#214 - 580 Mary Street
About This Home
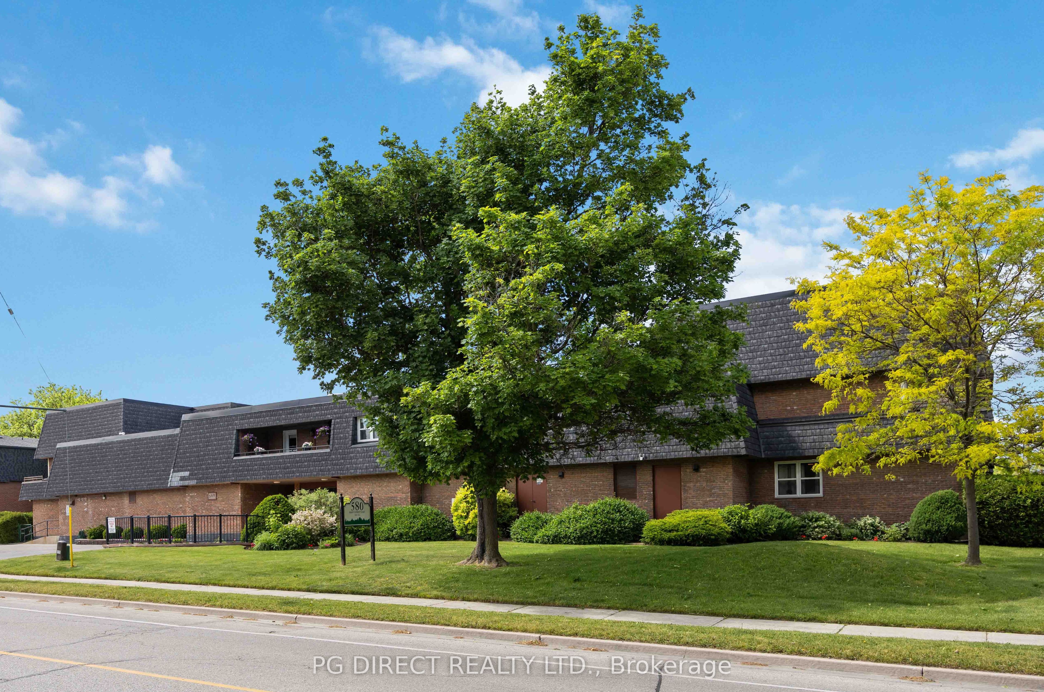
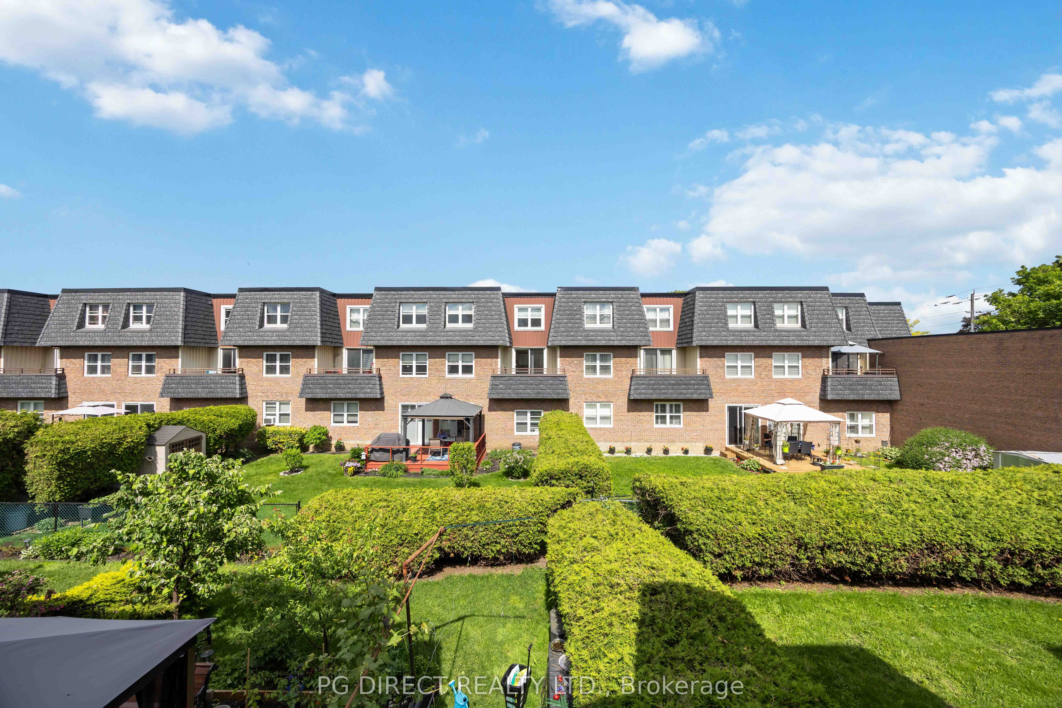
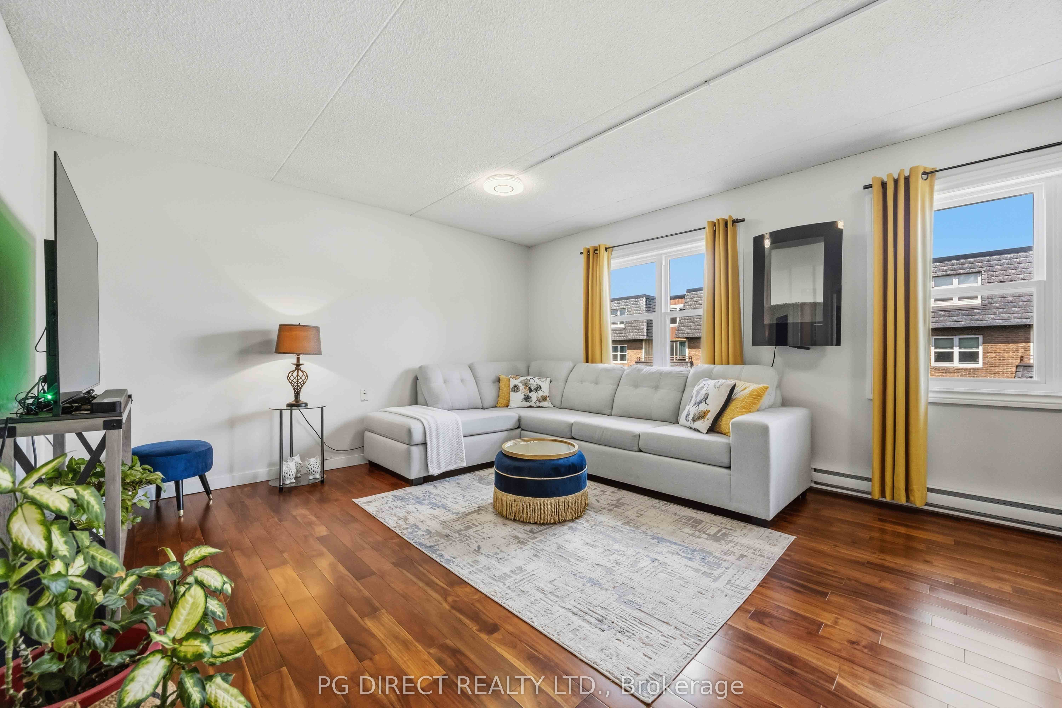
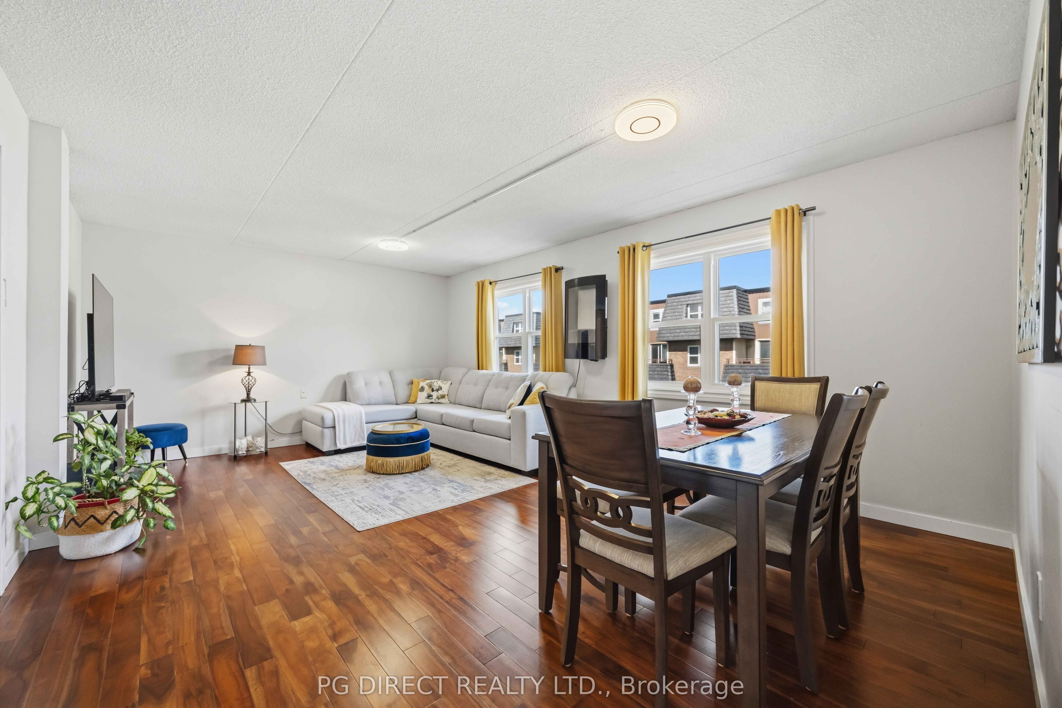
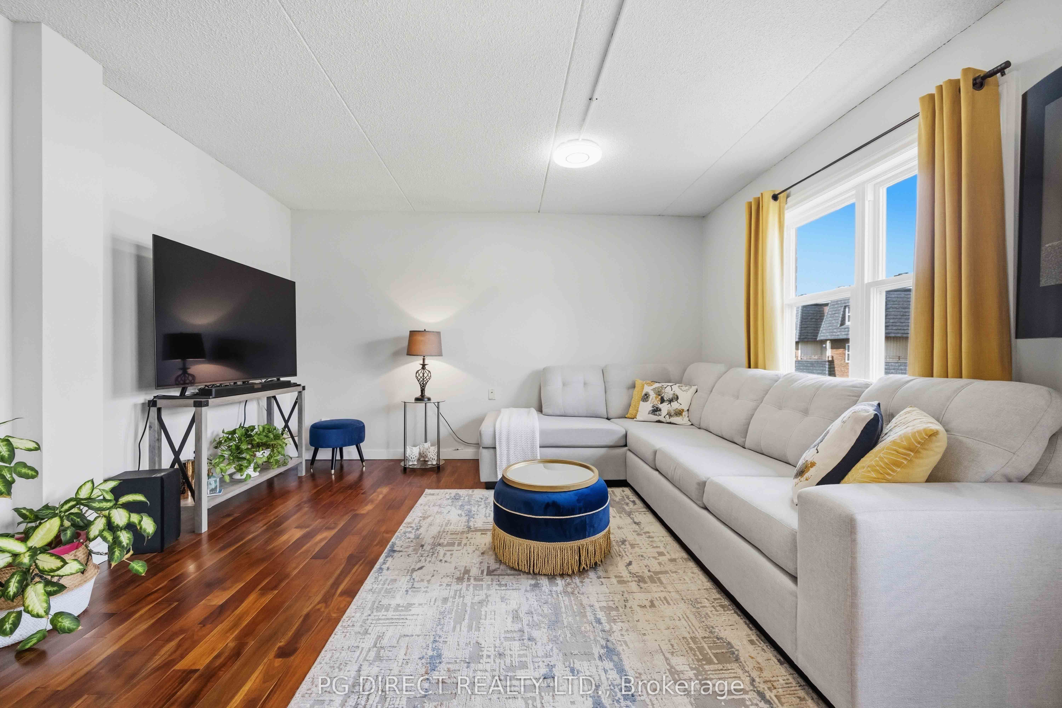
Visit REALTOR website for additional information. Updated 2 storey, 3 bedroom, 2 bath condo apartment (1,395 sq ft) located in the heart of Whitby. Very affordable suite with low condo fees ($507/month). Prime location close to downtown, shopping, restaurants, highly rated schools, rec centre and waterfront parks. Easy access to Whitby GO Station and Hwy 401 for commuters. This beautiful unit shows 10+ and is an absolute must see. Perfect for first time buyers and young families ready to start their home ownership journey. Quiet mature part of Whitby backing highly rated Julie Payette French Immersion School. Open concept main floor features new hardwood flooring and custom light fixtures. Spacious living and dining area complete with a cozy electric fireplace. Large eat-in kitchen boasts ceramic tile floor & backsplash, stainless steel appliances and walkout to a private terrace. Also a 2 pc powder room on the main level. The upper level has 3 good sized bedrooms (all with hardwood flooring, double closets & large windows), and a 4 pc bath. Other highlights: freshly painted with neutral decor; updated electrical; new windows 2025; new built-in microwave oven in kitchen; maintenance fee includes water; 1 parking spot + visitor parking; nicely landscaped and well maintained property. This is a perfect opportunity to enjoy a low maintenance lifestyle with no grass cutting or snow shoveling required. Don't miss out on this spacious, move-in ready condo!
Property Information
Building Details
Features & Amenities
Financials & Fees
Inclusions & Exclusions
All appliances, all window coverings, all ELF's, hot water tank owned, electric fireplace, window a/c unit, 2 portable a/c units
Location
Similar Properties
View More
Source: Toronto Regional Real Estate Board (TRREB), via PropTx Innovations Inc.
The data relating to real estate on this website comes in part from the MLS® data feed of PropTx Innovations Inc. The information is deemed reliable but is not guaranteed accurate by PropTx.
The information provided herein must only be used by consumers that have a bona fide interest in the purchase, sale or lease of real estate and may not be used for any commercial purpose or any other purpose.
© 2026 PropTx Innovations Inc. All rights reserved. MLS®, REALTOR® and the associated logos are owned or controlled by The Canadian Real Estate Association (CREA).