#1806 - 1328 Birchmount Road
About This Home
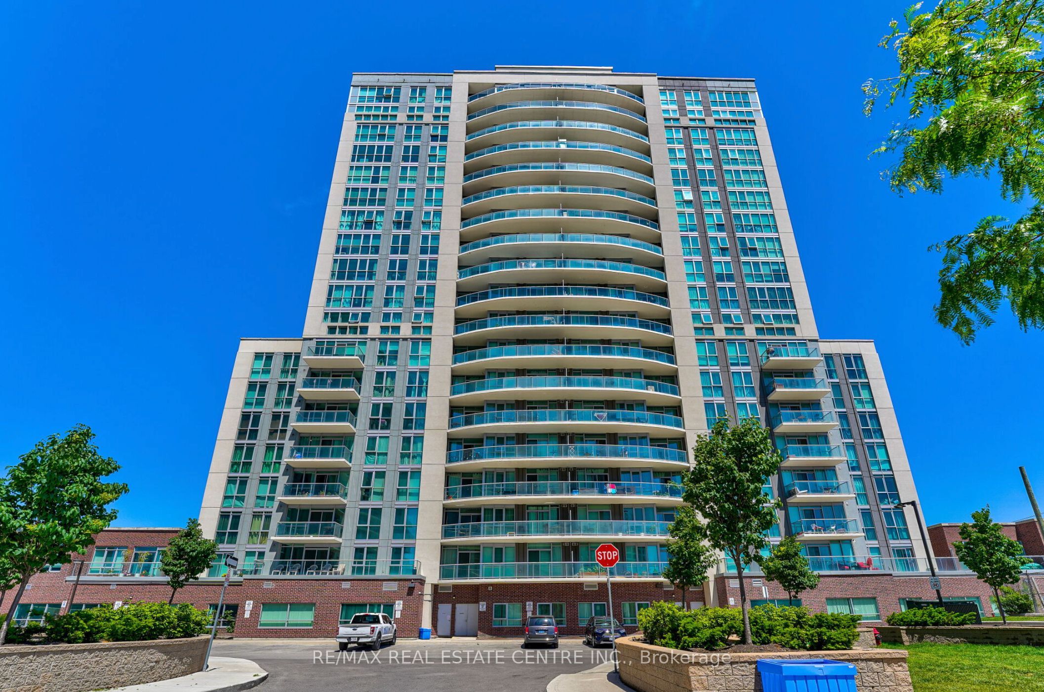
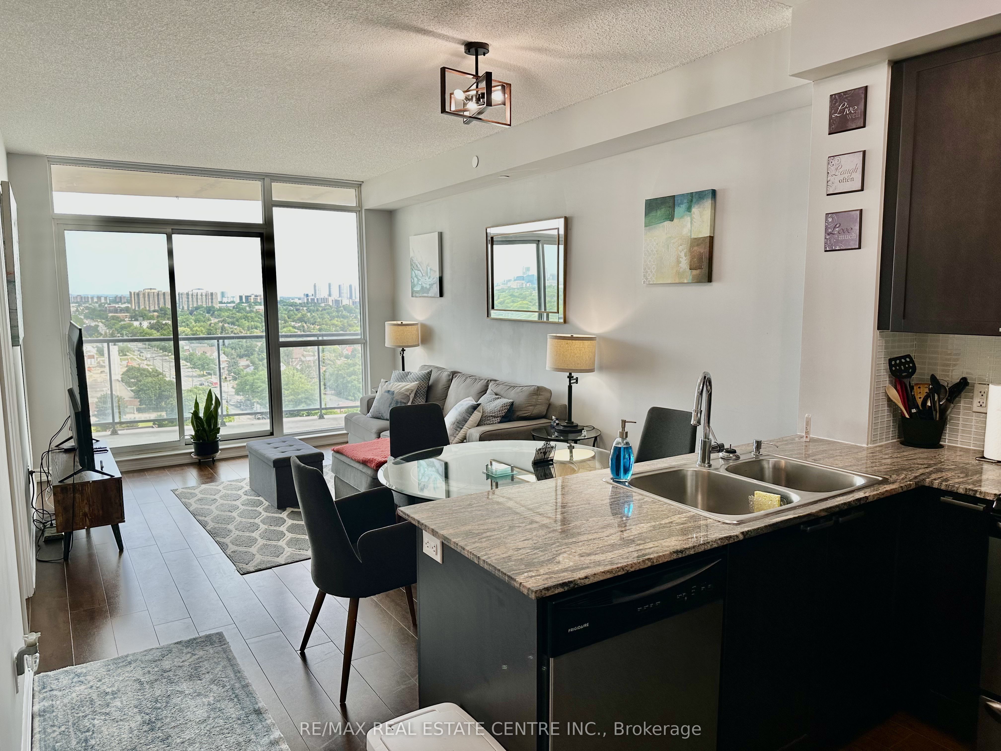
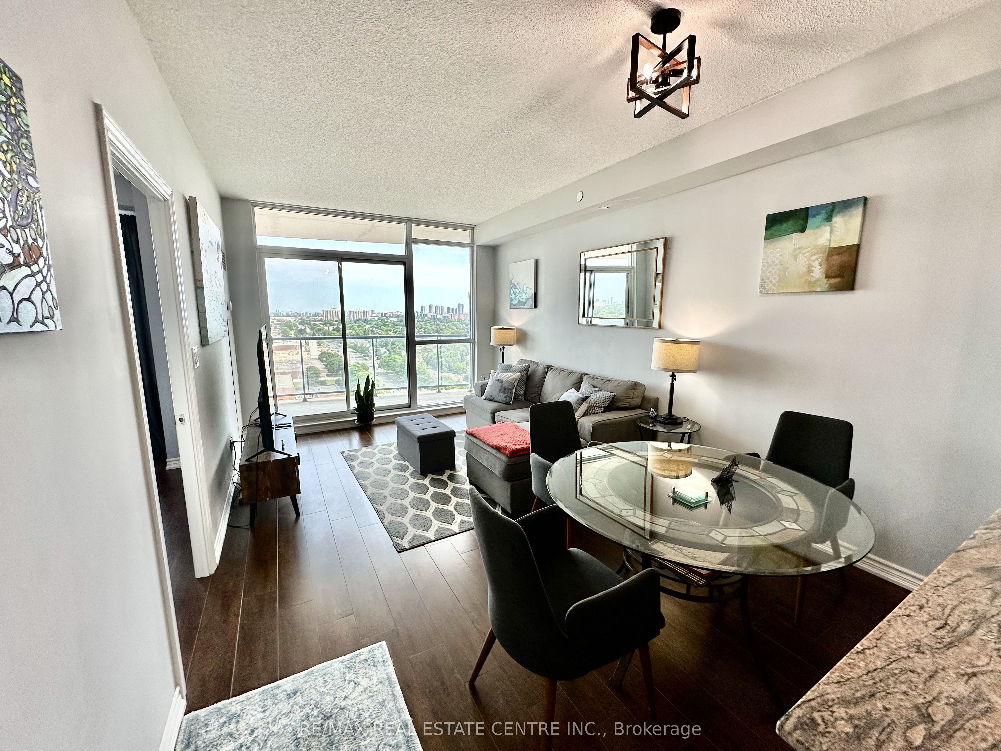
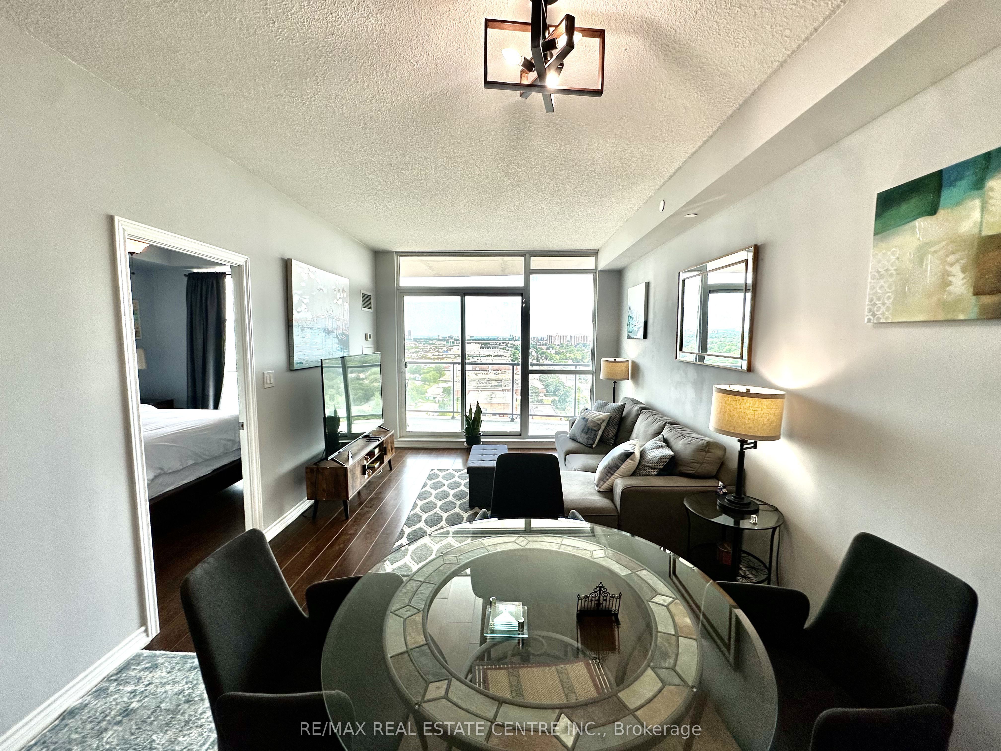
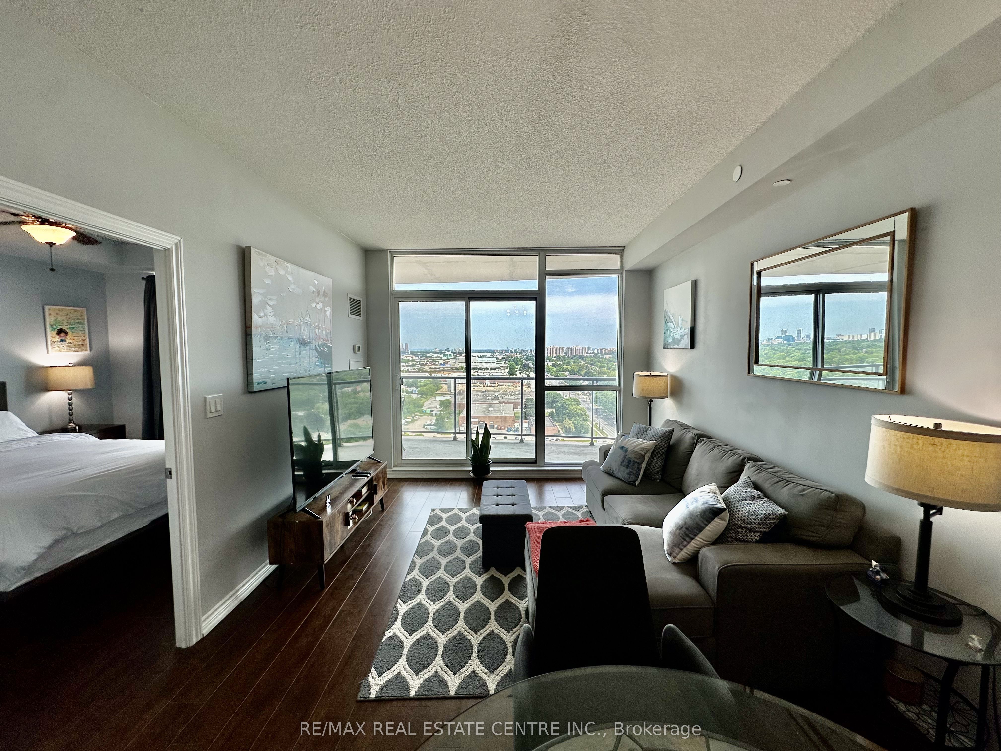
Bright, airy, and filled with natural light, this beautifully designed condo offers an exceptional blend of space, comfort, and convenience. Featuring an excellent width and an open-concept layout, the home feels remarkably spacious from the moment you walk in. The modern kitchen seamlessly overlooks the breakfast/dining area, which flows effortlessly into the inviting living room-perfect for everyday living and entertaining. Enjoy hardwood flooring throughout, a generously sized primary bedroom complete with a large closet, and an oversized private balcony showcasing beautiful views of lush greenery, creating the perfect setting to relax and unwind. Commuters will appreciate the unbeatable location with quick access to Highways 401 and the DVP, while the conveniently located underground parking space on the P1 level, just steps from the elevator, makes coming and going effortless. Residents enjoy an impressive selection of building amenities, including a fitness centre, indoor pool, party room, and a rooftop deck/garden. Combining abundant natural light, functional design, excellent amenities, and outstanding accessibility, this is a fantastic opportunity to live in a condo that truly feels like home! (Tenant responsible for Hydro & Water). ***Option To Have Unit come partially furnished with: bed, side table, sofa and side tables next to sofa, & dining table with 3 chairs.***
Property Information
Building Details
Features & Amenities
Financials & Fees
Location
Similar Properties
View More
Source: Toronto Regional Real Estate Board (TRREB), via PropTx Innovations Inc.
The data relating to real estate on this website comes in part from the MLS® data feed of PropTx Innovations Inc. The information is deemed reliable but is not guaranteed accurate by PropTx.
The information provided herein must only be used by consumers that have a bona fide interest in the purchase, sale or lease of real estate and may not be used for any commercial purpose or any other purpose.
© 2026 PropTx Innovations Inc. All rights reserved. MLS®, REALTOR® and the associated logos are owned or controlled by The Canadian Real Estate Association (CREA).