51 Tordale Crescent
About This Home
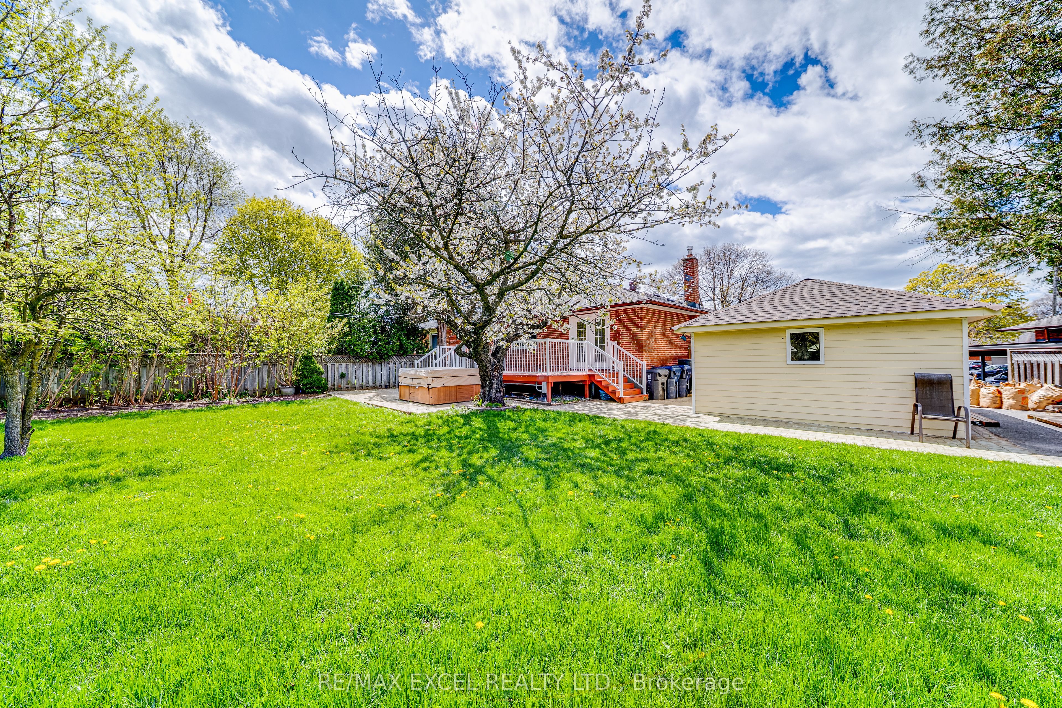
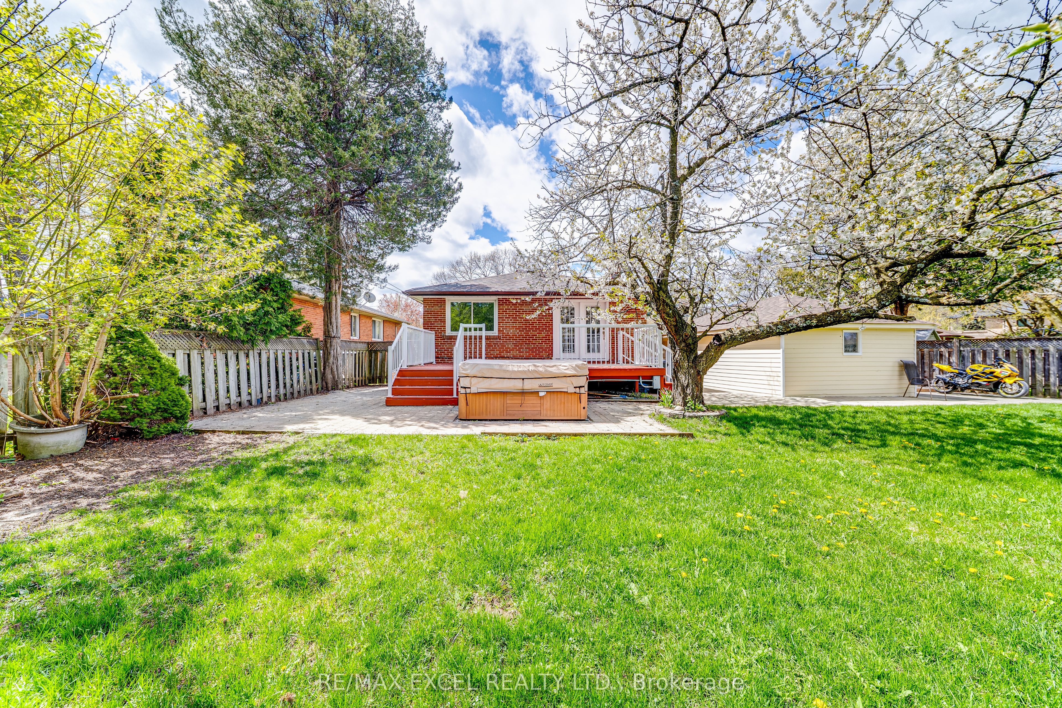
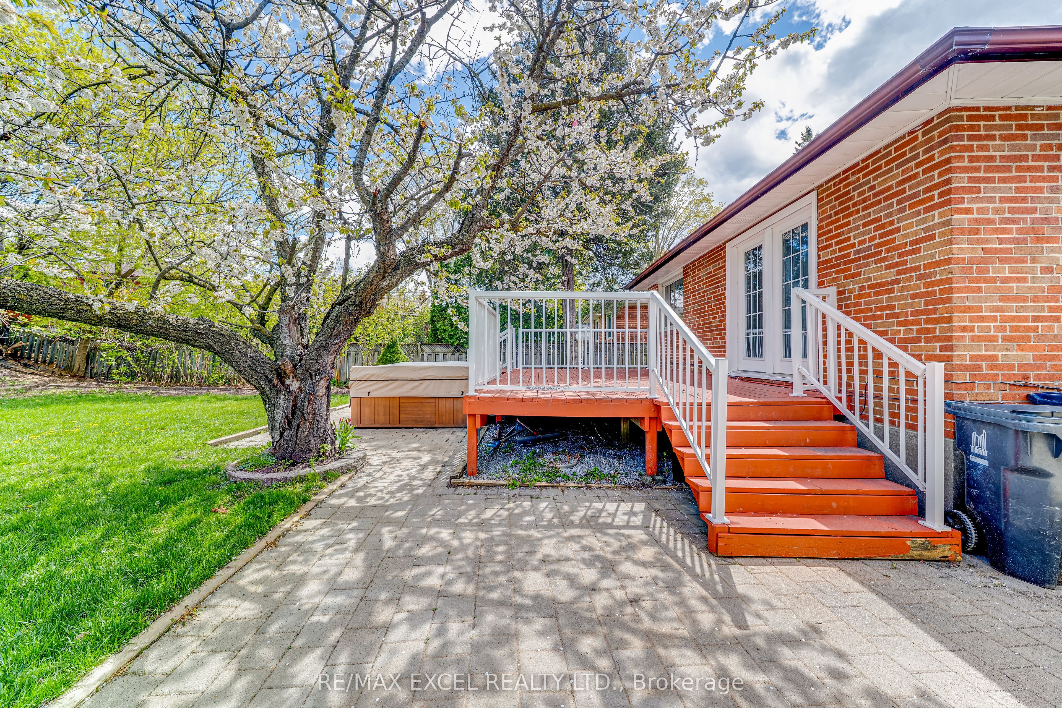
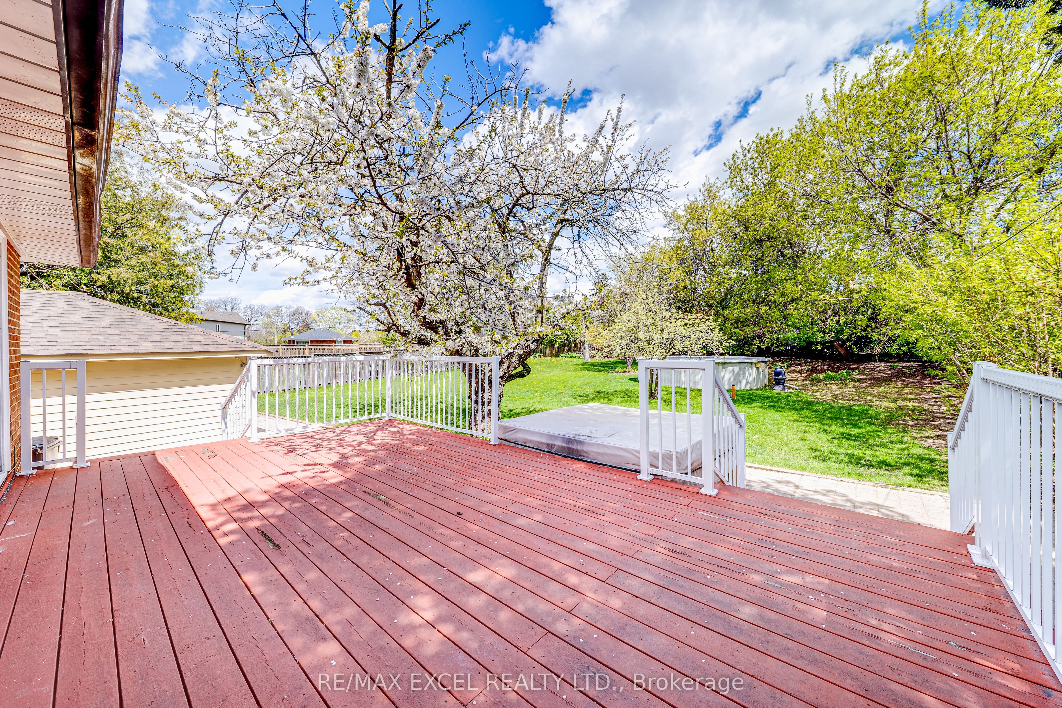
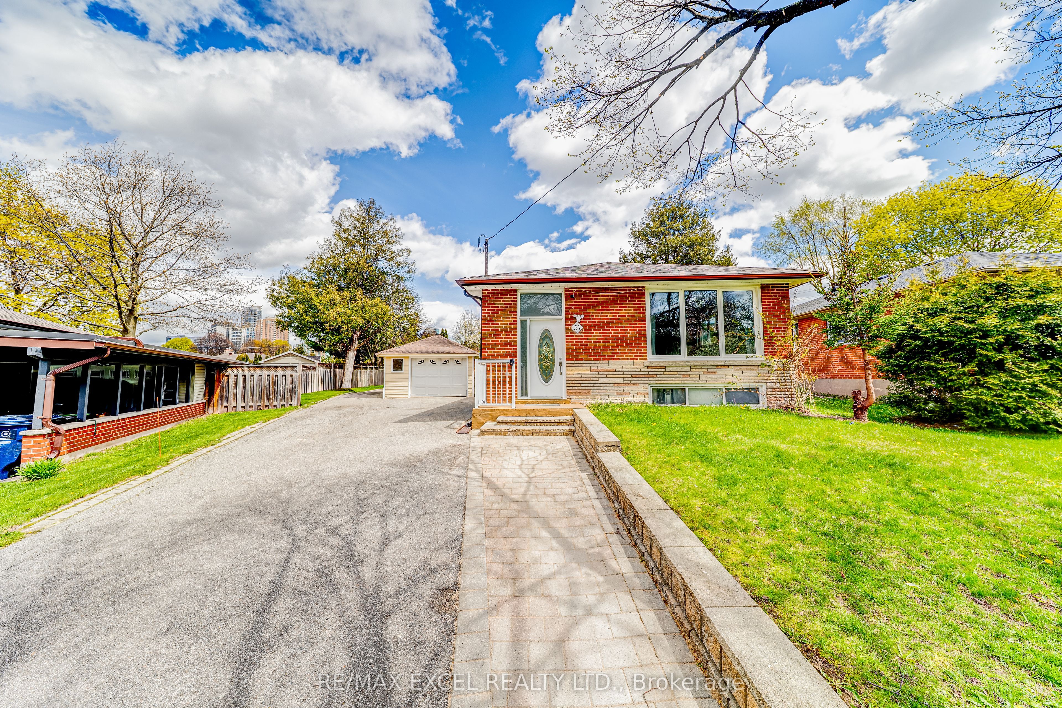
Fantastic opportunity in one of Scarborough's most desirable neighborhoods. This spacious bungalow features a supersize backyard, 3-bedroom / 1-bath main floor and a bright, large 2-bedroom/ 1-bath in basement with a separate entrance and shared laundry. The main floor was fully renovated 3 years ago includes newer appliances. Beautiful kitchen with gas stove, stainless steel appliances, back splash, granite countertop and window. The basement is dry and leak-proof, with foundation waterproofing completed by RCC in 2019 and backed by warranty. experience your own outdoor oasis featuring a massive entertainment deck overlooking a park-like setting, an above-ground pool, and a hot tub ready to be restored to its full potential. Whether you envision summer BBQs, kids playing freely, or creating the ultimate garden sanctuary, the possibilities here are endless, Separate 1-car garage Large driveway with multiple parking spaces. Close to Hwy 401 and Scarborough Town Centre Walking distance to a ravine park Situated on a very quiet street. A great opportunity for homeowners and investors alike! Features Include: **Spacious 3-bedroom bungalow in sought-after Bendale** Freshly Painted ** Lots of pot lights** One of the largest and most private lots in the area* *Huge backyard with green space/park like setting ** Quiet street with local traffic only **Expansive deck perfect for entertaining ** Bright 2-bedroom basement suite with separate entrance** Separate one-car garage plus multi-car private driveway** Professionally waterproofed basement foundation with lifetime warranty from RCC Waterproofing** New shingles and plywood installed in 2026, 5 year labor/parts warranty, 25-year shingle warranty **Above-ground pool and hot tub (requires maintenance and repairs) ** Basement tenant is very quiet, reliable, and pays rent on time, willing to stay or leave upon Purchaser request**
Property Information
Building Details
Features & Amenities
Financials & Fees
Inclusions & Exclusions
2 Fridges, 2 Stoves, Washer, Dryer, existing window coverings, Existing electric light fixtures, garage door opener.
Location
Similar Properties
View More
Source: Toronto Regional Real Estate Board (TRREB), via PropTx Innovations Inc.
The data relating to real estate on this website comes in part from the MLS® data feed of PropTx Innovations Inc. The information is deemed reliable but is not guaranteed accurate by PropTx.
The information provided herein must only be used by consumers that have a bona fide interest in the purchase, sale or lease of real estate and may not be used for any commercial purpose or any other purpose.
© 2026 PropTx Innovations Inc. All rights reserved. MLS®, REALTOR® and the associated logos are owned or controlled by The Canadian Real Estate Association (CREA).