#Lower - 1250 Dartmoor Street
About This Home
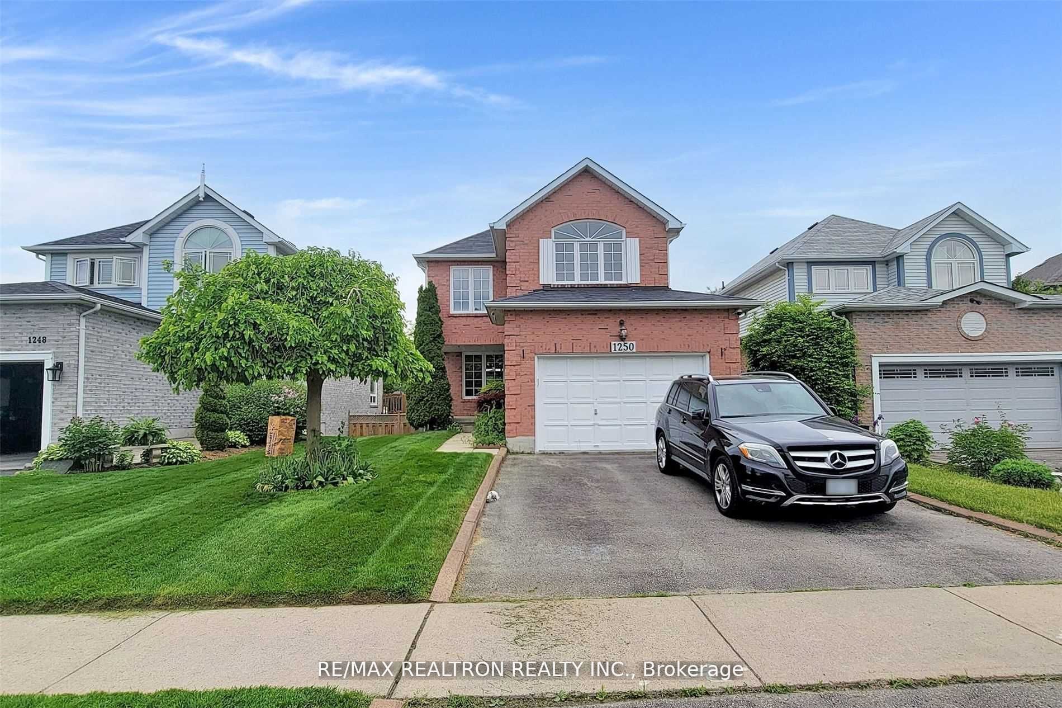
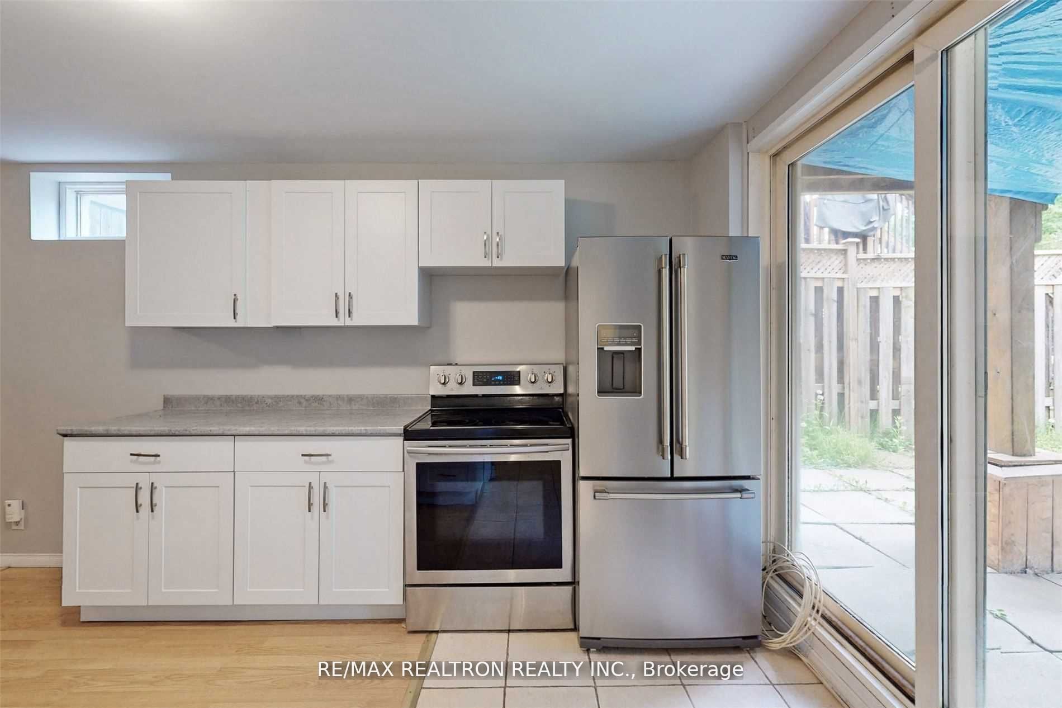
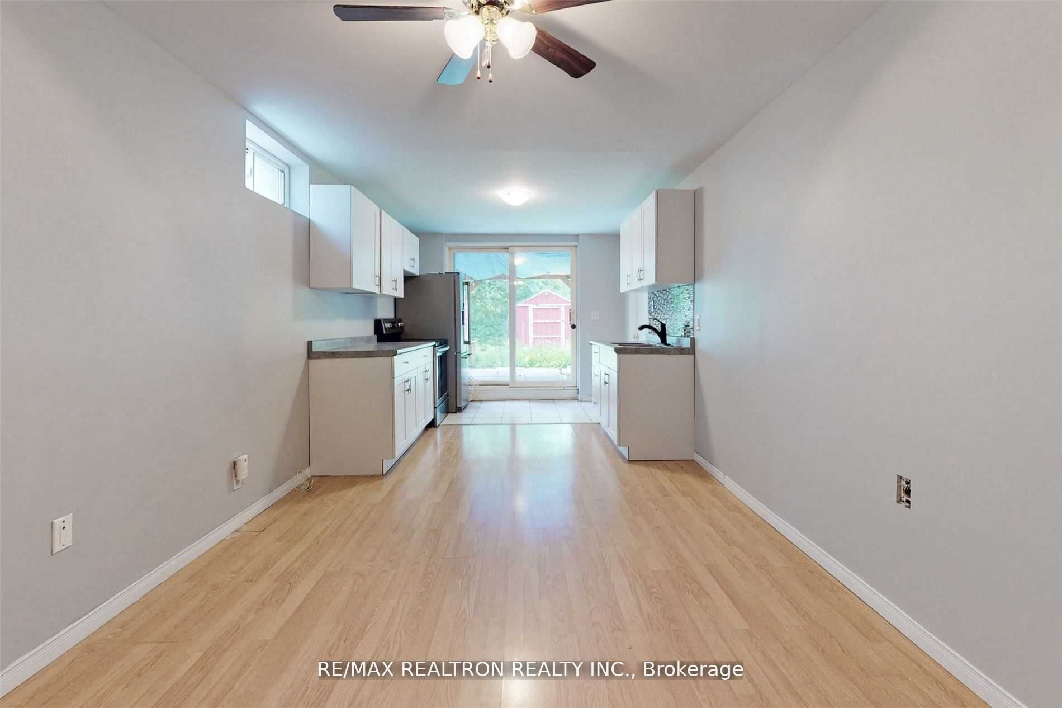
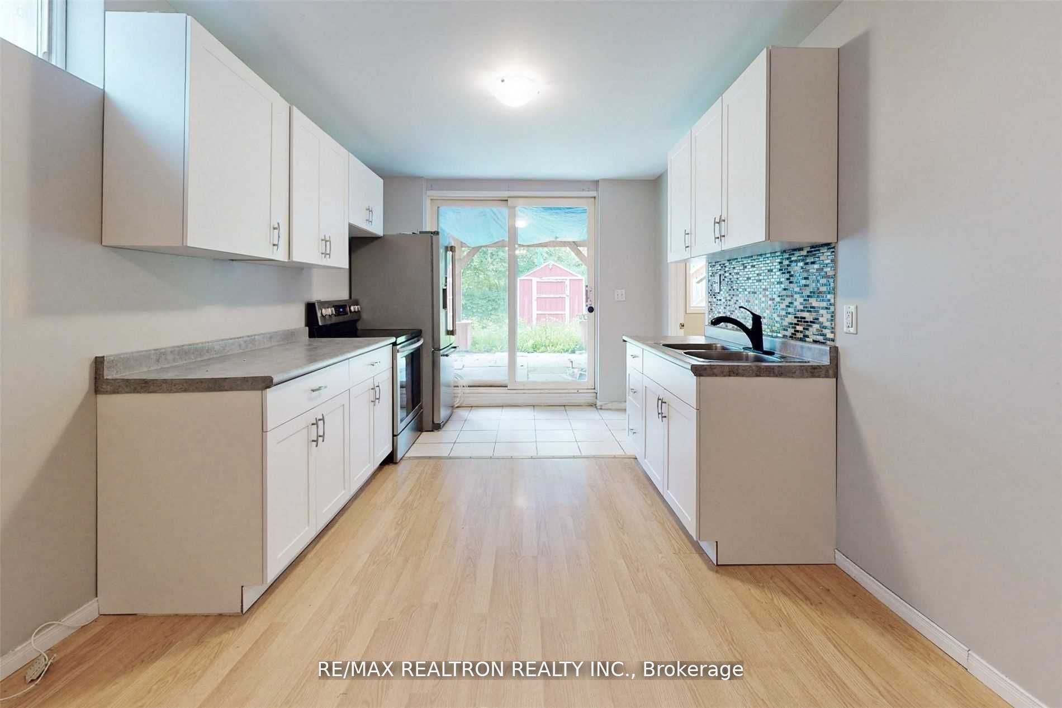
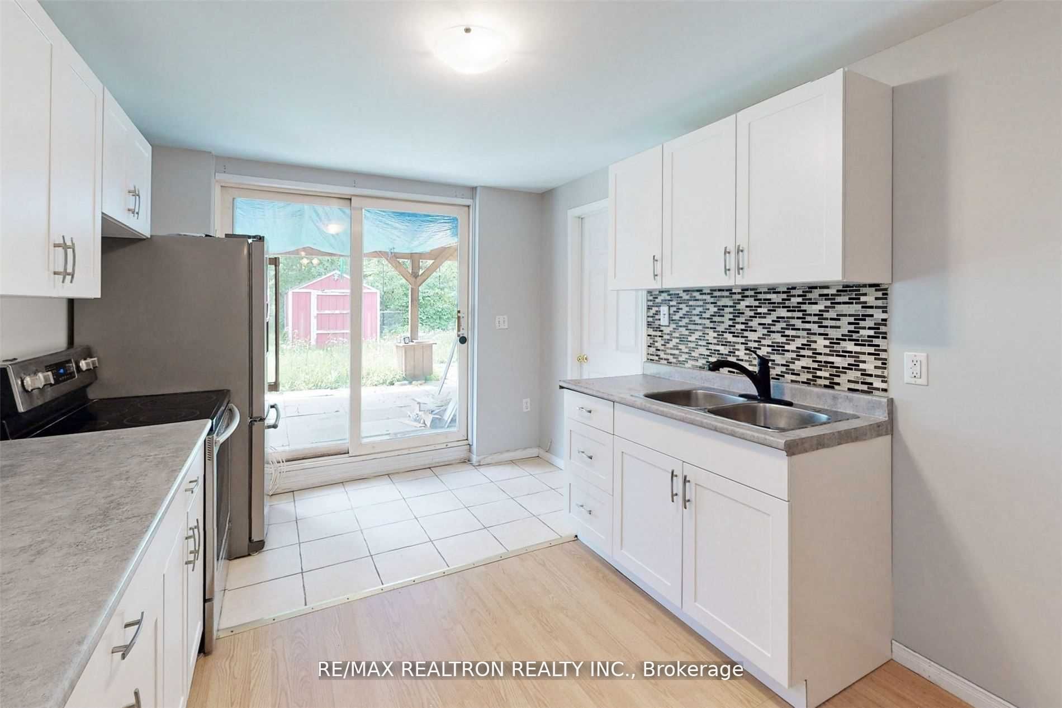
Ravine Lot! Ideal for professionals seeking a quiet, private place to call home. This beautifully renovated walk-out lower-level suite in a legal duplex offers high ceilings, oversized windows, and an abundance of natural light. Enjoy exclusive use of a spacious private patio overlooking a peaceful ravine-perfect for relaxing or entertaining. This carpet-free home features a modern kitchen with stainless steel appliances, private dedicated in-suite laundry, central air conditioning, and quality porcelain tile and laminate flooring throughout. Parking for 2 vehicles is included. Located in one of North Oshawa's most desirable neighbourhoods, just minutes to Hwy 401, GO Transit, shopping, restaurants, parks, schools, and all major amenities. Tenant pays only 30% of utilities. Minimum one-year lease. Quiet, house-trained, spayed/neutered cat or dog welcome. Non-smoking unit. Main rooms shown both virtually staged and vacant. Move-in ready-just unpack and enjoy!
Property Information
Building Details
Features & Amenities
Inclusions & Exclusions
All Appliances, All ELFs
Location
Similar Properties
View More
Source: Toronto Regional Real Estate Board (TRREB), via PropTx Innovations Inc.
The data relating to real estate on this website comes in part from the MLS® data feed of PropTx Innovations Inc. The information is deemed reliable but is not guaranteed accurate by PropTx.
The information provided herein must only be used by consumers that have a bona fide interest in the purchase, sale or lease of real estate and may not be used for any commercial purpose or any other purpose.
© 2026 PropTx Innovations Inc. All rights reserved. MLS®, REALTOR® and the associated logos are owned or controlled by The Canadian Real Estate Association (CREA).