#607 - 151 Village Green Square
About This Home
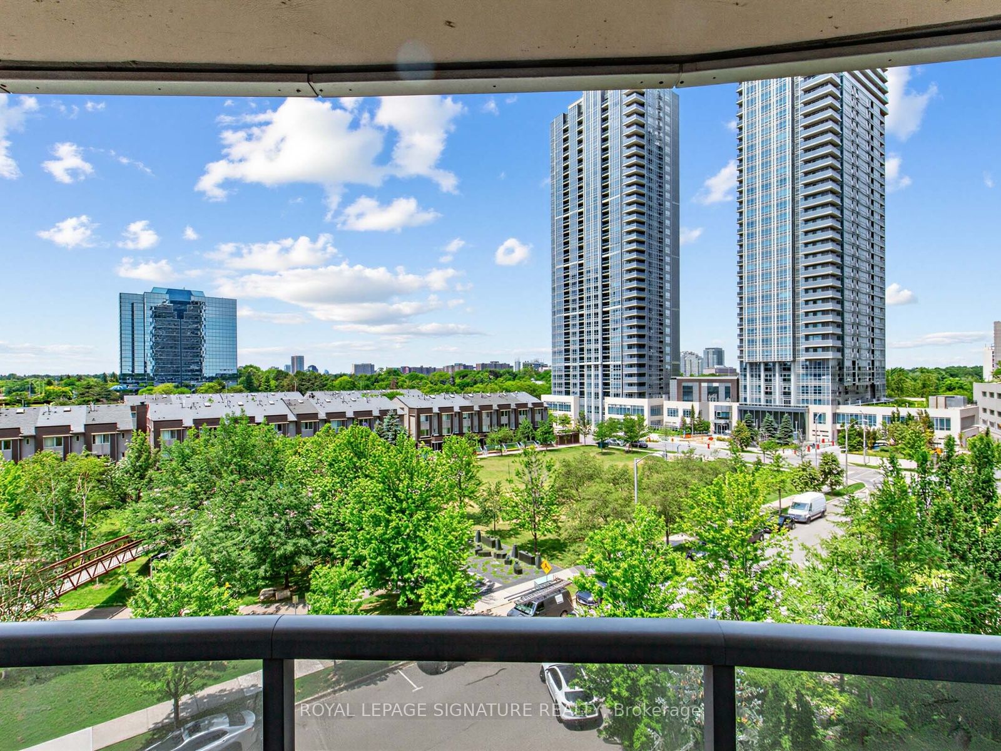
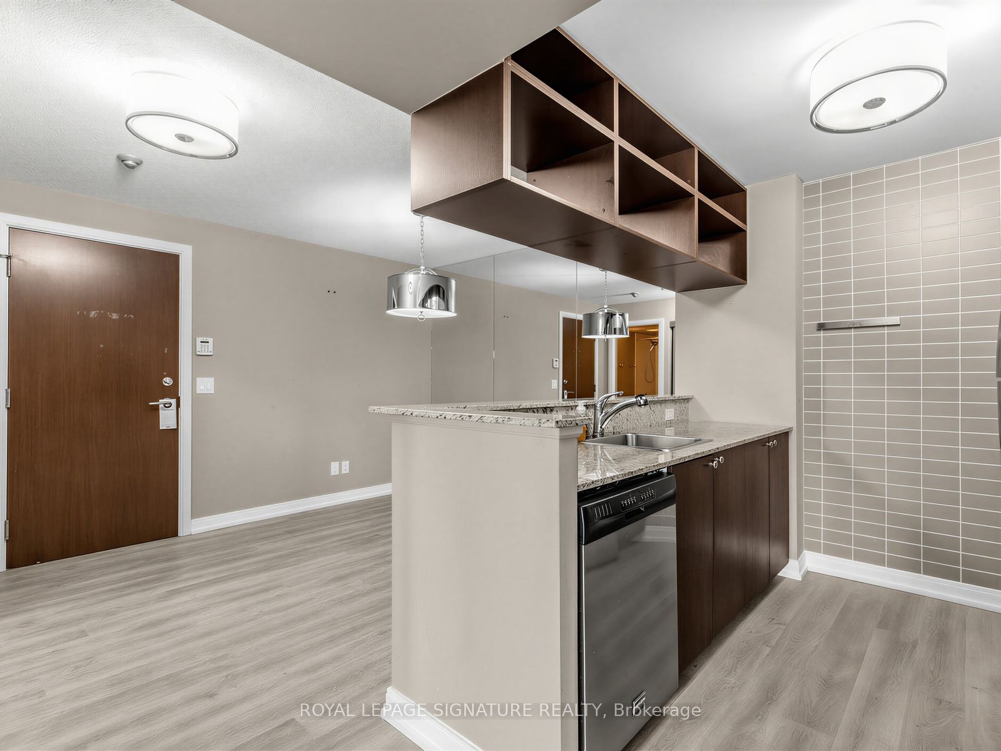
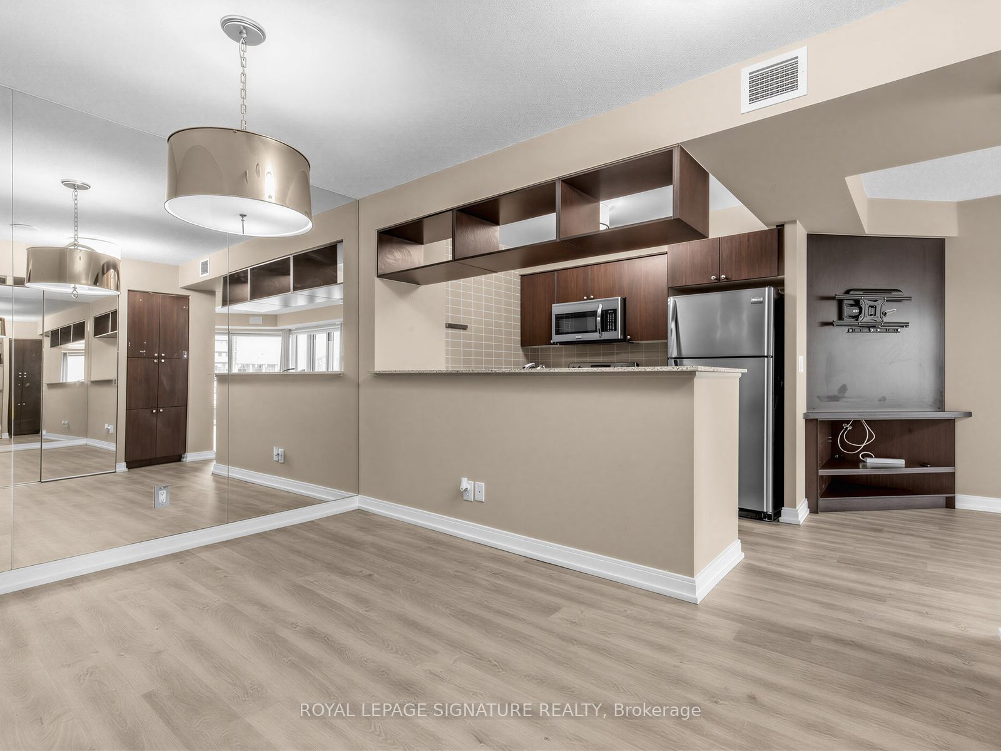
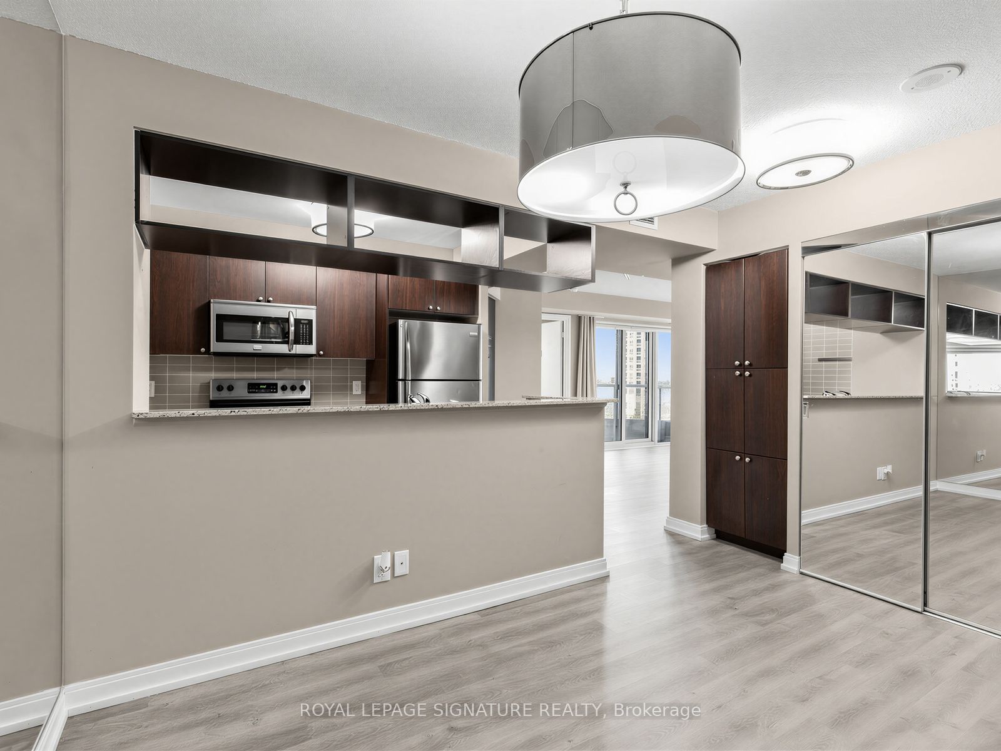
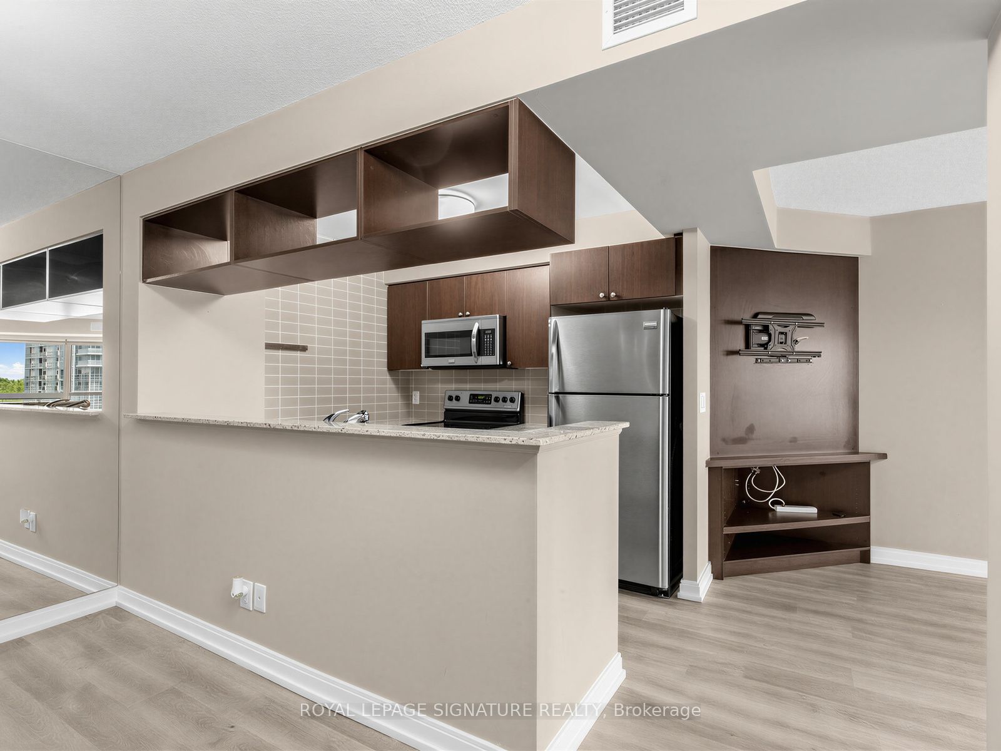
The Ultimate Commuter's Dream Workspace, Perfectly Tailored For Young Professionals, Growing Families or Smart Sizers at Ventus 1 At Metrogate (built by World-Class Builder Tridel)! 2BR & Den (Corner Suite) with 838 Sq. Ft. Functional Space. Den is a perfect compliment for A Home Office, Nursery, or Separate Dining Space. Flooded With Natural Light From Floor-To-Ceiling Windows, Open-Concept Living and Dining Area That Seamlessly Flows Out To A Private Balcony. Modern Kitchen with S/S Appliances, Granite, Upgrade (with extra pantry). NO BROADLOOM THROUGHOUT. Large Closet & Ensuite Bath in Primary BR. Unbeatable Location & Convenience, situated between 401 & Sheppard, off Kennedy Rd., minutes to TTC, GO Transit, 401, Restaurants, Shopping, Schools, Gyms, Parks, and Agincourt Mall. Includes 1 Parking Space & 1 Storage Locker. Truly A Turn-Key Masterpiece In An Elite, Highly Desirable Community. Just Move In And Enjoy!
Property Information
Building Details
Features & Amenities
Financials & Fees
Inclusions & Exclusions
All Elfs & Exsiting Window Coverings, S/S Stove, Fridge, Stacked Washer & Dryer, Dishwasher. Existing T.V. Mount & Parts in As Is Condition. 1 parking, 1 locker.
Location
Similar Properties
View More
Source: Toronto Regional Real Estate Board (TRREB), via PropTx Innovations Inc.
The data relating to real estate on this website comes in part from the MLS® data feed of PropTx Innovations Inc. The information is deemed reliable but is not guaranteed accurate by PropTx.
The information provided herein must only be used by consumers that have a bona fide interest in the purchase, sale or lease of real estate and may not be used for any commercial purpose or any other purpose.
© 2026 PropTx Innovations Inc. All rights reserved. MLS®, REALTOR® and the associated logos are owned or controlled by The Canadian Real Estate Association (CREA).