89 Dearbourne Avenue
About This Home
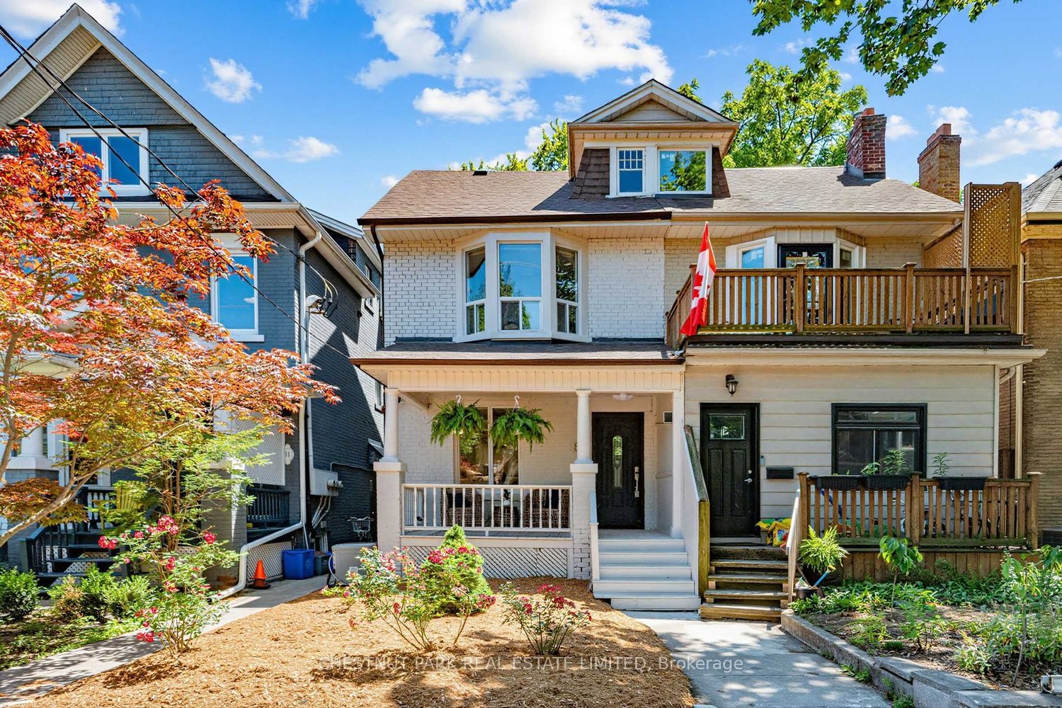
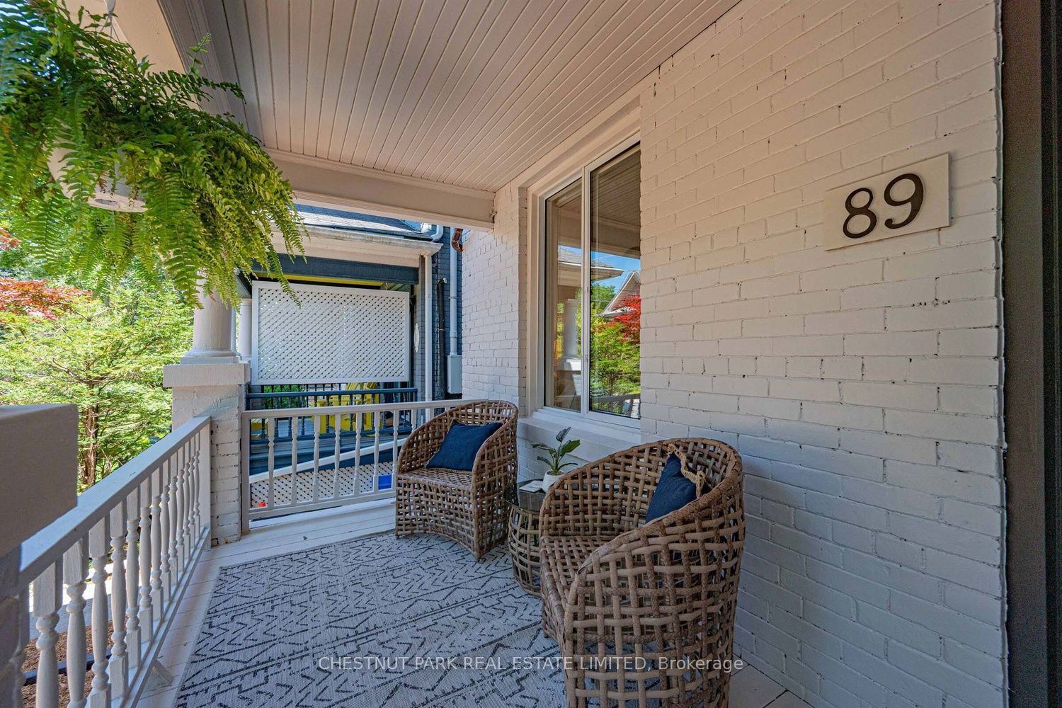
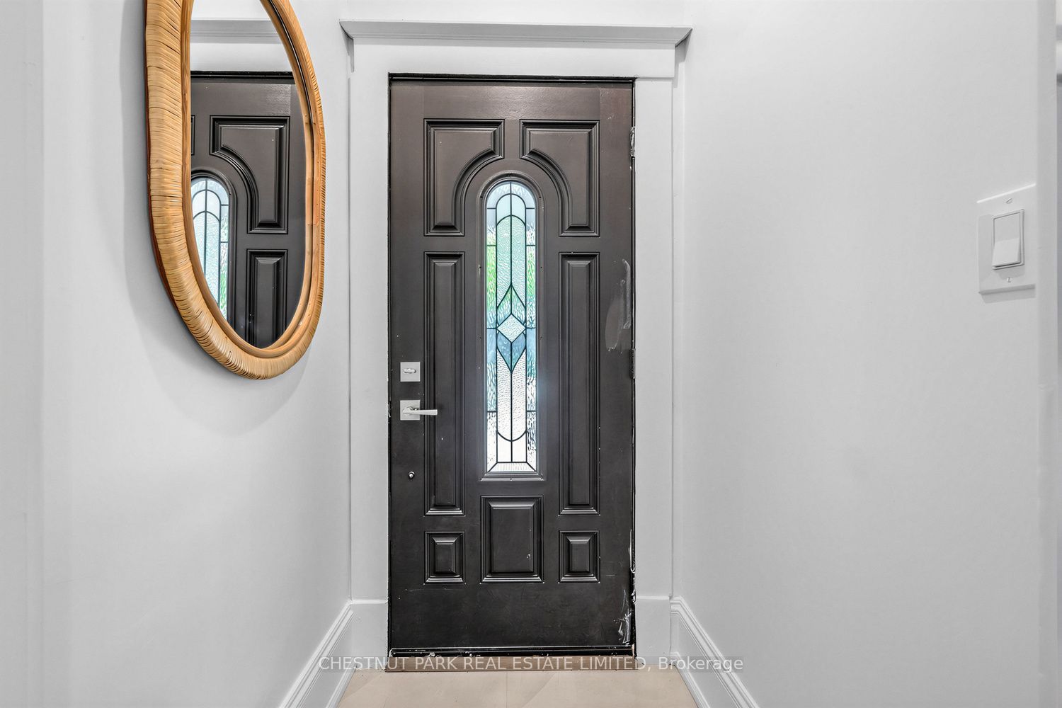
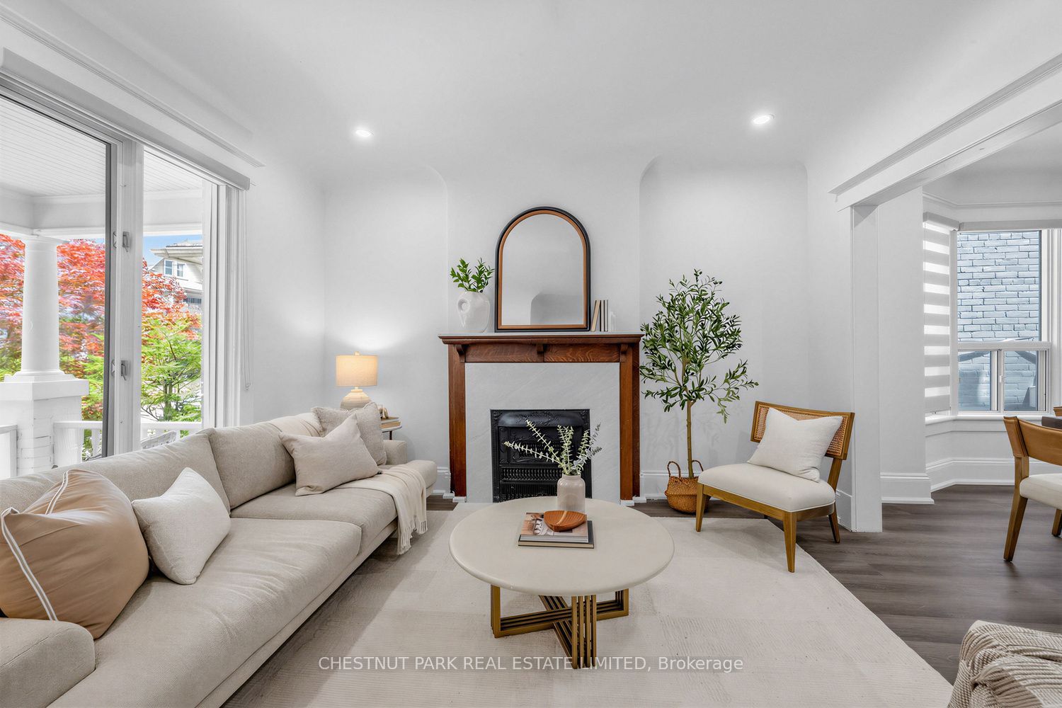
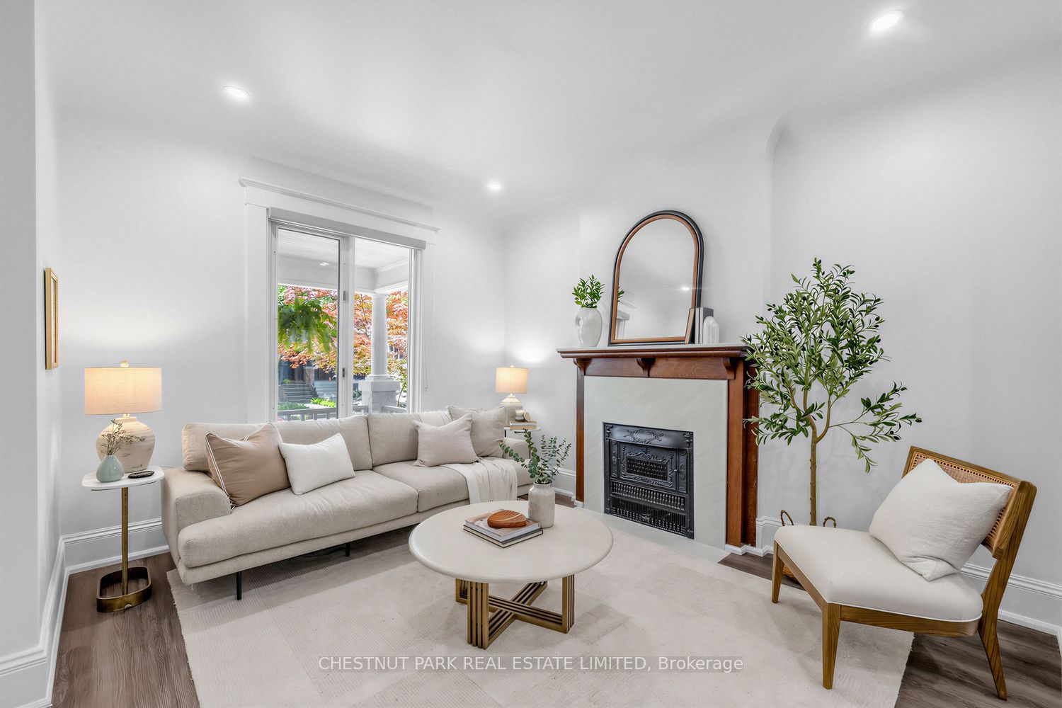
Spacious, renovated semi located on the lovely tree-lined Dearbourne Avenue. Inviting covered front porch entry leads into versatile foyer and hallway. Main floor features charming architectural details including ornamental fireplace, coved ceilings, open concept kitchen, rare 2 piece washroom and walk-out to quiet, fenced-in yard. Second floor offers 3 all-spacious bedrooms with closets, hallway linen closet and newly renovated bathroom. Finished basement includes a 3 piece bathroom and open concept space that can be divided or enjoyed as a whole. Prime Riverdale location within easy walking distance to everyday conveniences including subway, groceries, cafes, shops, services, restaurants and more! Excellent school district (Frankland/Earl Grey/Riverdale) with community centre, library and parks within easy walking distance.
Property Information
Building Details
Features & Amenities
Financials & Fees
Inclusions & Exclusions
Window blinds, Stove/oven, Fridge, Dishwasher, Hood Fan, Washer/Dryer, Schedule C for full list.
Staged furnishings and accessories.
Location
Similar Properties
View More
Source: Toronto Regional Real Estate Board (TRREB), via PropTx Innovations Inc.
The data relating to real estate on this website comes in part from the MLS® data feed of PropTx Innovations Inc. The information is deemed reliable but is not guaranteed accurate by PropTx.
The information provided herein must only be used by consumers that have a bona fide interest in the purchase, sale or lease of real estate and may not be used for any commercial purpose or any other purpose.
© 2026 PropTx Innovations Inc. All rights reserved. MLS®, REALTOR® and the associated logos are owned or controlled by The Canadian Real Estate Association (CREA).