20 Pine Avenue
About This Home
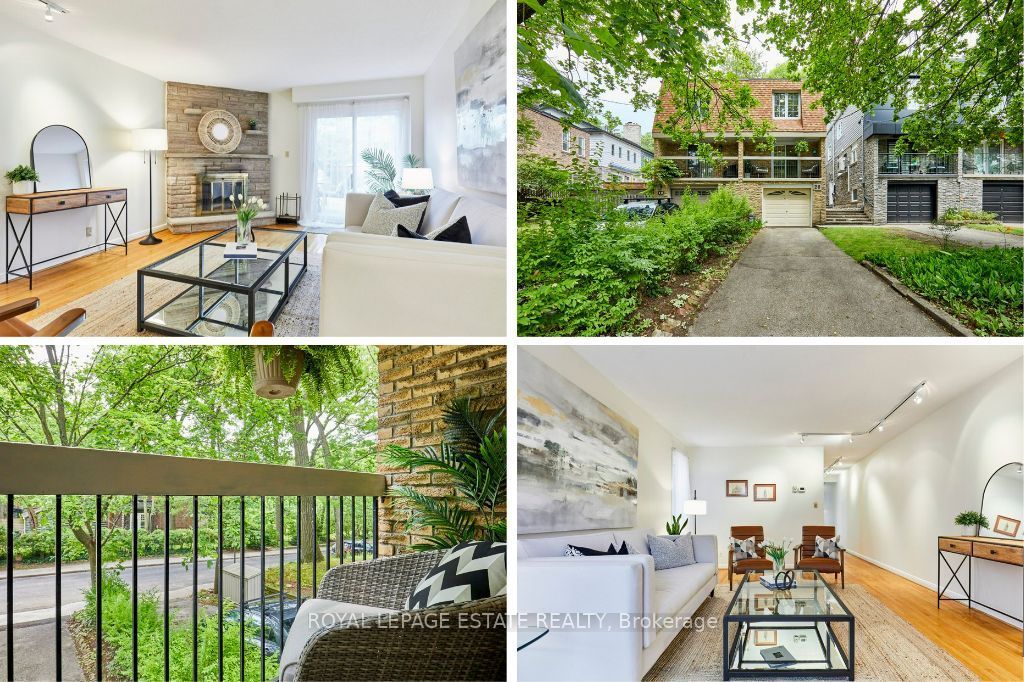
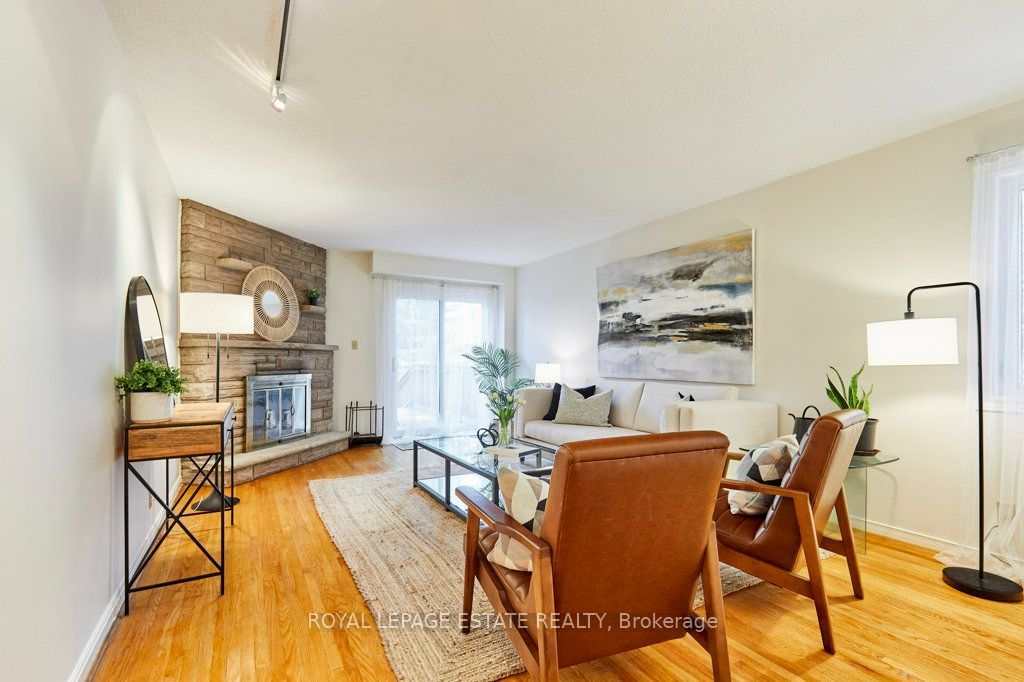
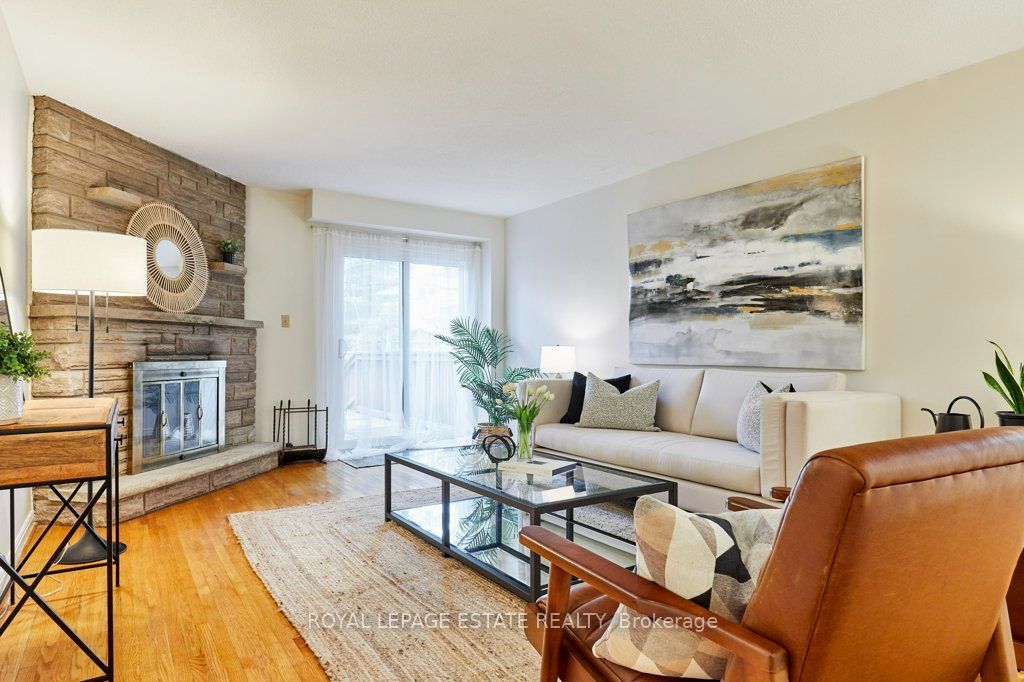
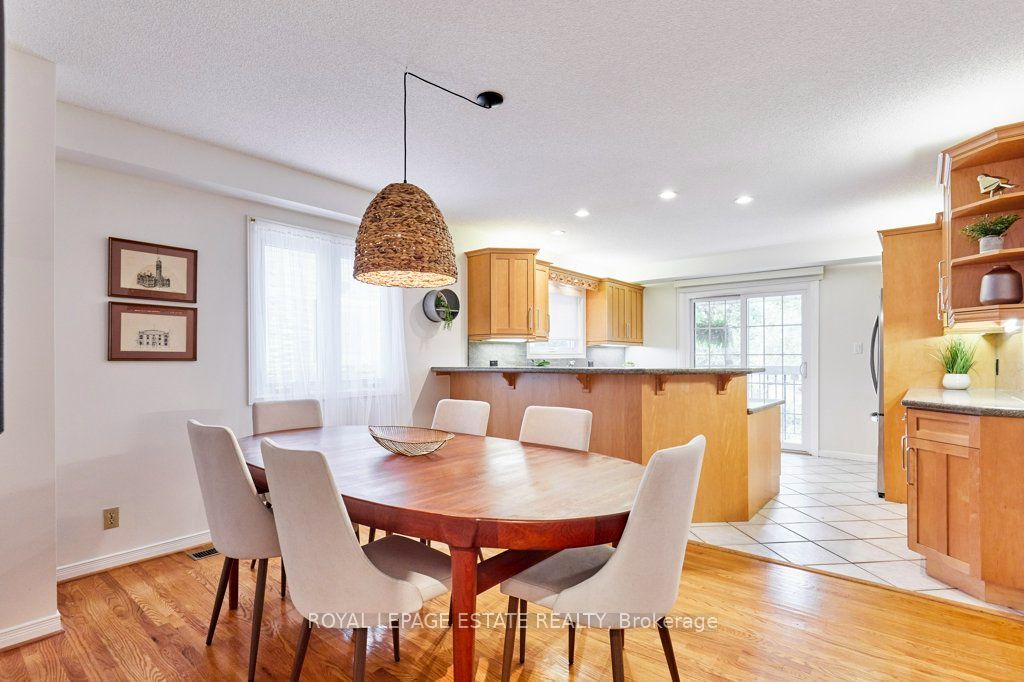
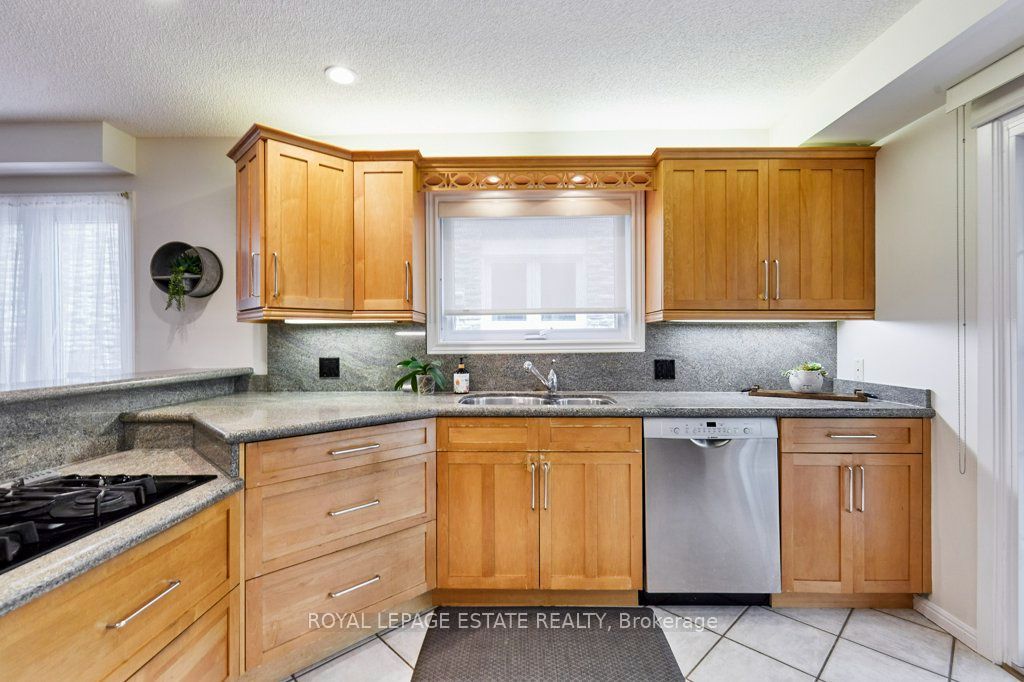
Welcome to Pine Ave in the heart of the Beach. The space in this home is tough to match in other Beach semis. When was the last time you could tick all of these boxes? An entryway closet for coats, a proper linen closet, large double closets in every bedroom, main floor 2 pc bath that isn't in your kitchen, 2 car private drive, a garage that fits an additional car, your very own primary ensuite bath, oversized square rooms, large yard and literally steps to one of the most sought after public schools in the east end. This is it! 20 Pine has 3 generous bedrooms and is situated on a deep 135ft lot where your long term growth opportunities here are endless. The private driveway fits 2 cars and one in the garage - yes, you read that right - a garage and parking for 3. Owned by the same family since it was built, this home has been celebrated for decades. The main floor features an open concept kitchen/dining area with stainless appliances, gas cooktop, retractable hood fan and a front balcony perched in the trees where you can watch the world go by. The extra large living room is complimented by a wood burning fireplace, 2 pc bath and a walk-out to a large entertainers deck and spacious fenced yard. The second floor features a king-sized primary bedroom with ensuite bath, wall to wall closets and hardwood floors. Your other 2 bedrooms also feature hardwood floors and double closets. High ceilings and above grade large windows in the basement make for the perfect rec room. Conveniently situated close to Queen St, the lake, all the Beach has to offer and just down the road from Kingston Road Village shops, restaurants and the YMCA - the location is supberb. Balmy Beach, Malvern, St. Denis school catchments. Don't be surprised if the local pups want to stop in for a treat at this fabulous property. Open House Saturday and Sunday.
Property Information
Building Details
Features & Amenities
Financials & Fees
Inclusions & Exclusions
Fridge, Gas Range, Built-in Oven (as-is), Built-in Dishwasher, Clothes Washer & Dryer, Central Air, Forced Air Gas Furnace, Broadloom where laid, Garage Door Opener (2 remotes), California Shutters.
Staging items and sheers.
Location
Similar Properties
View More
Source: Toronto Regional Real Estate Board (TRREB), via PropTx Innovations Inc.
The data relating to real estate on this website comes in part from the MLS® data feed of PropTx Innovations Inc. The information is deemed reliable but is not guaranteed accurate by PropTx.
The information provided herein must only be used by consumers that have a bona fide interest in the purchase, sale or lease of real estate and may not be used for any commercial purpose or any other purpose.
© 2026 PropTx Innovations Inc. All rights reserved. MLS®, REALTOR® and the associated logos are owned or controlled by The Canadian Real Estate Association (CREA).