#908 - 68 Grangeway Avenue
About This Home
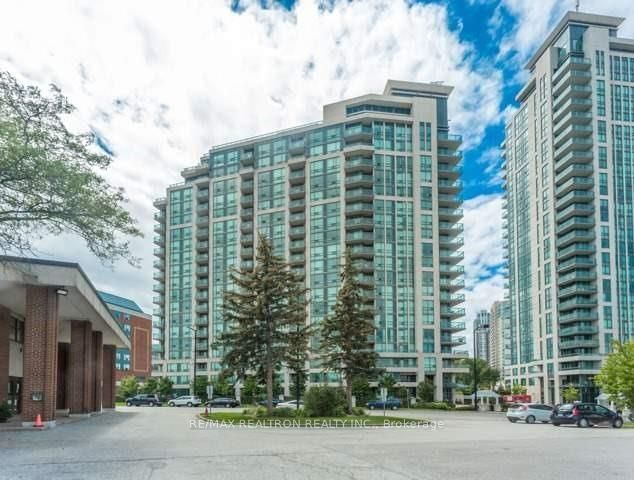
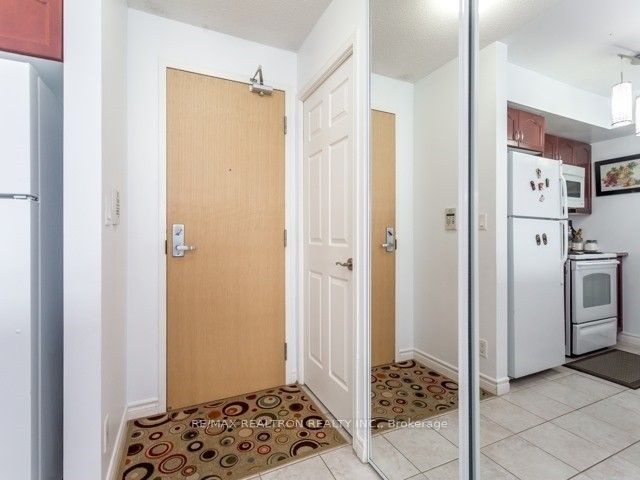
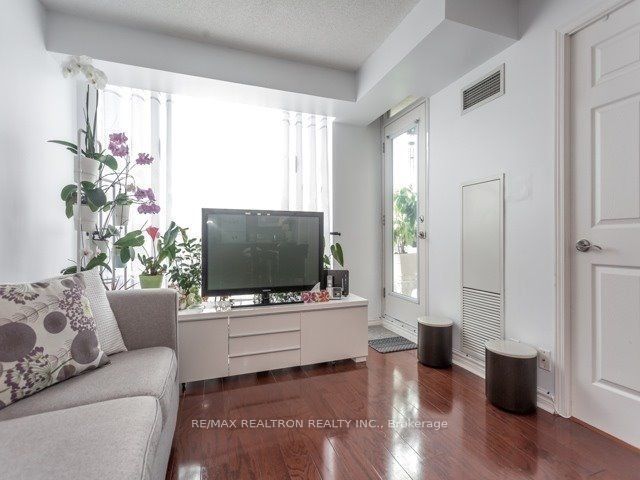
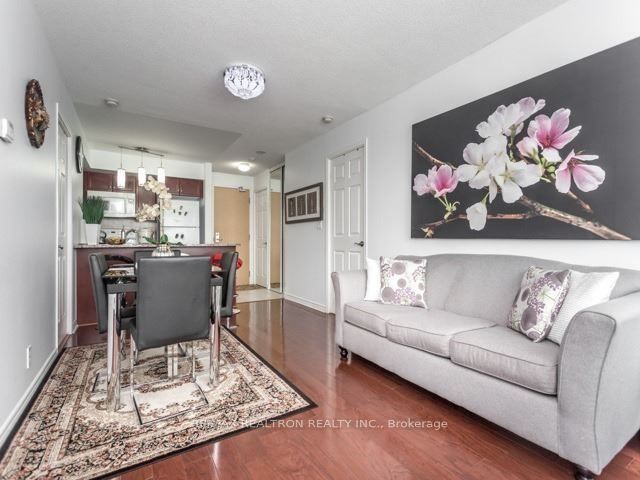
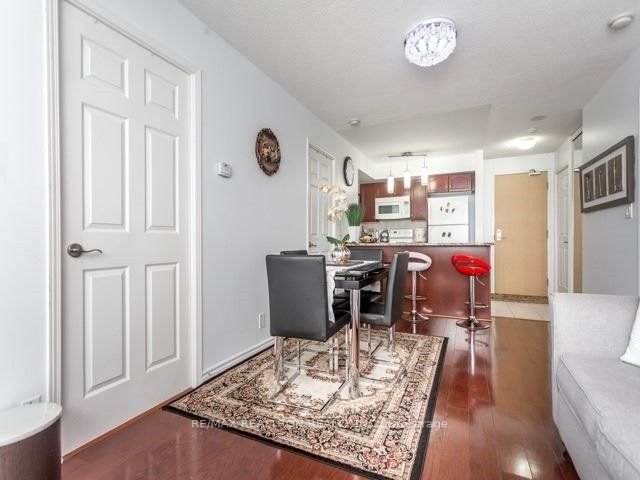
Welcome To This Bright And Well-maintained 2-bedroom Plus Den Condominium Located In The Heart Of Scarborough Town Centre. Offering A Functional Layout. The Thoughtfully Designed Layout Features Bright And Spacious Living Areas, While The Versatile Den Provides The Flexibility To Serve As A Home Office, Study, Nursery, Or Additional Sleeping Space To Suit Your Lifestyle. Recent Upgrades Enhance The Home's Modern Appeal, Including New 72-hour Waterproof Laminate Flooring Throughout, Contemporary Ceiling Light Fixtures, And A Smooth Ceiling Finish Following The Removal Of The Original Popcorn Ceiling. These Tasteful Improvements Create A Bright, Clean, And Move-in-ready Living Environment. Situated In One Of Scarborough's Most Sought-after Communities, Residents Enjoy Exceptional Access To Transit And Daily Amenities. Mccowan Lrt Station And 24-hour Ttc Service Are Just Steps Away, While Scarborough Town Centre, Freshco, Shoppers Drug Mart, Bmo, Restaurants, Cafes, And A Variety Of Shops Are All Within Walking Distance. The Well-managed Building Is Known For Its Prime Location And Strong Demand, Making It An Excellent Choice For First-time Buyers, Growing Families, Downsizers, And Investors Alike. Maintenance Fees Include Most Major Utilities, Offering Added Value And Predictable Monthly Expenses. Fantastic Building Amenities: Guestroom, Gym, Indoor Pool, Sauna, Billiard, Video Rm, Party & Board Rms, 24 Hrs Concierge, Visitor Parking. Pets Welcome!
Property Information
Building Details
Features & Amenities
Financials & Fees
Inclusions & Exclusions
All Existing Appliances: Fridge, Stove, Dishwasher, Microwave, Washer & Dryer. All Existing Elfs and All Existing Window Coverings.
Location
Similar Properties
View More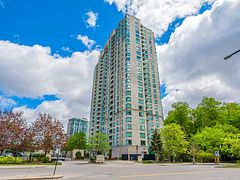
Source: Toronto Regional Real Estate Board (TRREB), via PropTx Innovations Inc.
The data relating to real estate on this website comes in part from the MLS® data feed of PropTx Innovations Inc. The information is deemed reliable but is not guaranteed accurate by PropTx.
The information provided herein must only be used by consumers that have a bona fide interest in the purchase, sale or lease of real estate and may not be used for any commercial purpose or any other purpose.
© 2026 PropTx Innovations Inc. All rights reserved. MLS®, REALTOR® and the associated logos are owned or controlled by The Canadian Real Estate Association (CREA).