326 Cedarvale Avenue
About This Home
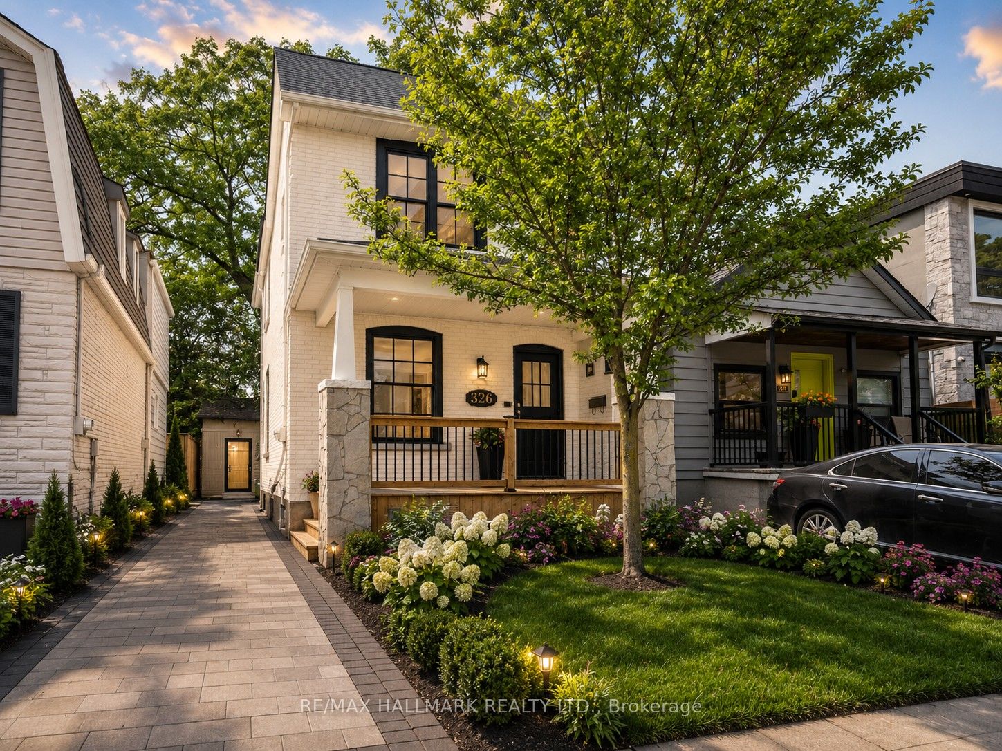
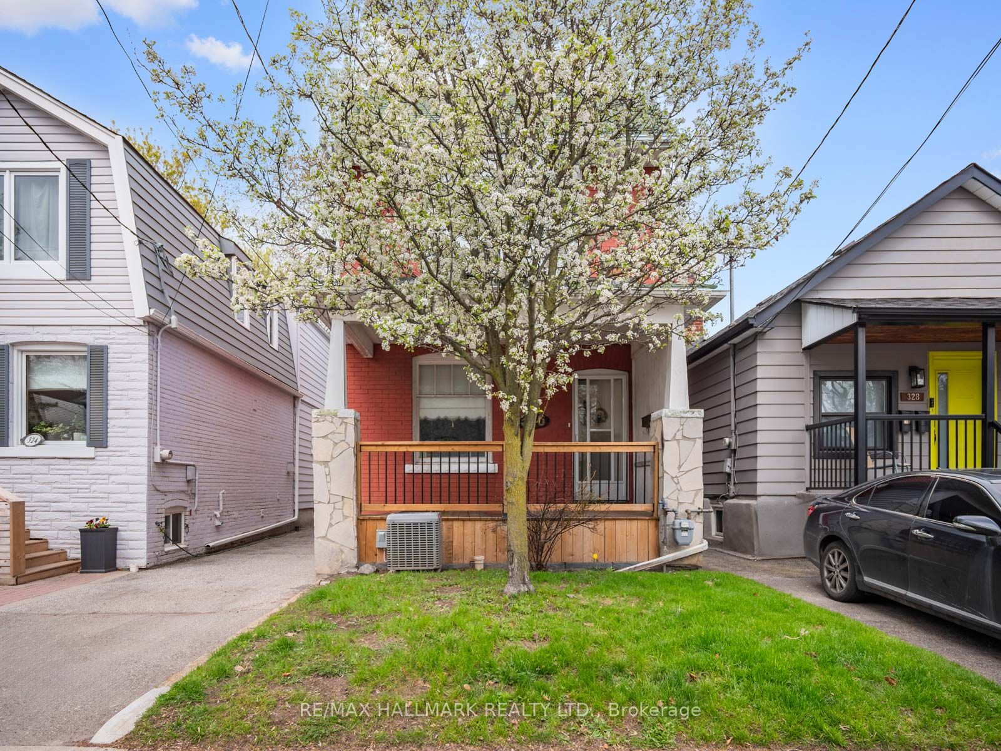
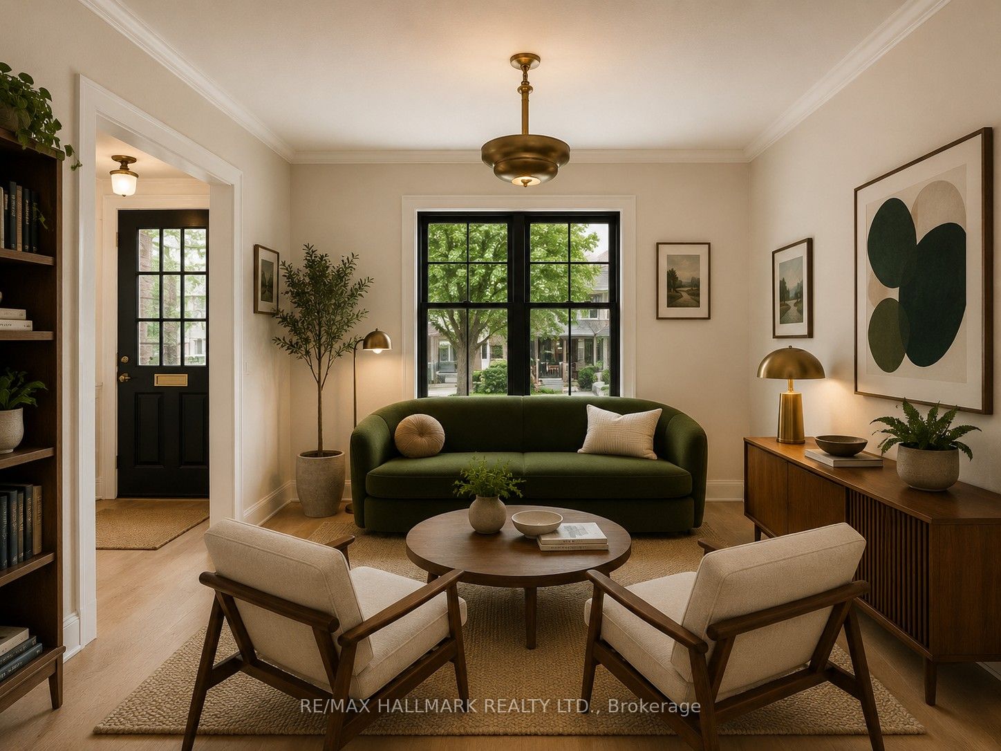
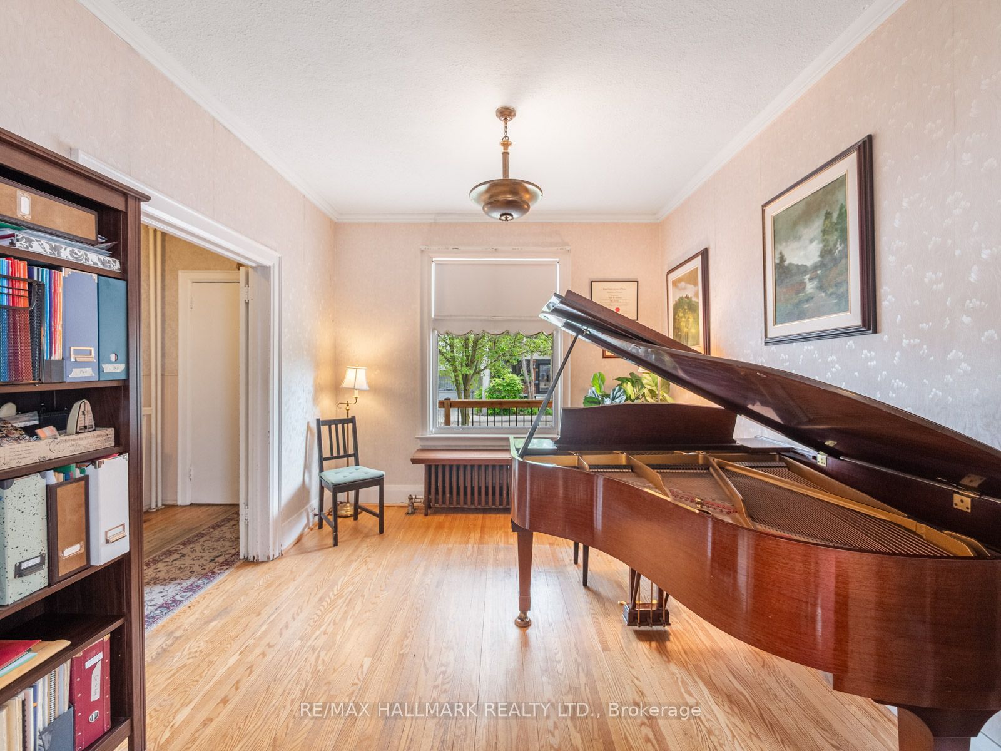
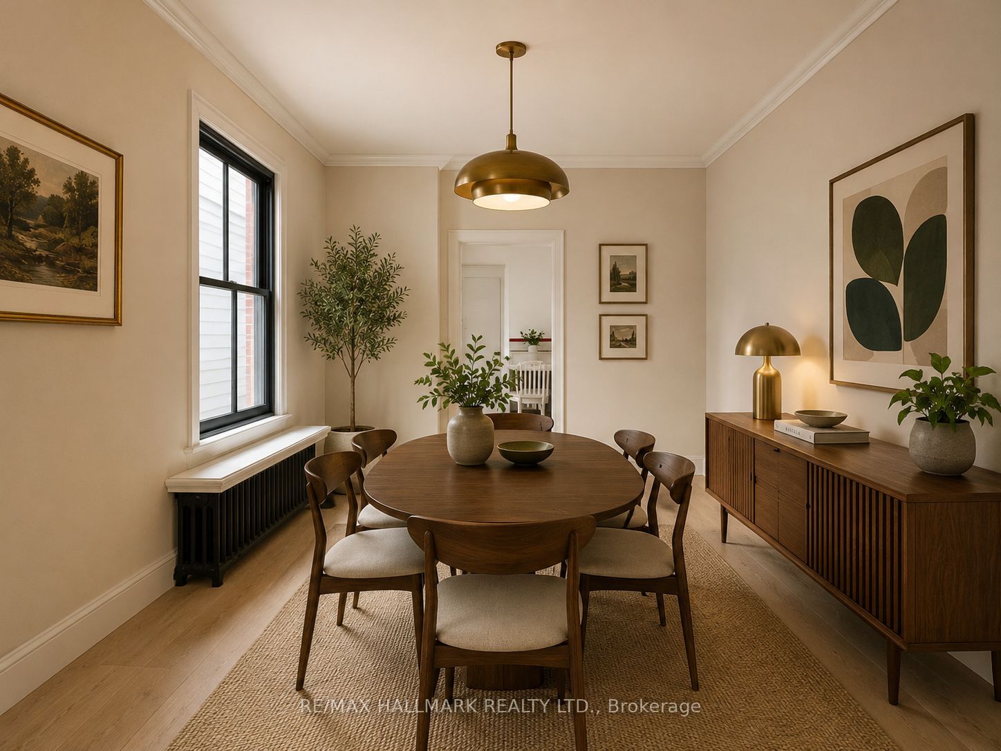
Unlock the potential of this detached East York gem! Cherished by the same owners for three decades, this 2-storey home presents an exceptional opportunity to renovate, reimagine, and create something truly special. Situated on a quiet, one-way street, this detached home sits on a 25-foot lot and offers the ideal canvas for renovators, investors, end users, and growing families alike.Featuring 3+1 bedrooms, generous principal rooms, and a functional family layout, the home offers excellent bones and endless possibilities. Large east- and west-facing windows fill the interior with natural light, while the spacious room sizes provide flexibility for modern living. Whether you're looking to undertake a thoughtful renovation, create your forever home, or add value through strategic improvements, the opportunities here are abundant.The private driveway with parking is a rare and valuable feature, while the potential for a future garden suite (see attached analysis) further enhances the property's long-term appeal and versatility.Ideally located in one of East York's most sought-after neighbourhoods, just steps to schools, parks, Taylor Creek trails, public transit, the DVP, and the vibrant shops, cafes, and restaurants of the Danforth. A rare opportunity to secure a detached home in a prime location and bring your vision to life.Whether you're a first-time buyer looking to build equity, a growing family seeking more space, or an investor searching for your next project, 326 Cedarvale Avenue offers outstanding potential in an exceptional neighbourhood.
Property Information
Building Details
Features & Amenities
Financials & Fees
Inclusions & Exclusions
Fridge, Stove, Washer, Dryer, All electric light fixtures, All window coverings and hardware, Blinds, Bathroom mirrors, Hot water tank owned.
Wall mirrors, Microwave.
Location
Similar Properties
View More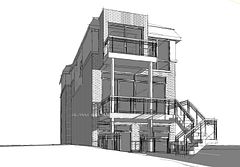
Source: Toronto Regional Real Estate Board (TRREB), via PropTx Innovations Inc.
The data relating to real estate on this website comes in part from the MLS® data feed of PropTx Innovations Inc. The information is deemed reliable but is not guaranteed accurate by PropTx.
The information provided herein must only be used by consumers that have a bona fide interest in the purchase, sale or lease of real estate and may not be used for any commercial purpose or any other purpose.
© 2026 PropTx Innovations Inc. All rights reserved. MLS®, REALTOR® and the associated logos are owned or controlled by The Canadian Real Estate Association (CREA).