872 Corbetts Road
About This Home
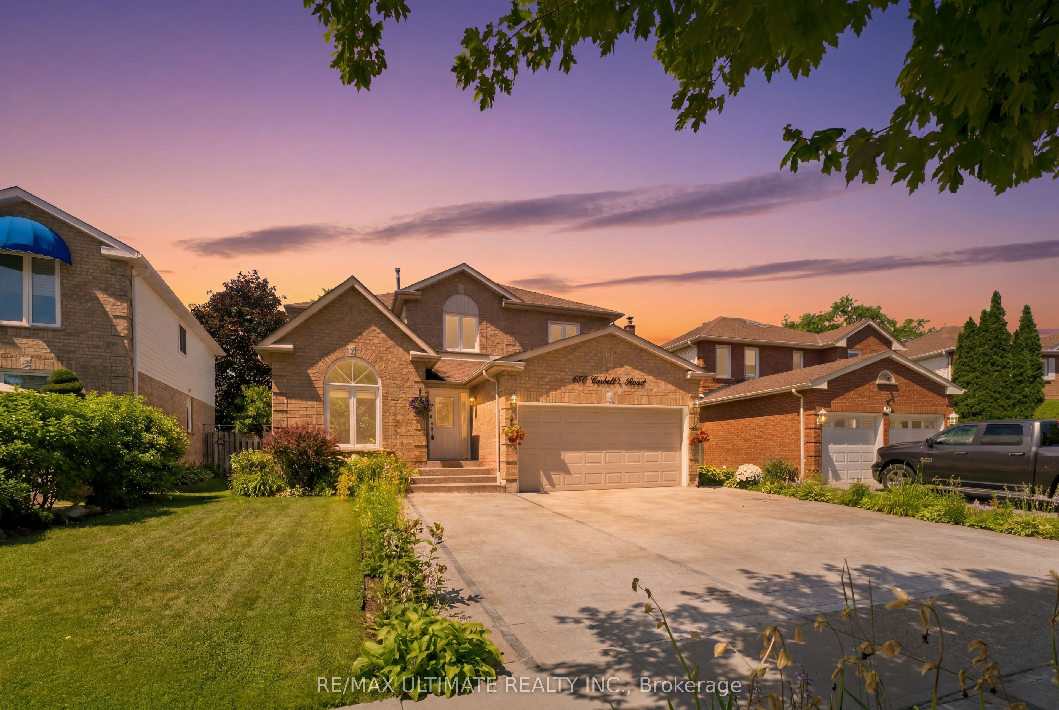
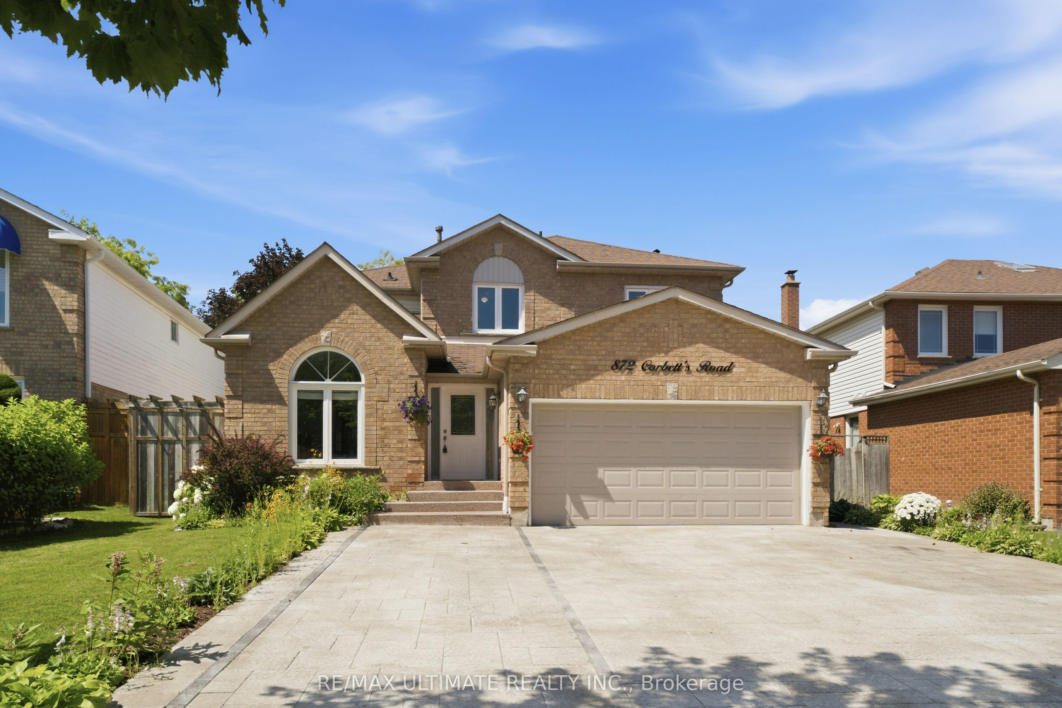
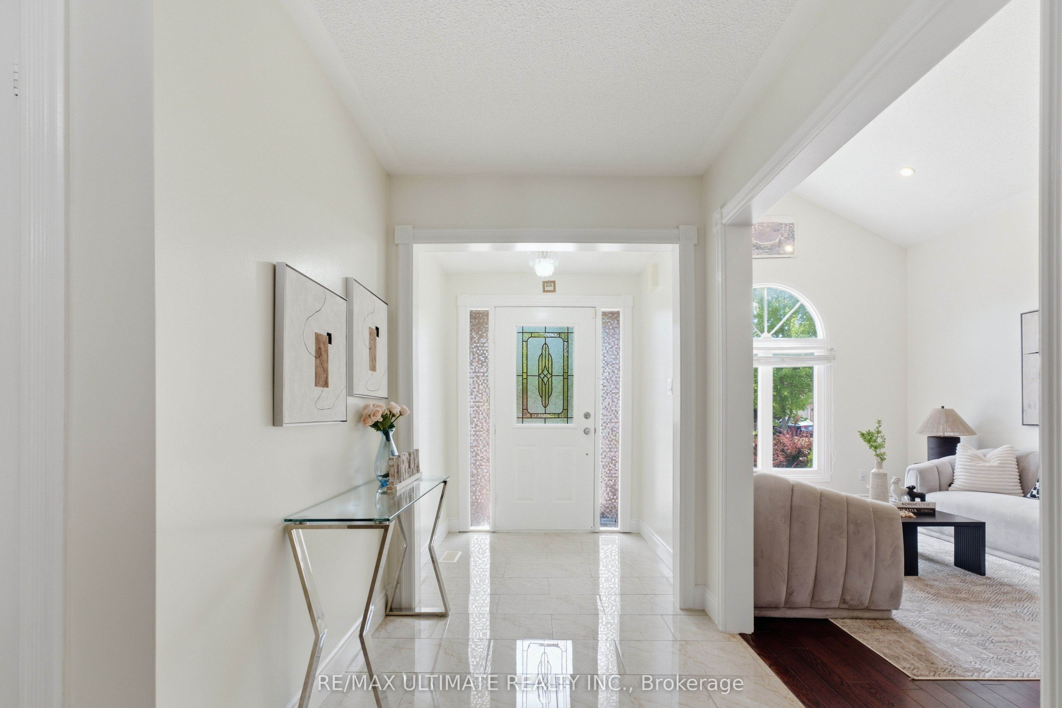
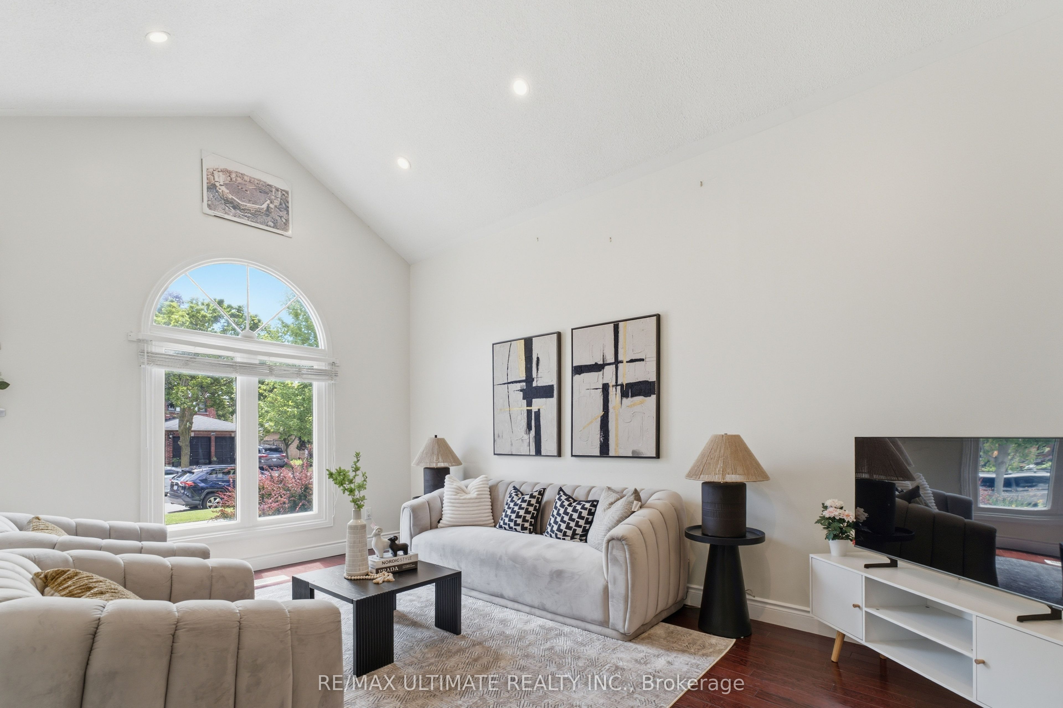
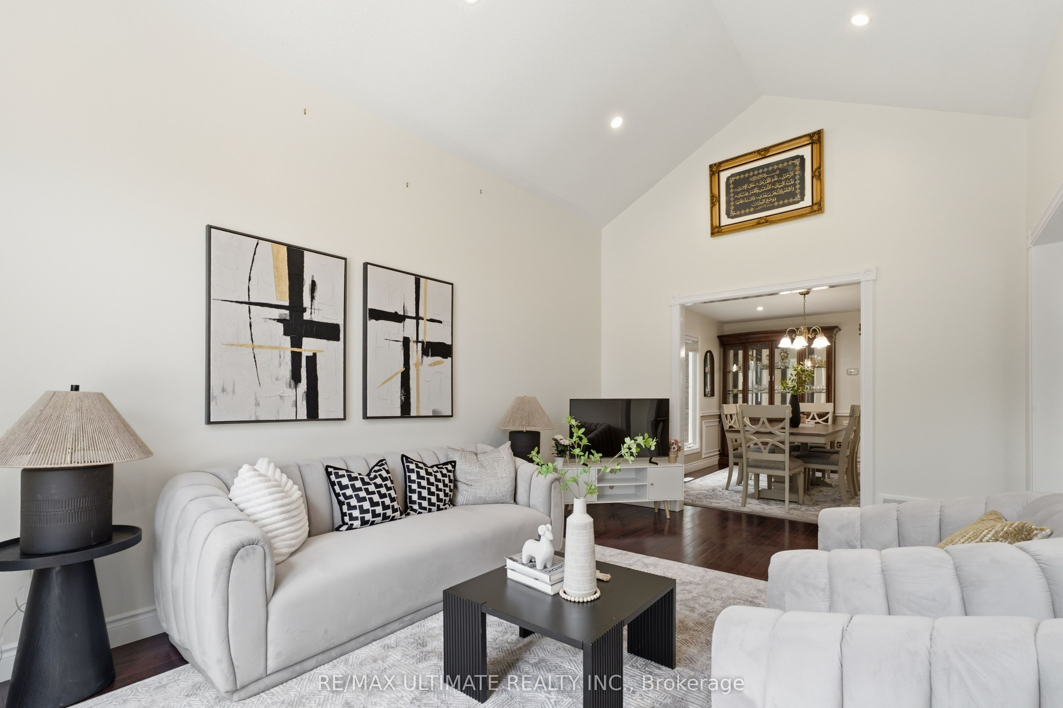
Spectacular opportunity to own this beautifully landscaped LEGAL 4+3 bedroom duplex in the highly sought-after Pinecrest community. Natural stone driveway with parking for 5. Featuring pot lights throughout, a bright and spacious family room with soaring vaulted ceilings, an elegant formal dining room with wainscoting, and a cozy living room with a fireplace. The oversized kitchen offers a gas stove, ample windows, and a separate breakfast area with a walkout to a private deck and backyard oasis, an entertainer's dream. The kitchen is complemented by updated appliances, including a fridge (2023), stove (2023), and dishwasher (2017). Additional updates include a washer & dryer (2024), garage shelving for added storage, fresh paint throughout, a fully renovated primary 4-piece ensuite with separate soaker tub, and a fully renovated second-floor 4-piece bathroom. The expansive primary retreat features his-and-hers closets. Generate immediate income or accommodate extended family with the bright lower-level suite offering 3 generously sized bedrooms, a large living room, a full kitchen, a 4-piece bath, and oversized windows throughout. Basement is currently tenanted at $2,000/month plus 40% of utilities, with tenants willing to stay or vacate. An exceptional multigenerational living or investment opportunity in a family-friendly neighbourhood. This legal duplex truly has it all.
Property Information
Building Details
Features & Amenities
Financials & Fees
Inclusions & Exclusions
EXTRAS: Landscaping W/Garden '21, Fully Fenced Yard, Deck in Backyard W/Pergola, Insulated All Staging MaterialsGarage W/Pot Lights '23, 200 Amp Panel, Steps Away From Schools, Parks, Shops and Entertainment. Easy Access to HWY 401. INCLUSIONS: Fridge x2, Stove x2, Washer & Dryer, Dishwasher, All Window Coverings, Garage Door opener Remote
All Staging Materials
Location
Similar Properties
View More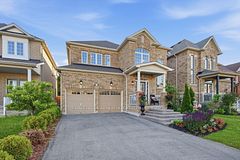
Source: Toronto Regional Real Estate Board (TRREB), via PropTx Innovations Inc.
The data relating to real estate on this website comes in part from the MLS® data feed of PropTx Innovations Inc. The information is deemed reliable but is not guaranteed accurate by PropTx.
The information provided herein must only be used by consumers that have a bona fide interest in the purchase, sale or lease of real estate and may not be used for any commercial purpose or any other purpose.
© 2026 PropTx Innovations Inc. All rights reserved. MLS®, REALTOR® and the associated logos are owned or controlled by The Canadian Real Estate Association (CREA).