4 Apsco Avenue
About This Home
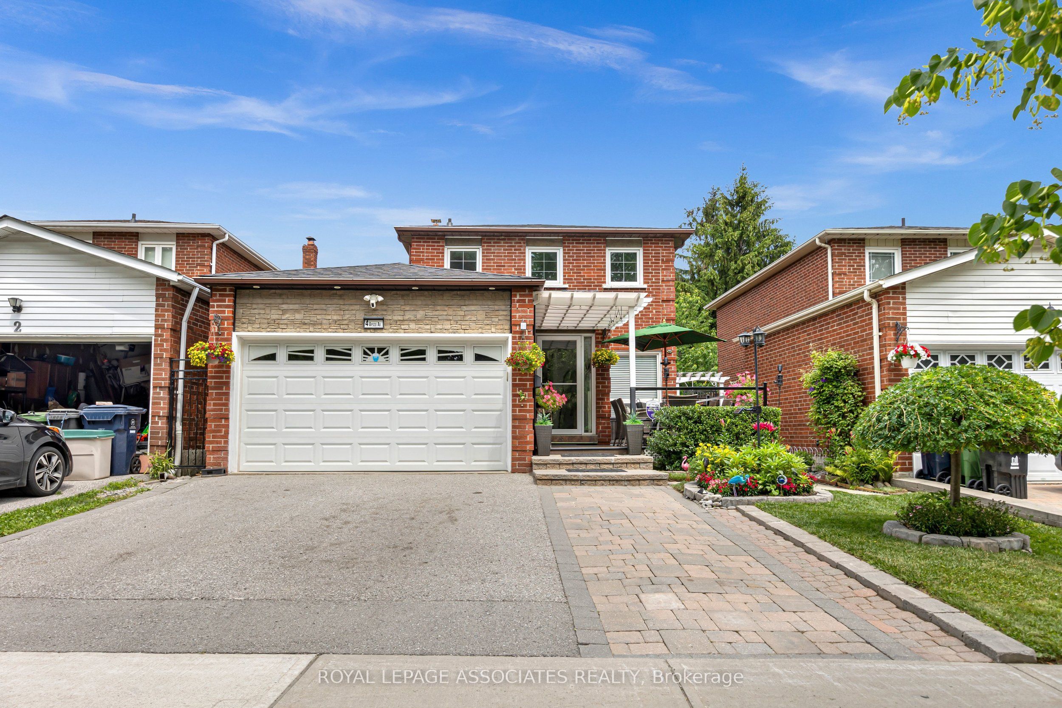
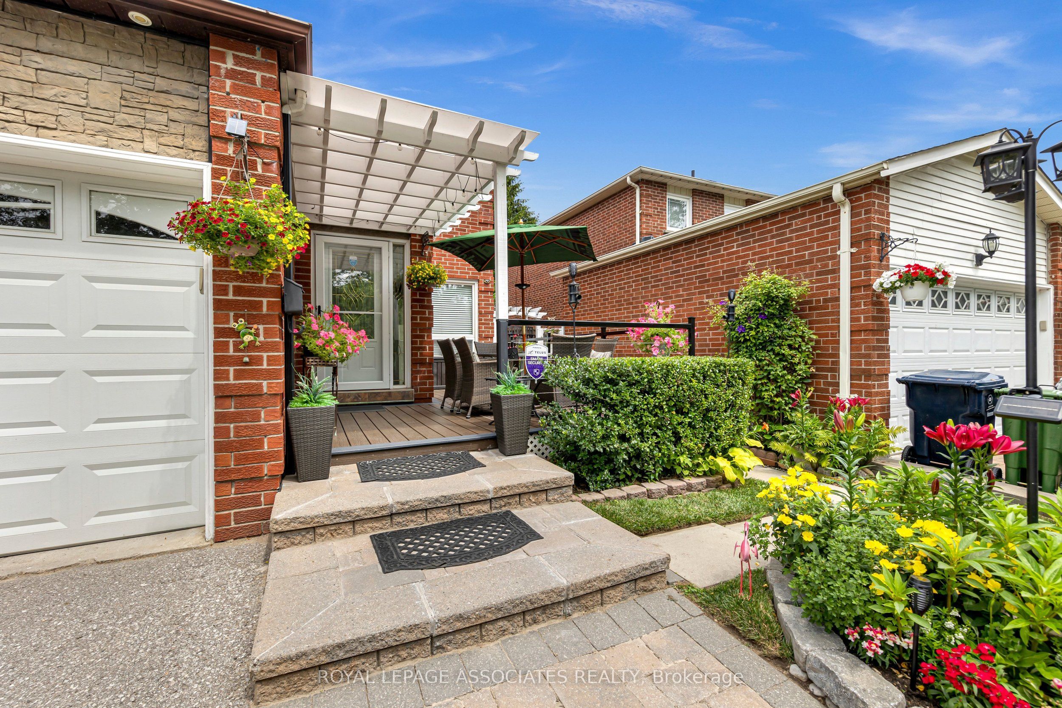
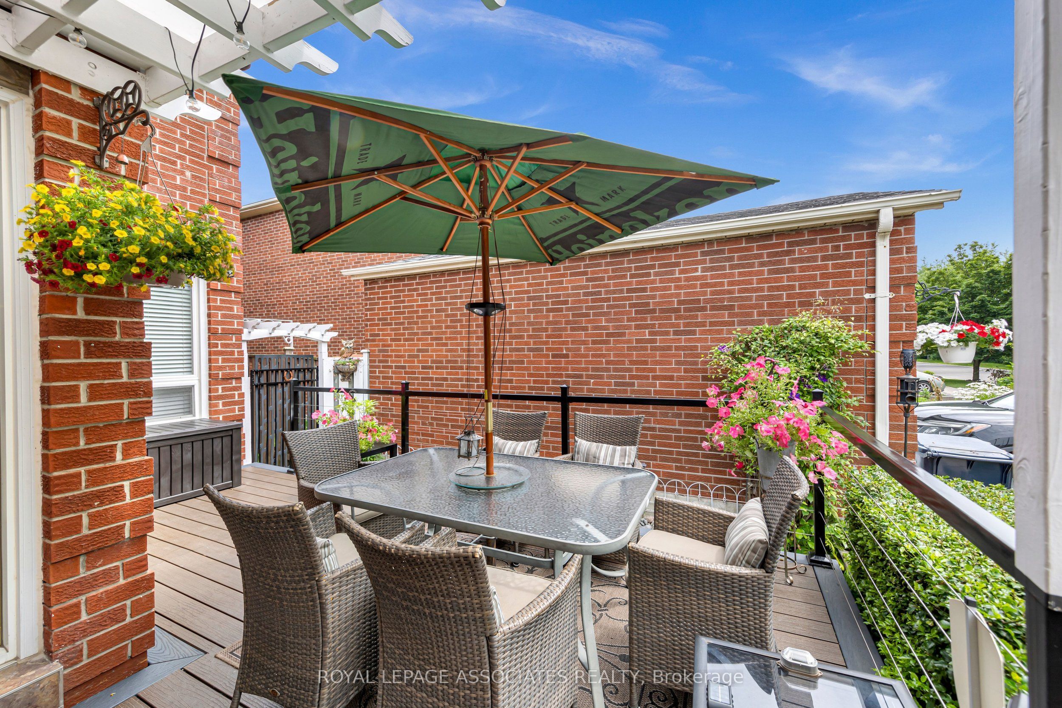
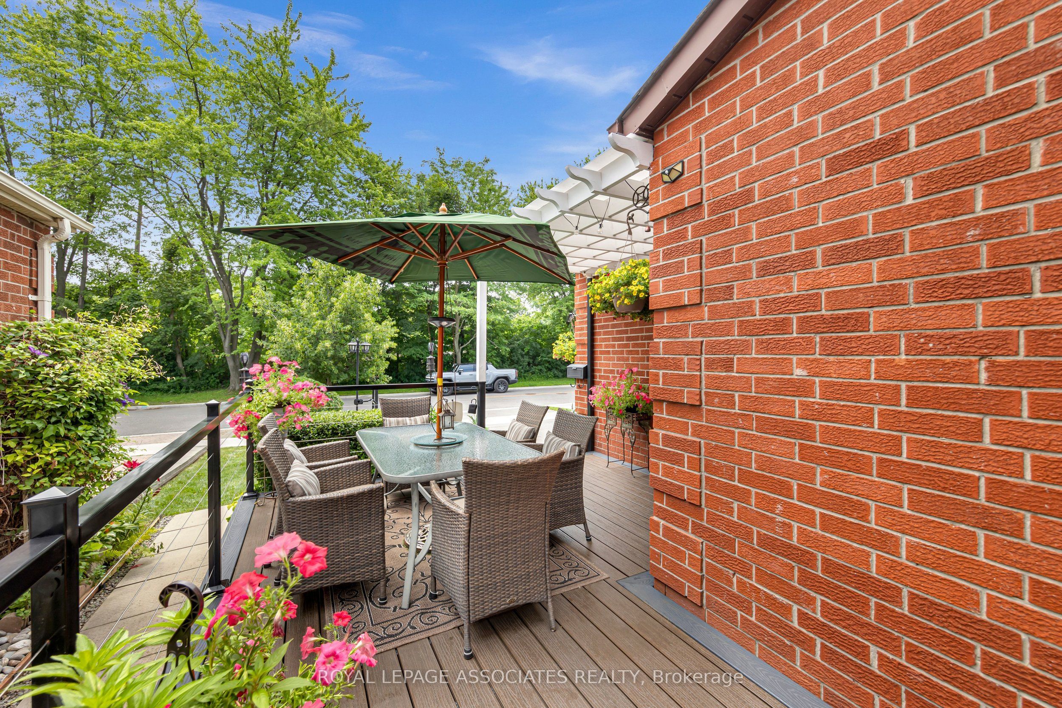
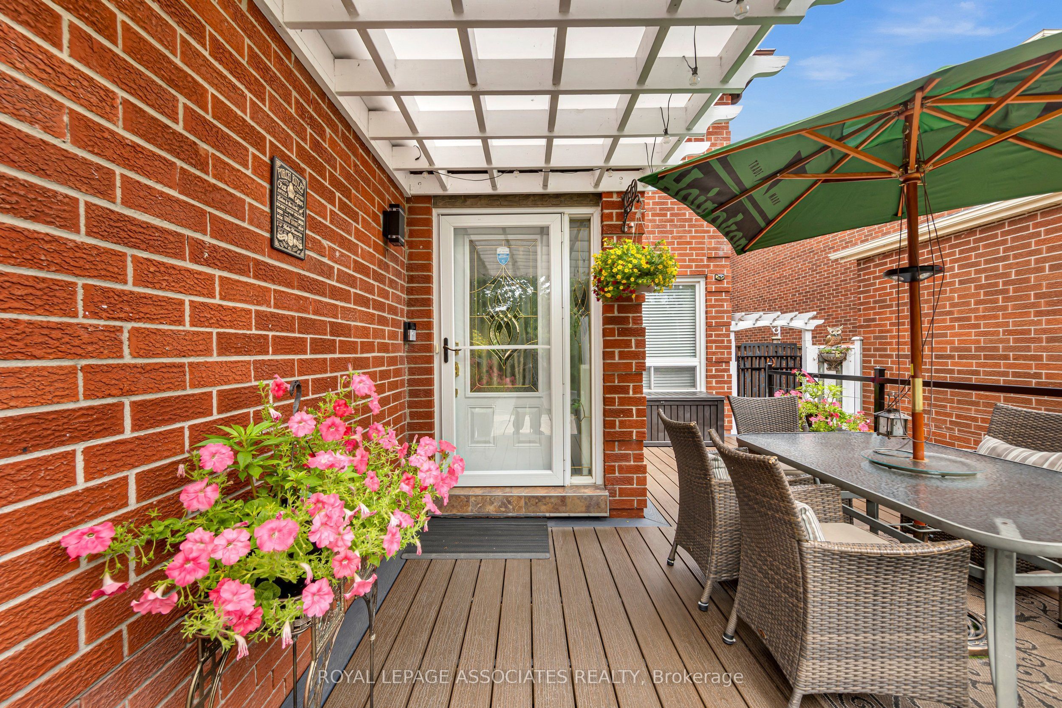
Welcome to 4 Apsco Ave! This bright, detached home offers the perfect blend of modern comfort and versatile living. The open-concept main floor features an updated kitchen with sleek quartz countertops, ample natural light, and three spacious bedrooms on the second floor. The fully finished basement boasts a separate entrance, 2 additional bedrooms, and a full bath-providing the perfect setup for a private guest suite, extended family, or an income opportunity. Enjoy ultimate privacy with no neighbors in front, a newly refinished composite front porch and a spacious backyard perfect for hosting and relaxation. Recent Upgrades: Roof (2023), A/C (2023), Front Deck/Rails (2023), Backyard Sliding Door (2023) Furnace (2024), Electrical Panel (2026) A/C, Furnace, and Hot Water Tank are all fully OWNED--NO RENTALS! Unbeatable Location: Steps from the Guildwood GO Station and minutes to shopping, Schools, University of Toronto and Centennial College campuses and major highways. A perfect, worry-free place to call home!
Property Information
Building Details
Features & Amenities
Financials & Fees
Inclusions & Exclusions
Electric Light Fixtures and ceiling fans, Blinds, Fridge, Stove, Dishwaher, Electric Awning in backyard
Contents of Garage, Shed or any items not listed in Inclusions.
Location
Similar Properties
View More
Source: Toronto Regional Real Estate Board (TRREB), via PropTx Innovations Inc.
The data relating to real estate on this website comes in part from the MLS® data feed of PropTx Innovations Inc. The information is deemed reliable but is not guaranteed accurate by PropTx.
The information provided herein must only be used by consumers that have a bona fide interest in the purchase, sale or lease of real estate and may not be used for any commercial purpose or any other purpose.
© 2026 PropTx Innovations Inc. All rights reserved. MLS®, REALTOR® and the associated logos are owned or controlled by The Canadian Real Estate Association (CREA).