#114 - 55 Bamburgh Circle
About This Home
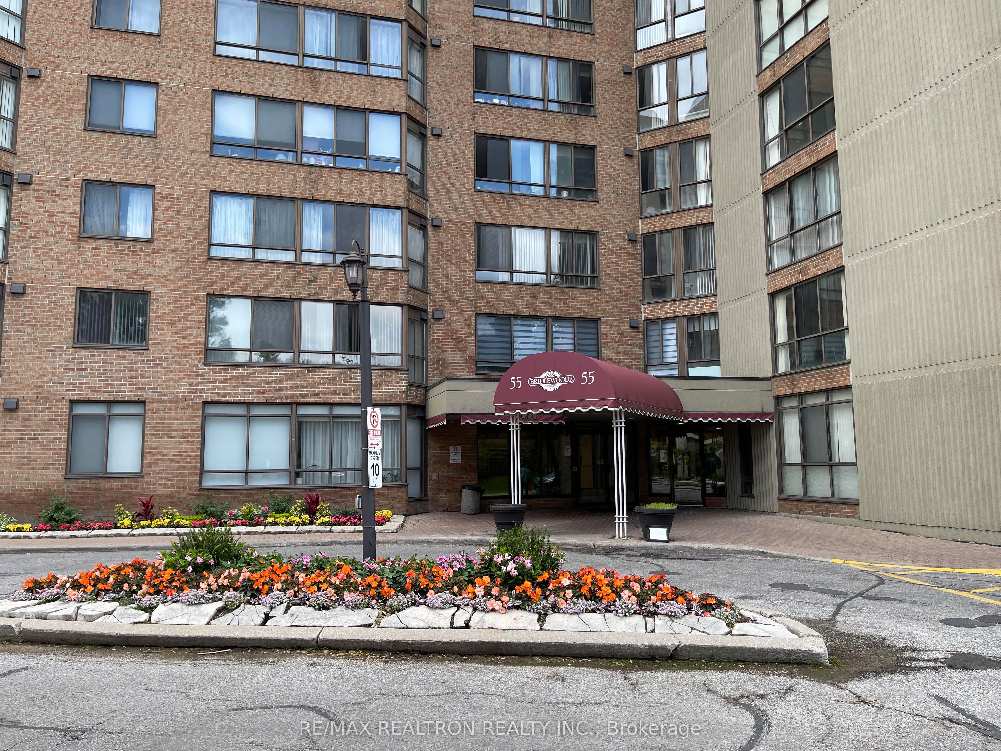
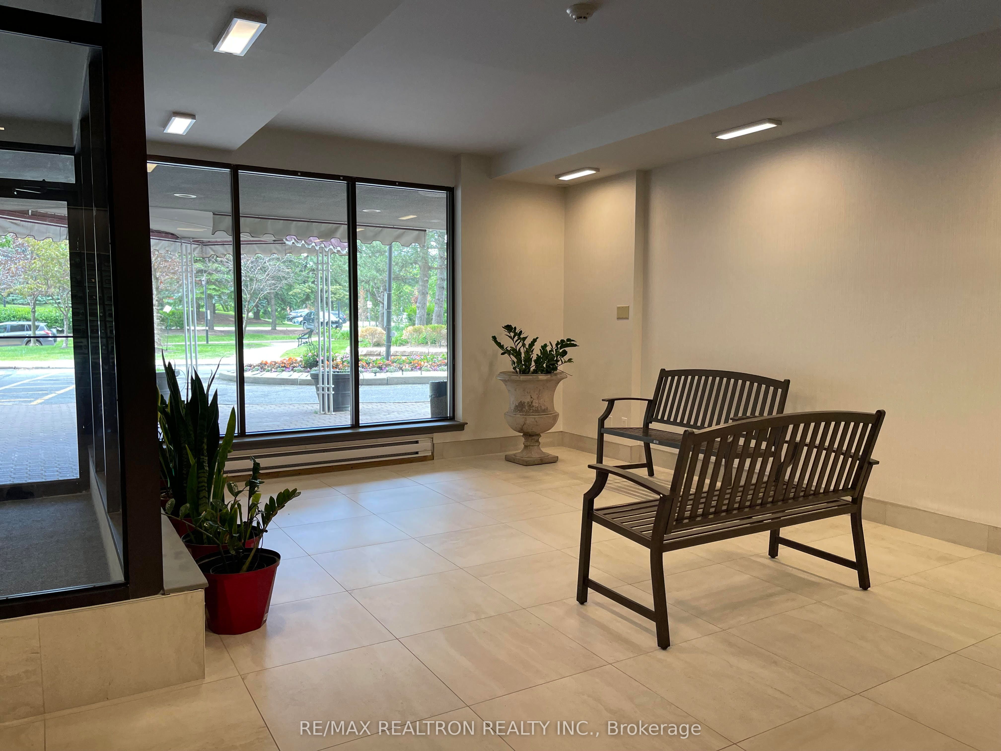
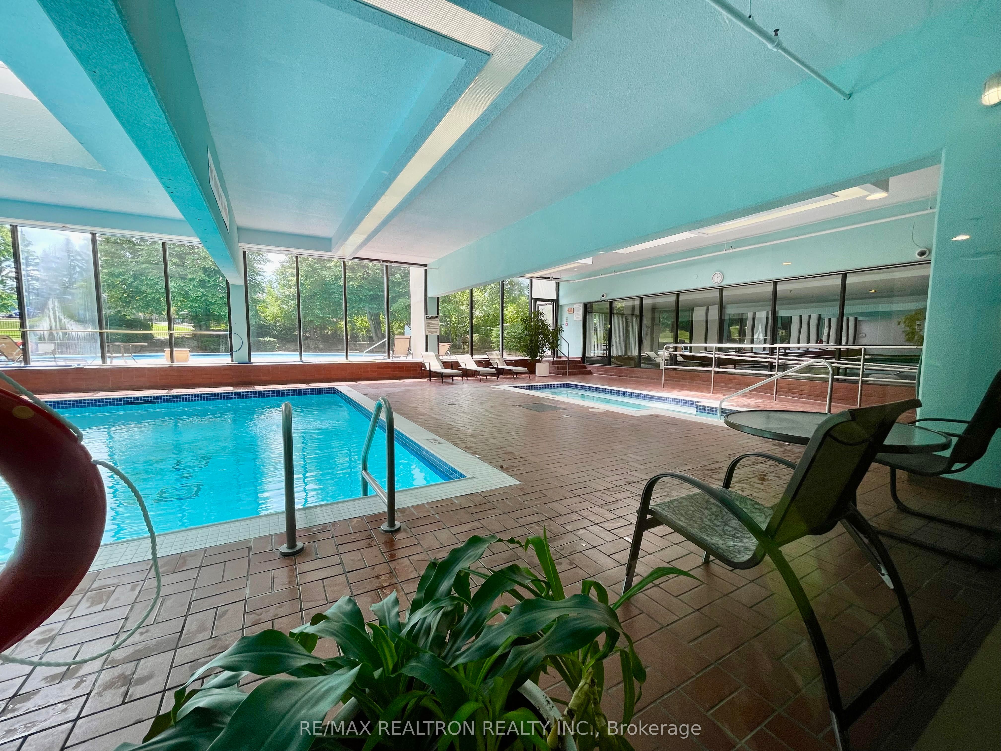
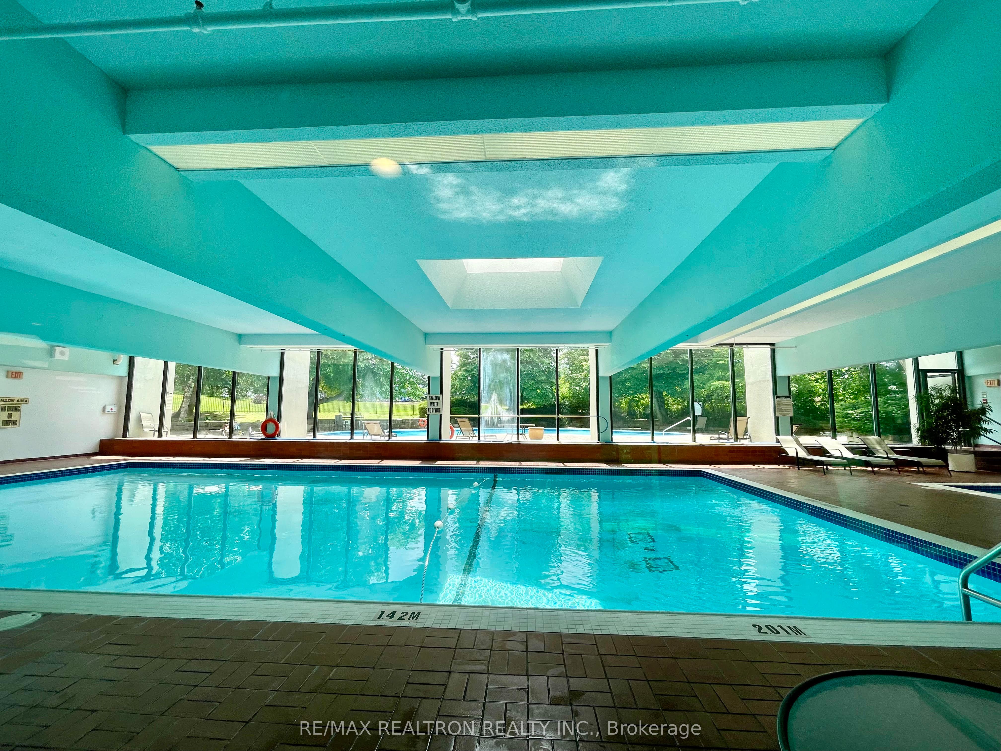
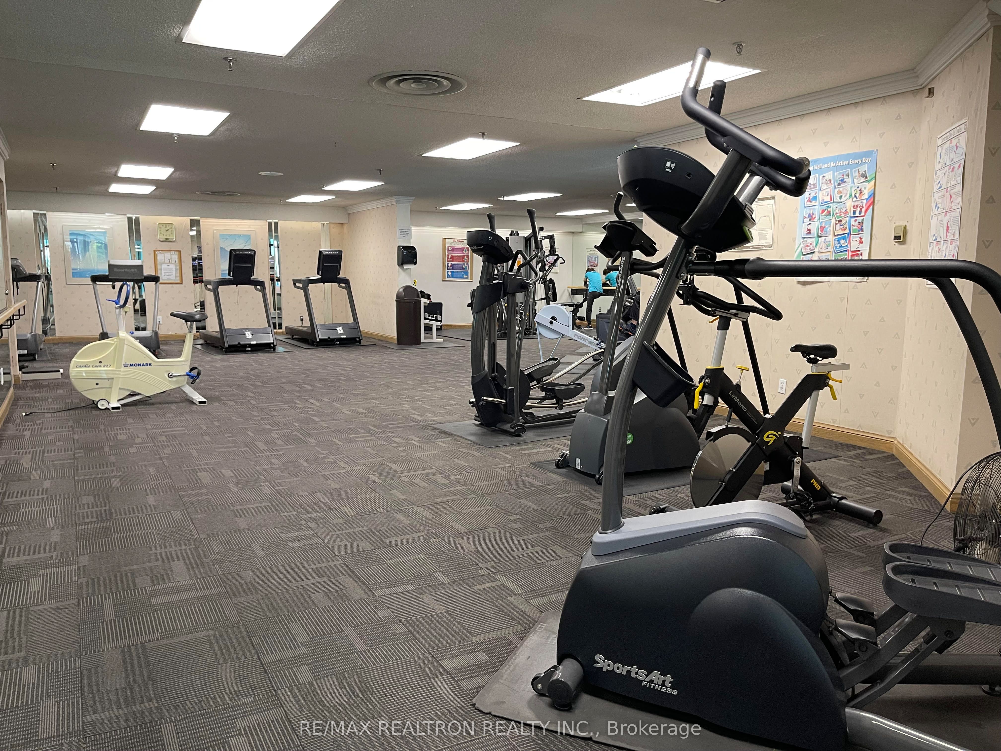
PRICE TO GO In High Demand Tridel Luxury Bldg On Warden/Steeles With Gate House SECURITY & Its Own Garden & Green Spaces Walking Path ! Rare Find Ground Level Corner Unit Over 1,000 sf /2 Bedrooms 2 Washrooms With Eat In Kitchen. East Facing Invites Abundant Natural Light ! ***Den Combined W Dining . Can Be Used As Office ***Steps To TTC, Supermarket, Bank, Medical, Dental, Restaurants . Top Ranked Schools - Terry Fox Ps, Dr Norman Bethune Secondary School. This Bldg Also Featured With Indoor/Outdoor Pools, Exercise Rm, Ping Pong, Party Rm, Onsite Management....Ample Visitor Parkings On Surface ....Price To Go , Will Be Sold In "AS IS " Condition. Ideal For Both End Users & Investors !
Property Information
Building Details
Features & Amenities
Financials & Fees
Inclusions & Exclusions
All Appliances - Fridge, Stove, Washer, Dryer, Exh Fan, B/I Dishwasher, Electrical Lightings & Blinds All Will Be In " AS IS " Condition.
Location
Similar Properties
View More
Source: Toronto Regional Real Estate Board (TRREB), via PropTx Innovations Inc.
The data relating to real estate on this website comes in part from the MLS® data feed of PropTx Innovations Inc. The information is deemed reliable but is not guaranteed accurate by PropTx.
The information provided herein must only be used by consumers that have a bona fide interest in the purchase, sale or lease of real estate and may not be used for any commercial purpose or any other purpose.
© 2026 PropTx Innovations Inc. All rights reserved. MLS®, REALTOR® and the associated logos are owned or controlled by The Canadian Real Estate Association (CREA).