#7C - 1 Falaise Road
About This Home
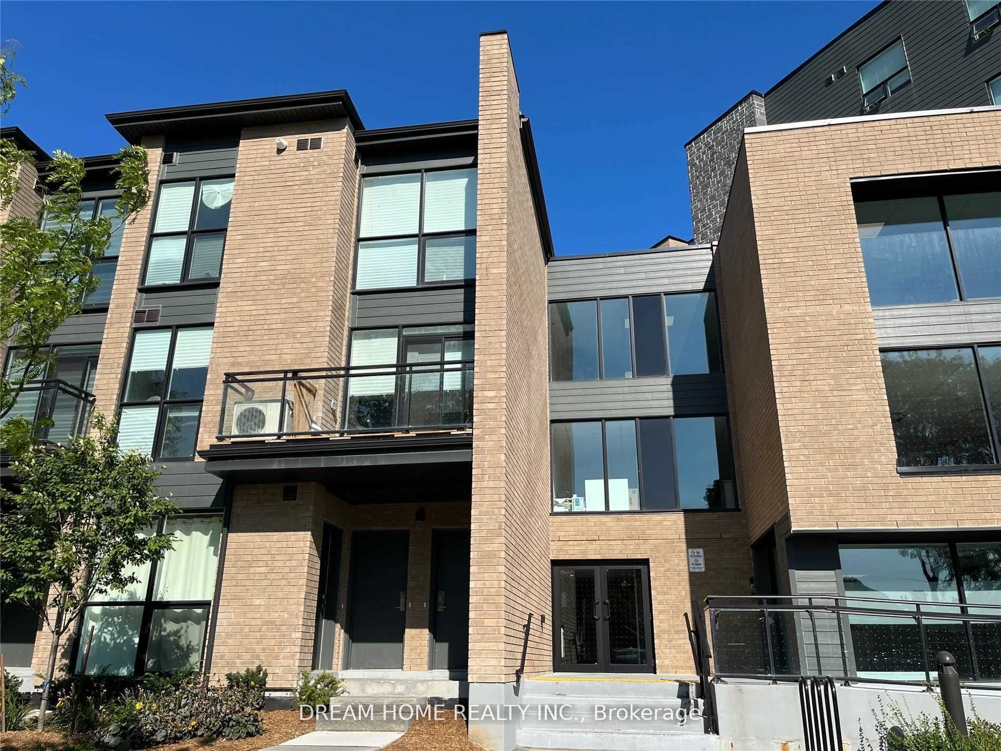
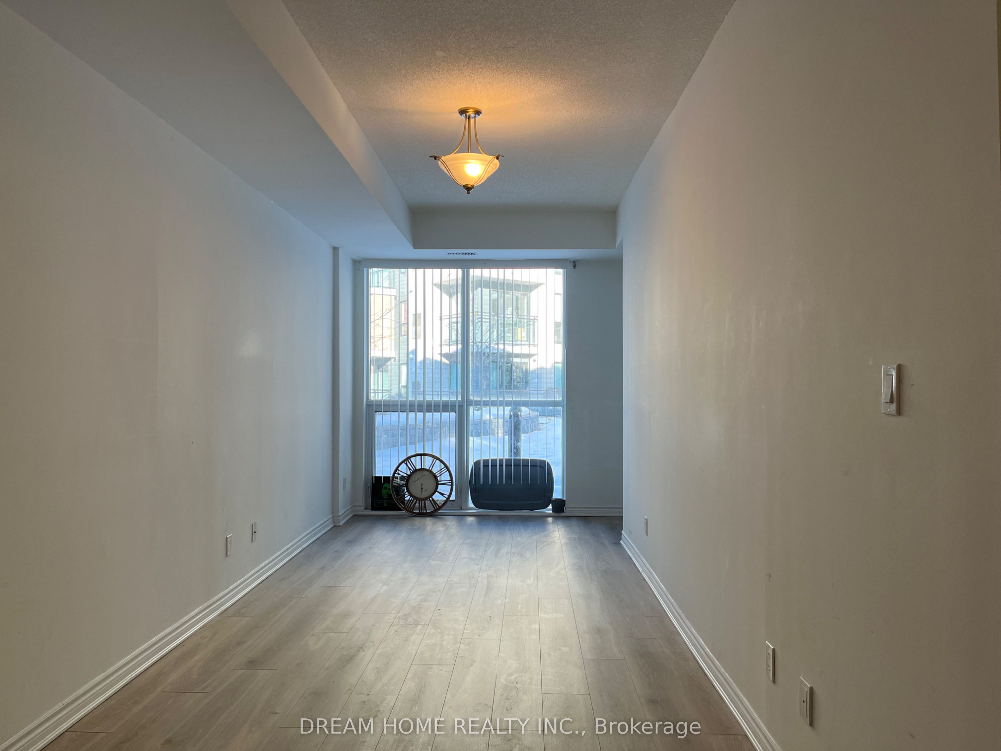
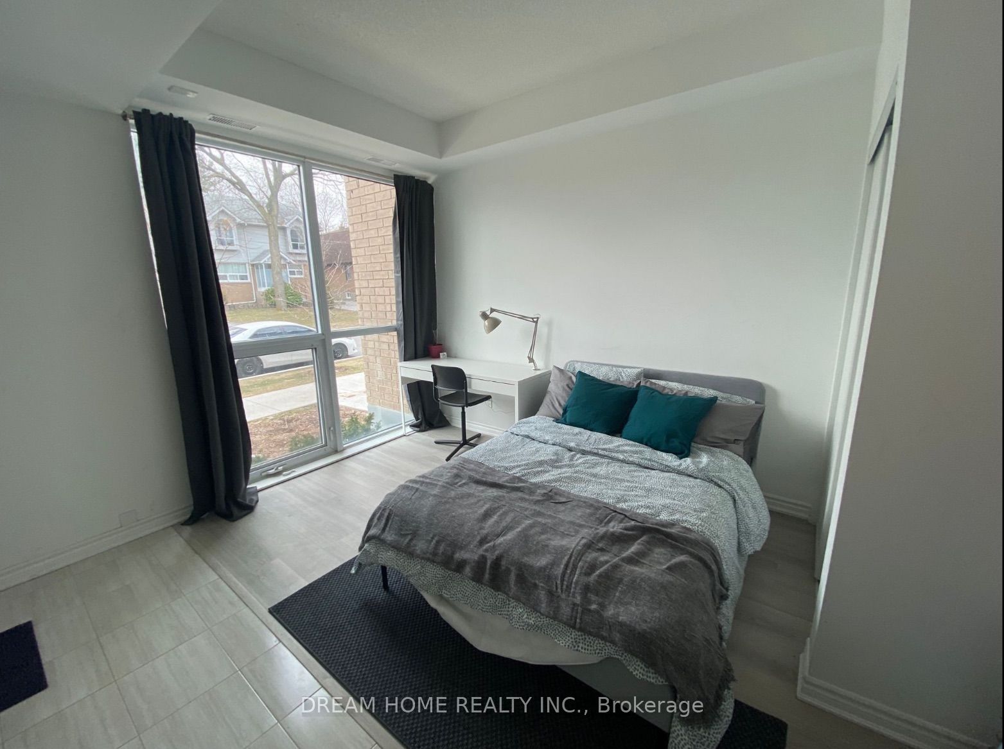
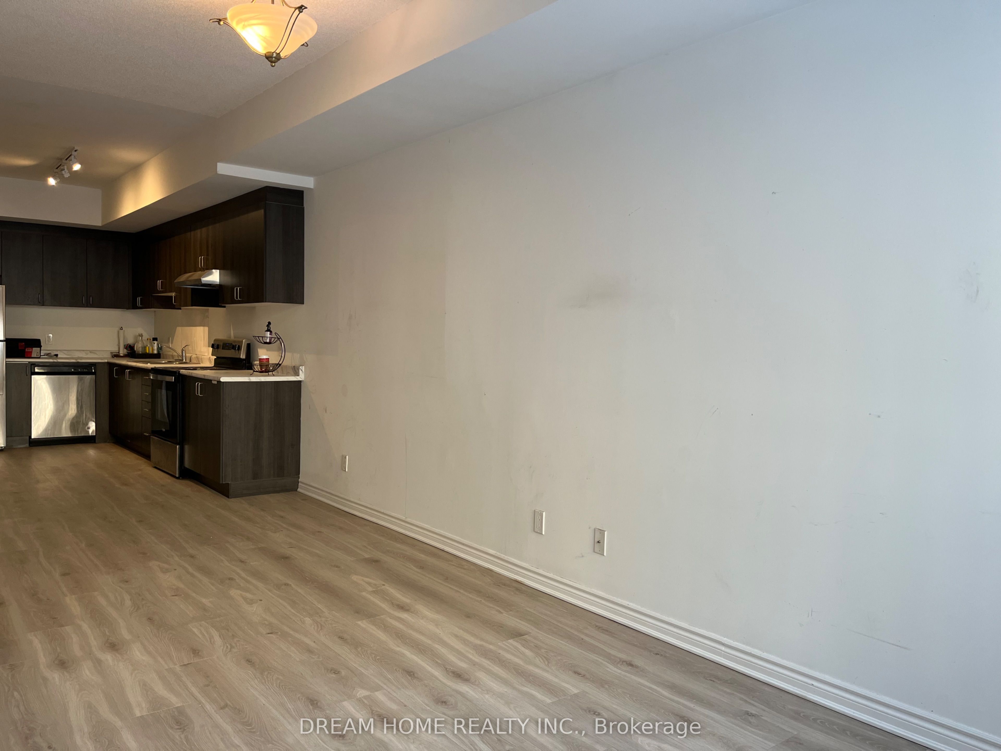
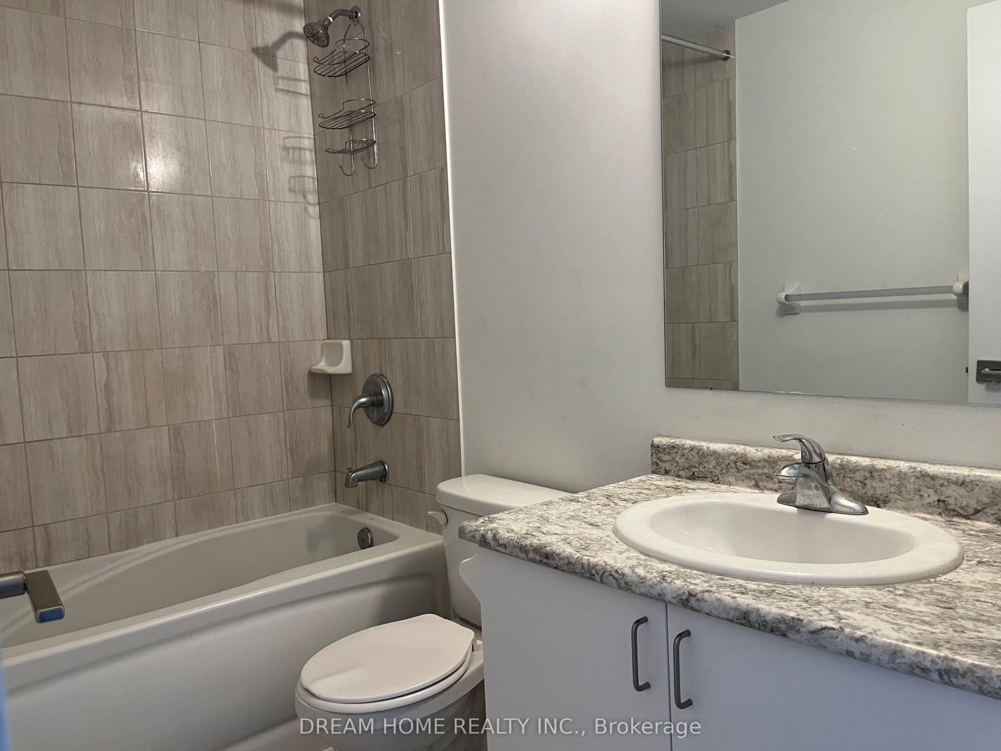
***One Suite-mate Wanted*** Second Bedroom in the Modern Sweetlife Townhome with private entrance. 9' Ceiling Height and Floor-to-Ceiling windows overlooking the Landscaped Front Yard and quiet street. Enlarged room with closet and Laminate/Ceramic Floors Throughout. Share the Living Room, Kitchen, And Laundry with 2 young male professionals. Share the Bathroom with just one. Building Amenities Include 24-hour Concierge, Gym, Landscaped Gardens, Resident Lounge, And Party Room. Steps To Ttc, Parks, Shopping plaza, Groceries, UTSC, Pan Am, Hwy 401, Banks, Centennial College, Clinics, Go Station & Much More! Only 10 minutes Bike/Bus rides to U Of T Scarborough Campus or Centennial College. Underground parking $100 if needed.
Property Information
Building Details
Features & Amenities
Financials & Fees
Location
Similar Properties
View More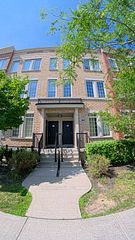
Source: Toronto Regional Real Estate Board (TRREB), via PropTx Innovations Inc.
The data relating to real estate on this website comes in part from the MLS® data feed of PropTx Innovations Inc. The information is deemed reliable but is not guaranteed accurate by PropTx.
The information provided herein must only be used by consumers that have a bona fide interest in the purchase, sale or lease of real estate and may not be used for any commercial purpose or any other purpose.
© 2026 PropTx Innovations Inc. All rights reserved. MLS®, REALTOR® and the associated logos are owned or controlled by The Canadian Real Estate Association (CREA).