92 Snowling Drive
About This Home
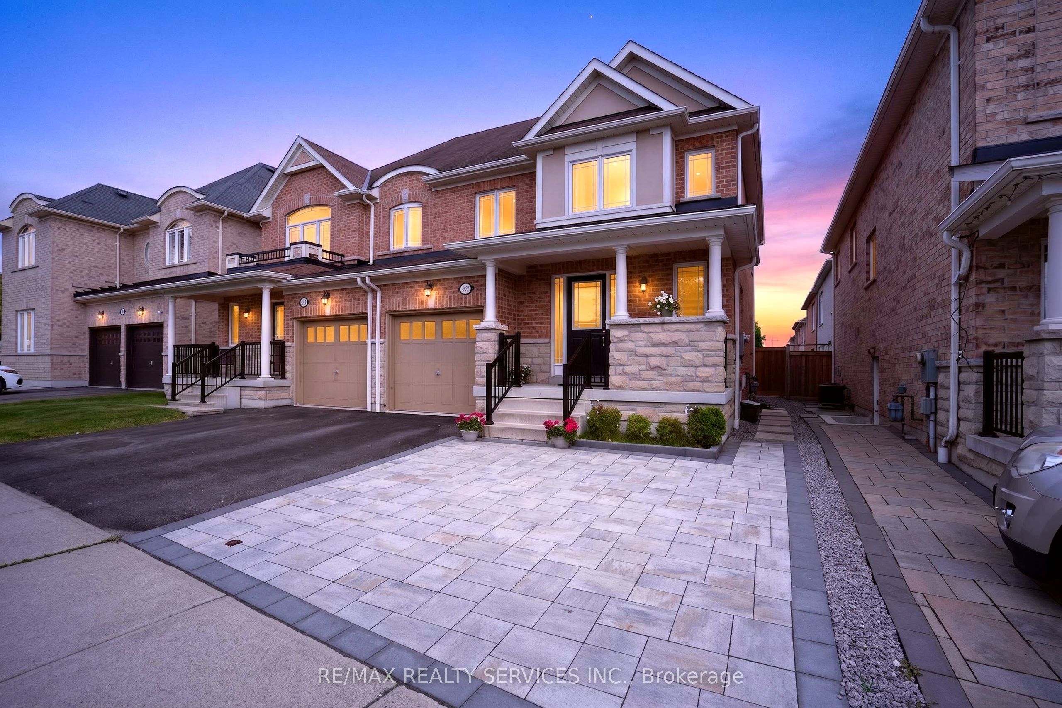
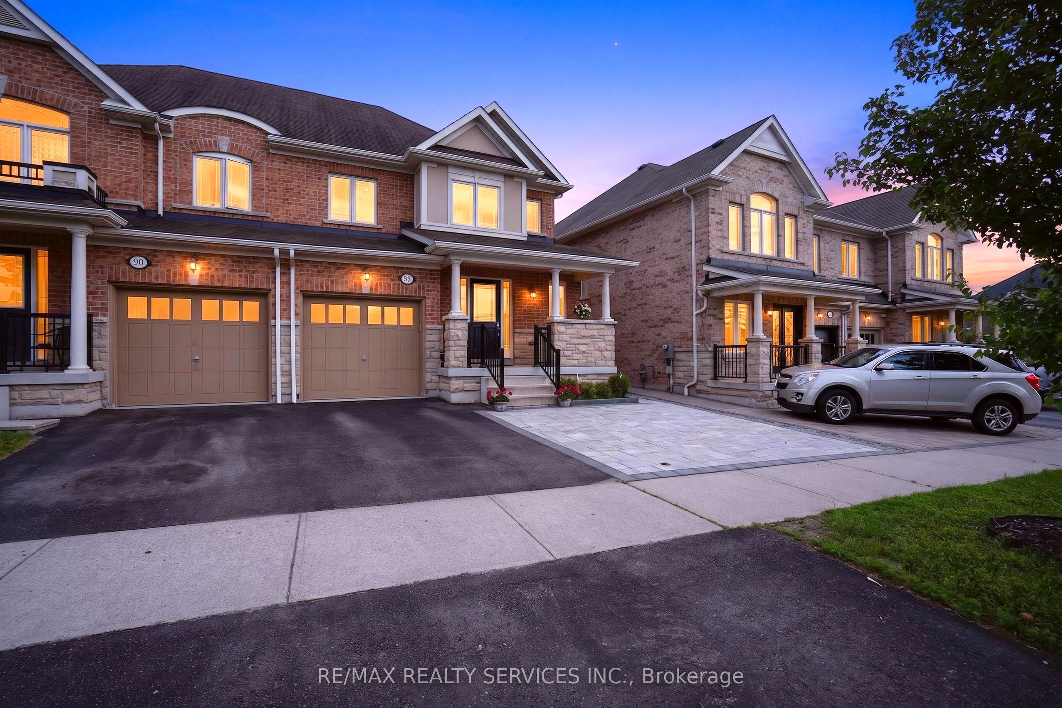
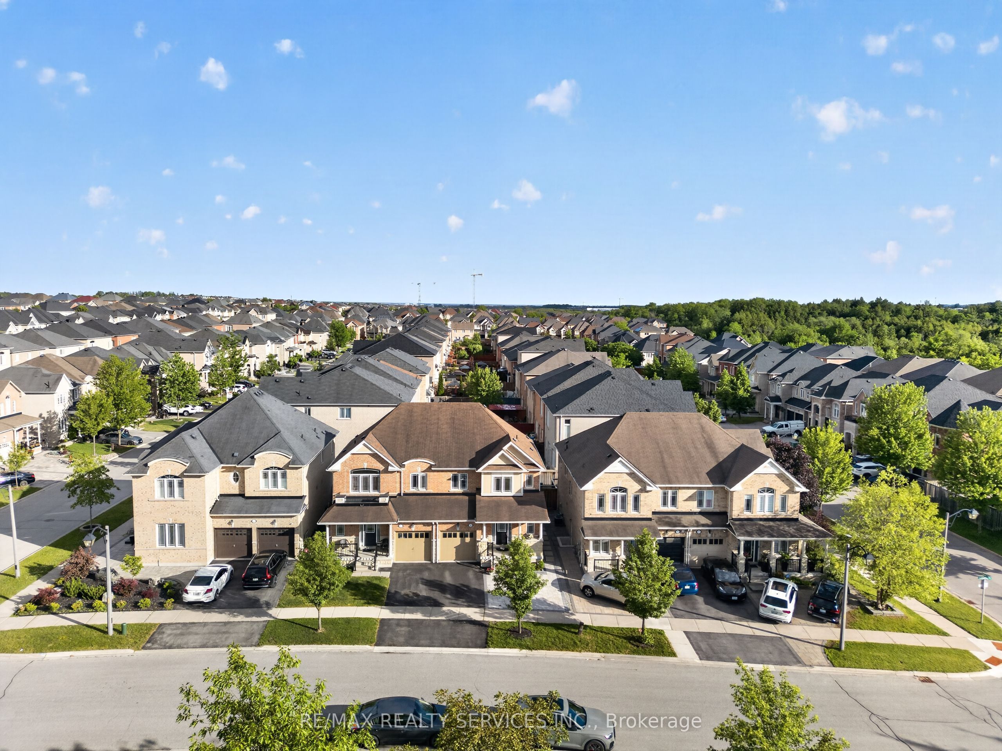
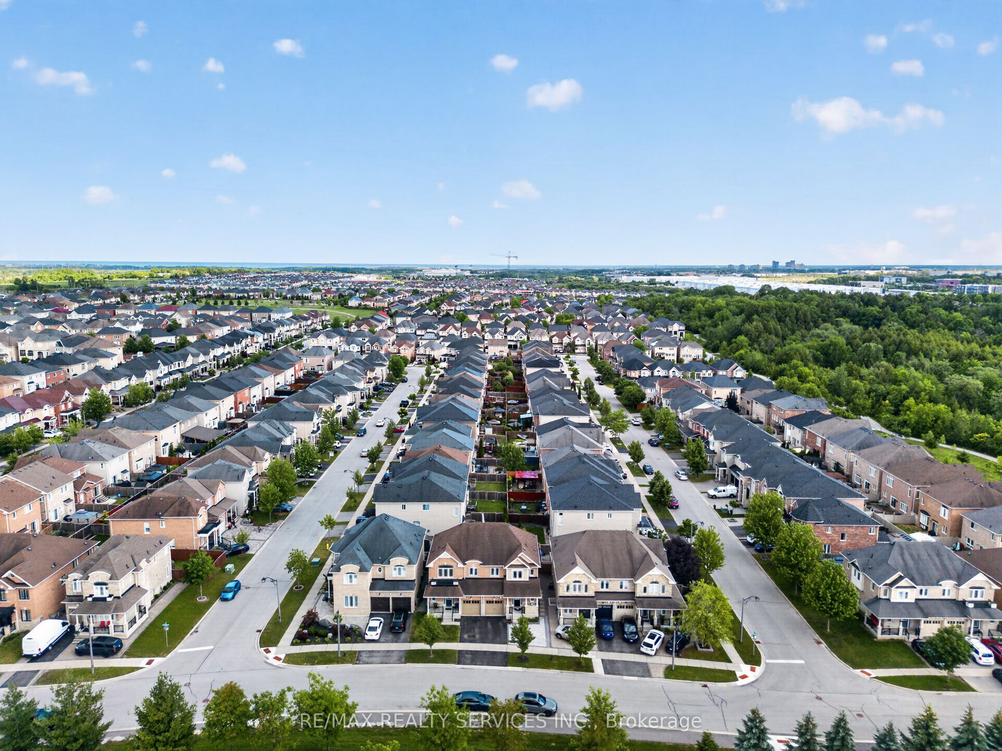
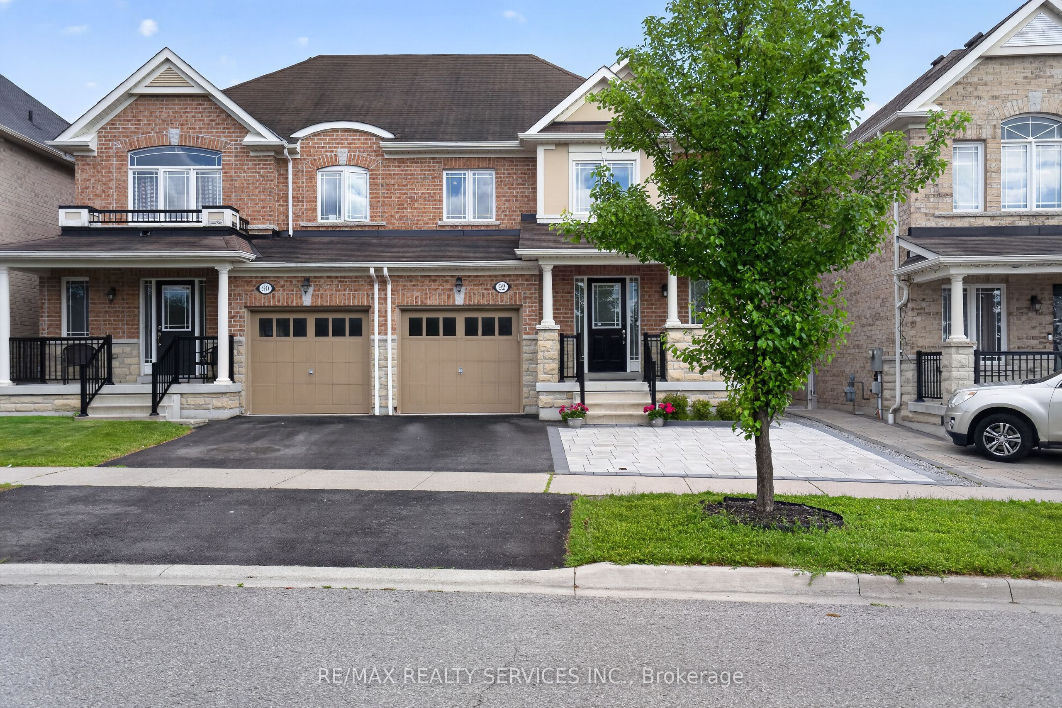
Welcome to this beautifully maintained Semi-Detached Home in Northeast Ajax, where thoughtful upgrades and versatile Living spaces combine with an unbeatable location. Premium Lot with No Homes directly in front or behind, providing Beautiful Open Views and exceptional Privacy rarely found in today's market. Hardwood Flooring throughout the Main and second levels, an elegant Oak staircase, and Pot Lights throughout create a warm and inviting atmosphere. The upgraded kitchen features Quartz countertops, S/S Appliances, and a Bright Breakfast Area with Walkout to a Spacious Deck-perfect for entertaining or enjoying your morning coffee. Upstairs you will find spacious Primary retreat which offers a Walk-in closet and upgraded 4-piece ensuite with Two Additional well-proportioned bedrooms and completed 2nd Washroom, offering comfort and flexibility for families of all sizes. Finished In-law suite in Basement with a Separate Entrance from the Garage, Kitchenette, full 4-piece bath, and versatile living space ideal for extended family or Income Potential. Professionally landscaped Front and Back yards, Interlocking, and a rare 3-Car Driveway. Conveniently located close to scenic trails, parks, Audley Recreation Centre, schools, shopping, transit, and with easy access to Highways 401, 412, and 407. A Move-In ready home that perfectly blends comfort, privacy, and functionality in one of Ajax's most desirable family communities
Property Information
Building Details
Features & Amenities
Financials & Fees
Inclusions & Exclusions
S/S Fridge, B/I Dishwasher, S/S Stove, Chimney Hood, washer & dryer. All electric light fixtures and window coverings, Backyard Pergola.
Microwave, Patio & staging Furniture
Location
Similar Properties
View More
Source: Toronto Regional Real Estate Board (TRREB), via PropTx Innovations Inc.
The data relating to real estate on this website comes in part from the MLS® data feed of PropTx Innovations Inc. The information is deemed reliable but is not guaranteed accurate by PropTx.
The information provided herein must only be used by consumers that have a bona fide interest in the purchase, sale or lease of real estate and may not be used for any commercial purpose or any other purpose.
© 2026 PropTx Innovations Inc. All rights reserved. MLS®, REALTOR® and the associated logos are owned or controlled by The Canadian Real Estate Association (CREA).