381 Fralicks Beach Road
About This Home
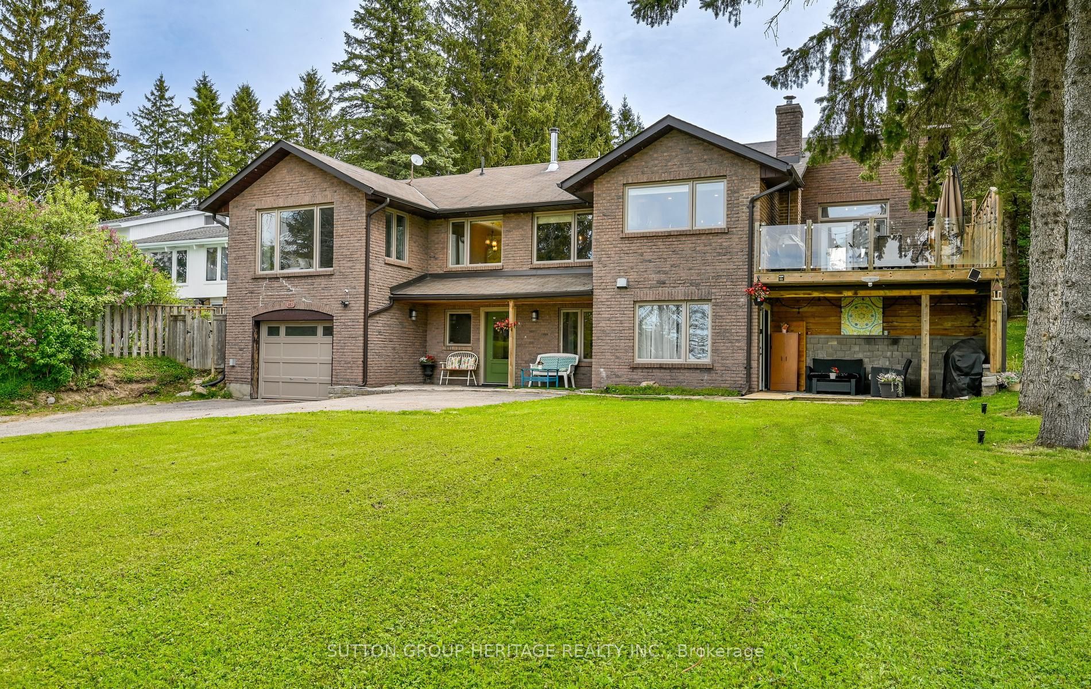
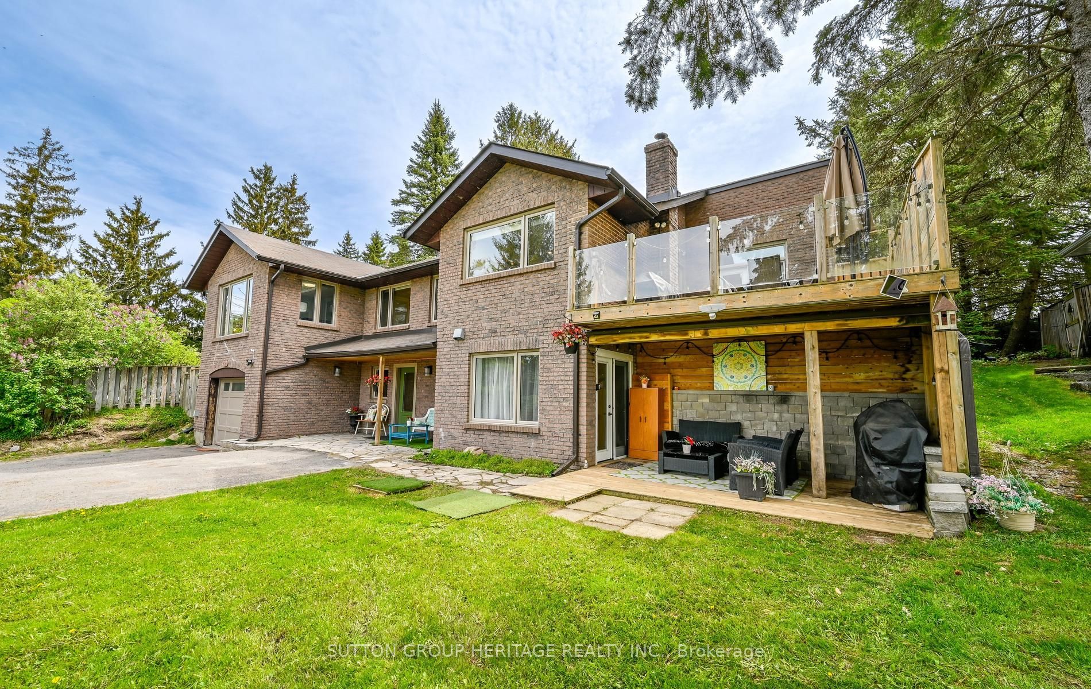
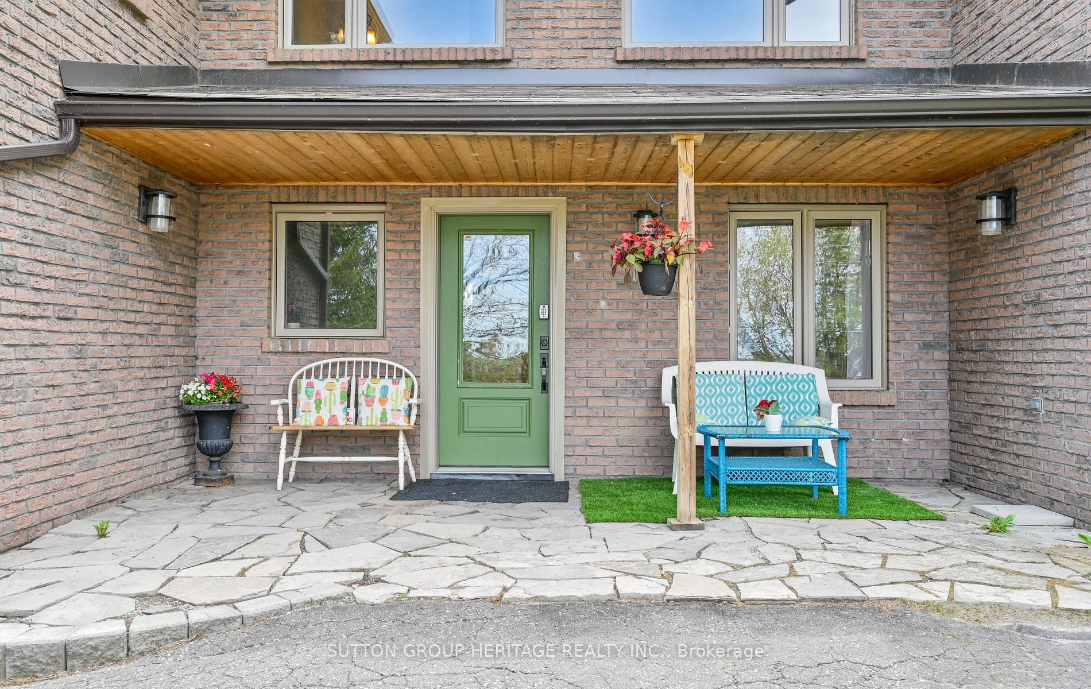
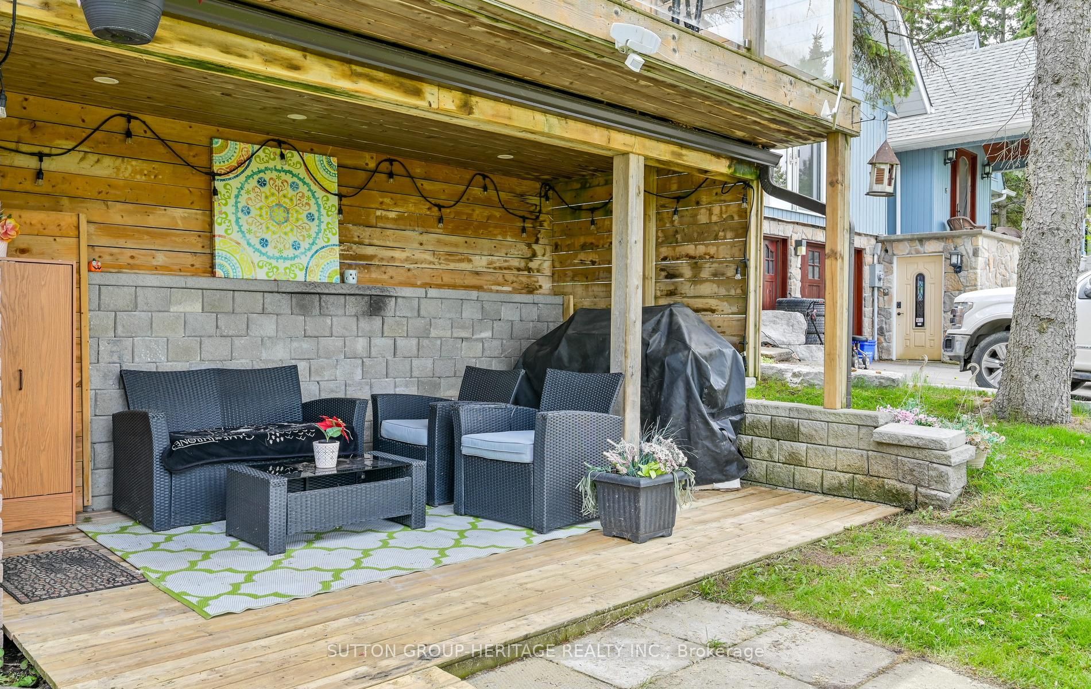
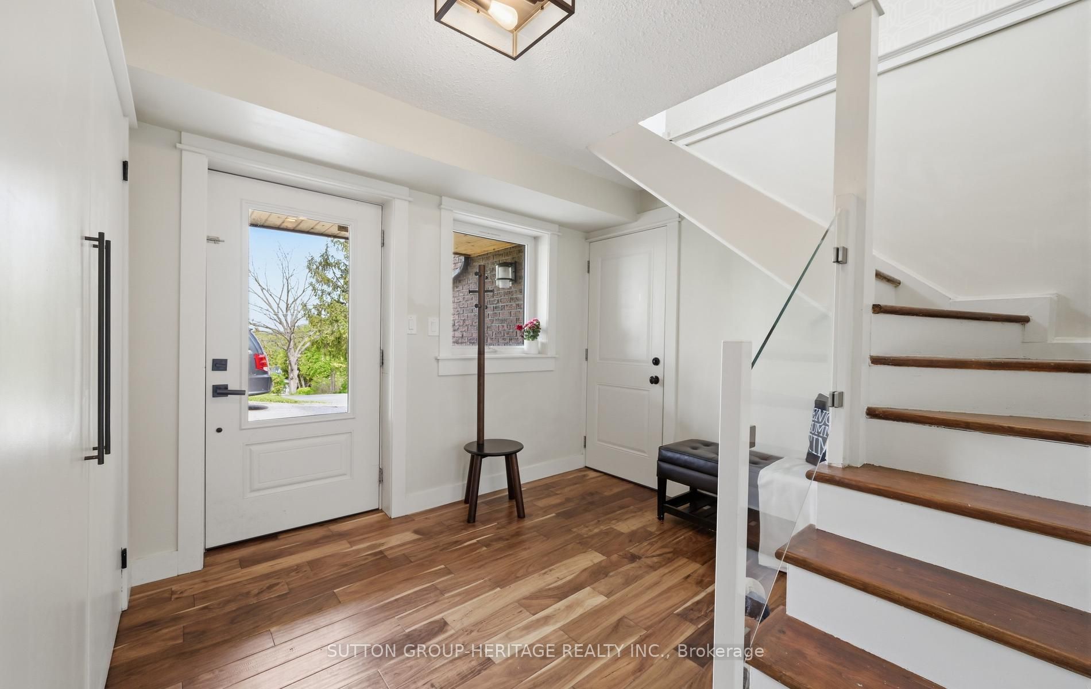
Looking For A Furnished Home With Flexible Lease Terms? This 3 Bedroom, 2 Bathroom Main Floor Lease At 381 Fralick's Beach Rd Offers A Rare 6-Month Lease Opportunity With Flexibility Ability To Extend For Longer. The Bright, Open-Concept Layout Features Oversized Windows, Hardwood Floors, A Spacious Kitchen With Extensive Counter Space And Cabinetry, And A Large Picture Window Capturing The Lake And Evening Sunsets. The Primary Bedroom Includes A 3-Piece Ensuite And Walk-Out To The Back Deck, While The Additional Bedrooms Offer Large Windows And Double Closets, Including One With Its Own Walk-Out To A Front Deck Overlooking The Lake. Enjoy Great Outdoor Living With Front And Back Decks And Private Backyard Access. This Furnished Lease Is Ideal For Tenants Seeking A Comfortable Home Without A Long-Term Commitment. Internet AND Water Are Included, Tenant Pays 70% Of Utilities (Gas/Hydro), And Municipal Gas Helps With Utility Efficiency. Deeded Lake Access Across The Road Provides Access For Boating, Fishing, Kayaking, And Skating, With Port Perry's Shops, Dining, And Amenities Just Minutes Away. Stunning Lake Scugog Views, Incredible Sunsets, In-Suite Laundry, And Exclusive Backyard Access Just Minutes From Port Perry. Lease Opportunities Like This Are Hard To Find!
Property Information
Building Details
Features & Amenities
Inclusions & Exclusions
Fridge, Stove, Dishwasher, Washer, Dryer, All Furnishings,
Location
Similar Properties
View More
Source: Toronto Regional Real Estate Board (TRREB), via PropTx Innovations Inc.
The data relating to real estate on this website comes in part from the MLS® data feed of PropTx Innovations Inc. The information is deemed reliable but is not guaranteed accurate by PropTx.
The information provided herein must only be used by consumers that have a bona fide interest in the purchase, sale or lease of real estate and may not be used for any commercial purpose or any other purpose.
© 2026 PropTx Innovations Inc. All rights reserved. MLS®, REALTOR® and the associated logos are owned or controlled by The Canadian Real Estate Association (CREA).