141 Budea Crescent
About This Home
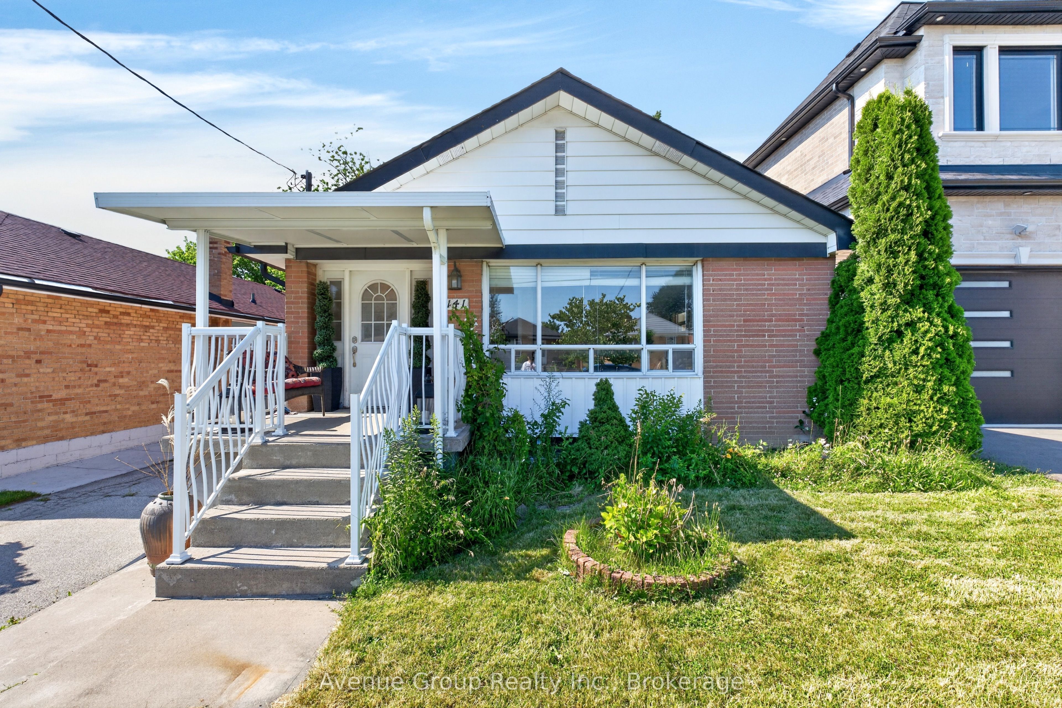
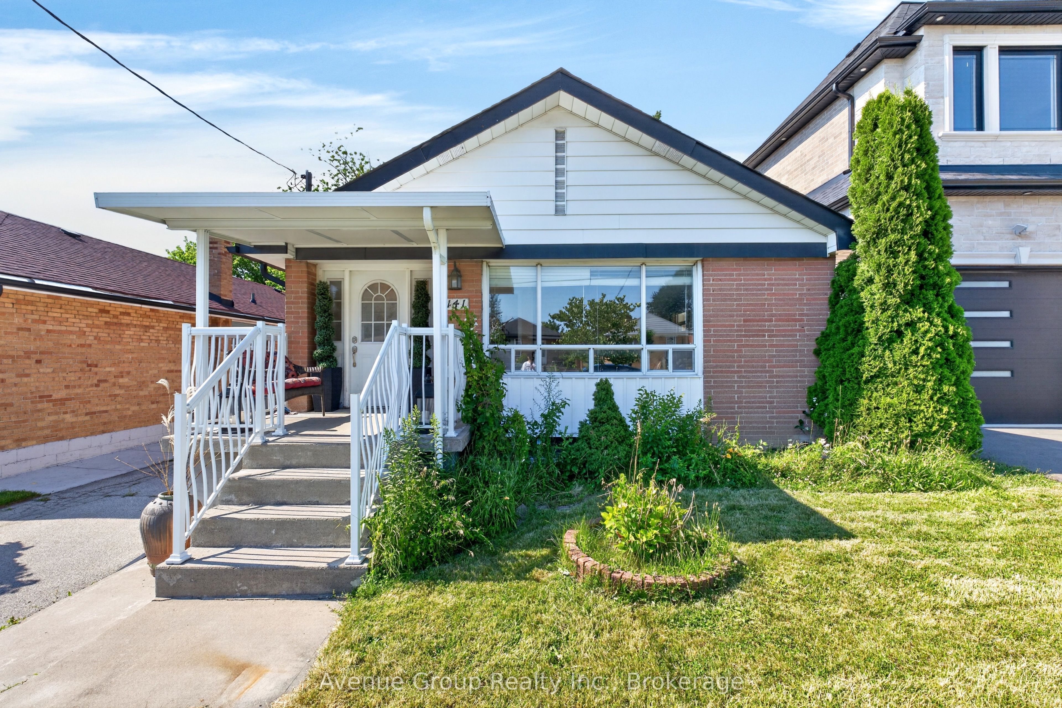
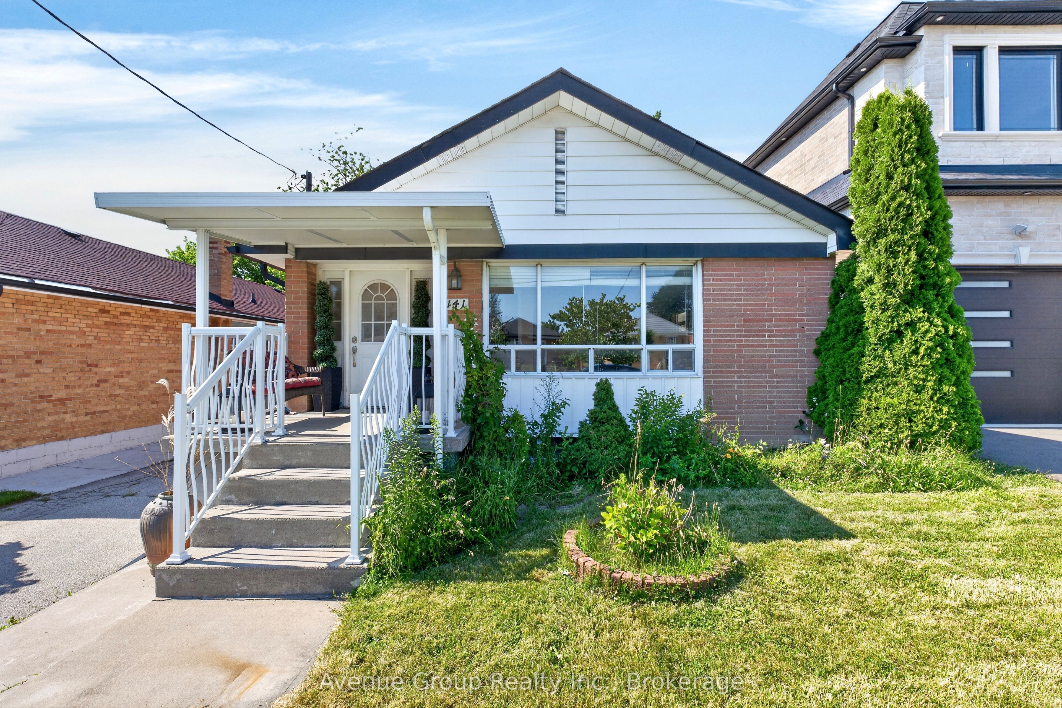
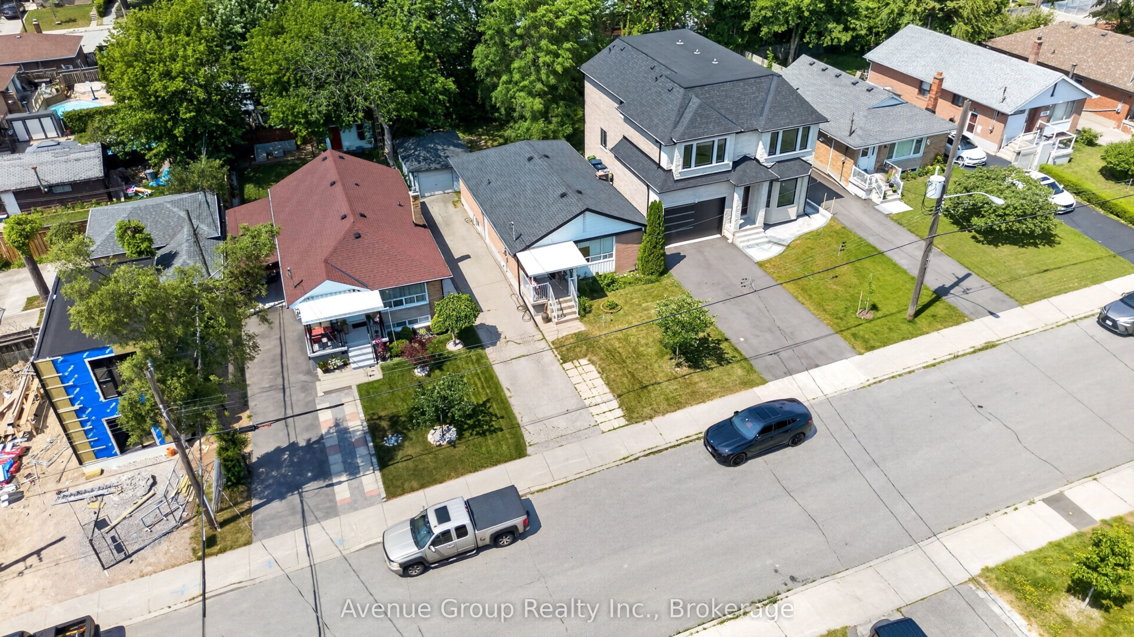
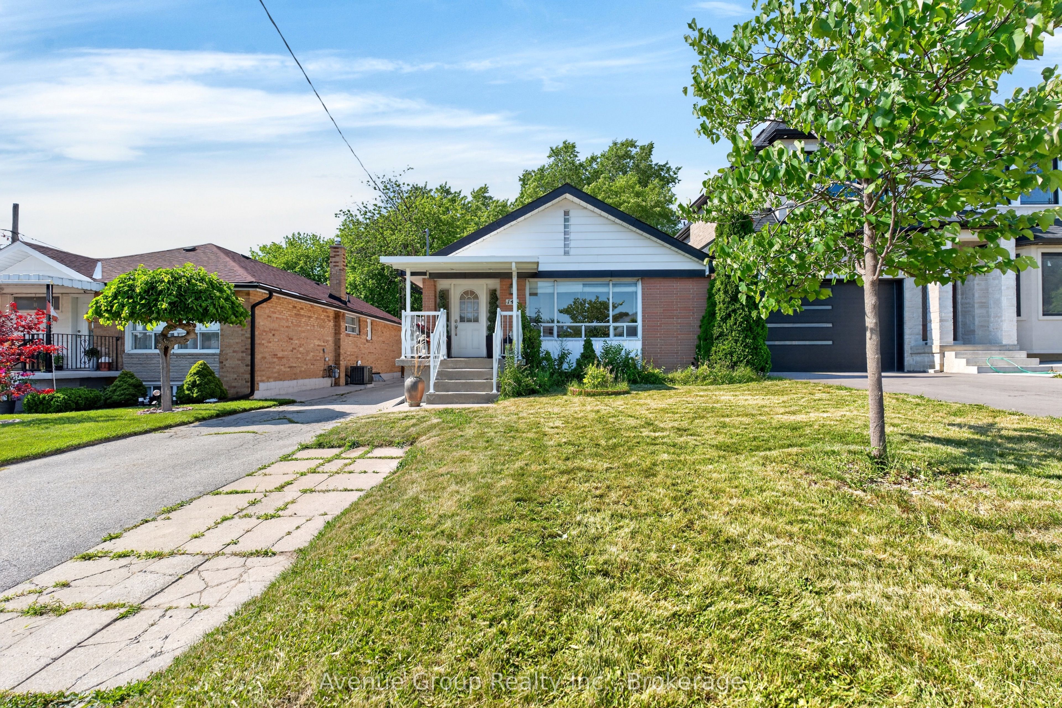
Exceptional Opportunity To Own A Beautifully Maintained Detached Bungalow On A Premium 40 X 129 Ft Lot In A Well Established Scarborough Neighbourhood. Offering A Functional 3+2 Bedroom Layout, This Home Is Perfect For Families, Multi Generational Living, Or Buyers Looking To Supplement Their Income With Excellent Basement Suite Potential. The Bright Main Floor Features A Spacious Living And Dining Area, Three Well Proportioned Bedrooms, Hardwood Flooring, Large Windows That Fill The Home With Natural Light, And A Well Maintained Kitchen Ready To Enjoy Or Personalize Over Time. A Separate Side Entrance Leads To The Finished Lower Level Complete With Two Generous Bedrooms, A Full Kitchen, Spacious Living Area, Full Bathroom With Jacuzzi Tub, Laundry, And Plenty Of Storage, Providing Outstanding Flexibility For Extended Family Or Future Rental Use. Outside, Enjoy A Detached Single Car Garage, A Private Driveway Accommodating Four Additional Vehicles, And A Deep Backyard Offering Plenty Of Space For Gardening, Entertaining, Or Future Outdoor Enhancements. Conveniently Located Minutes To Highways 401 And 404, TTC, Costco, Fairview Mall, Parkway Mall, Schools, Parks, Shopping, Restaurants, And Everyday Amenities. A Rare Opportunity To Own A Versatile Home On A Large Lot In A Mature Community With Exceptional Convenience And Endless Potential.
Property Information
Building Details
Features & Amenities
Financials & Fees
Inclusions & Exclusions
Main Floor: All existing ELFS, window coverings, Fridge, Stove, Microwave/Rangehood, Dishwasher as-is. Basement: All existing ELFS, window coverings, Fridge, Stove, microwave, dishwasher as-is, jacuzzi tub. Existing Backyard shed as-is.
All Staging Furniture
Location
Similar Properties
View More
Source: Toronto Regional Real Estate Board (TRREB), via PropTx Innovations Inc.
The data relating to real estate on this website comes in part from the MLS® data feed of PropTx Innovations Inc. The information is deemed reliable but is not guaranteed accurate by PropTx.
The information provided herein must only be used by consumers that have a bona fide interest in the purchase, sale or lease of real estate and may not be used for any commercial purpose or any other purpose.
© 2026 PropTx Innovations Inc. All rights reserved. MLS®, REALTOR® and the associated logos are owned or controlled by The Canadian Real Estate Association (CREA).