100 Atlee Avenue
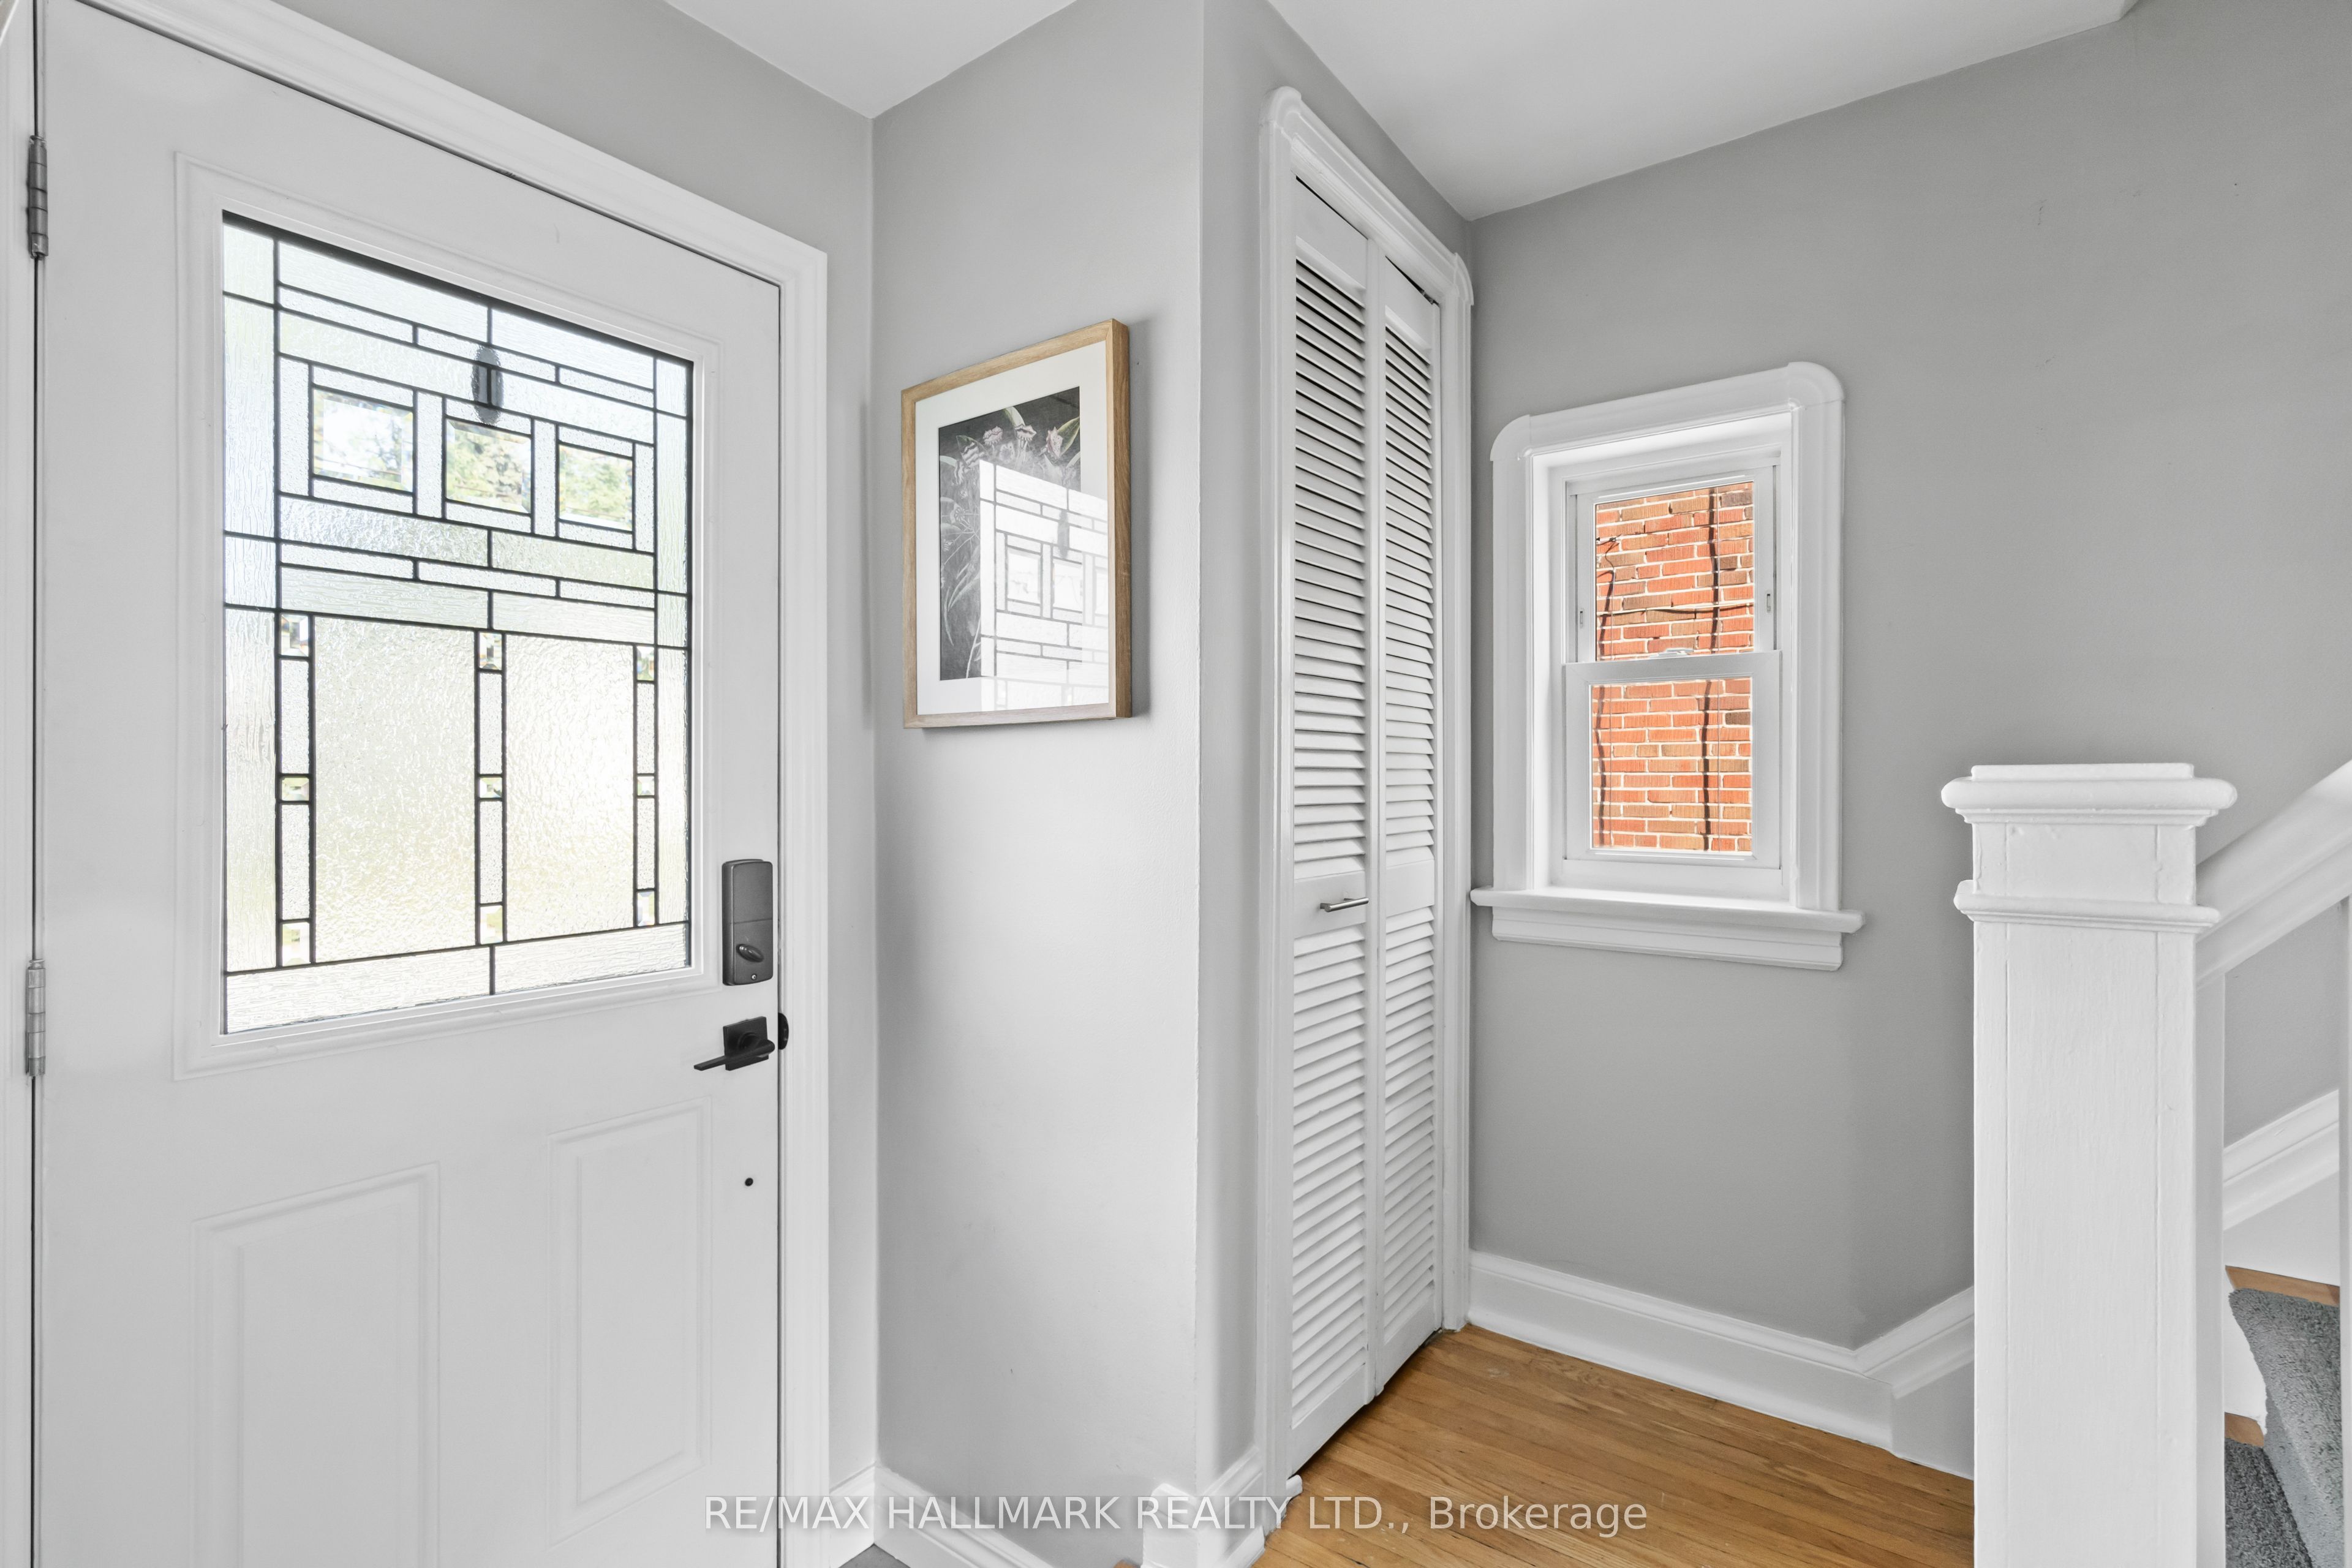
About This Home
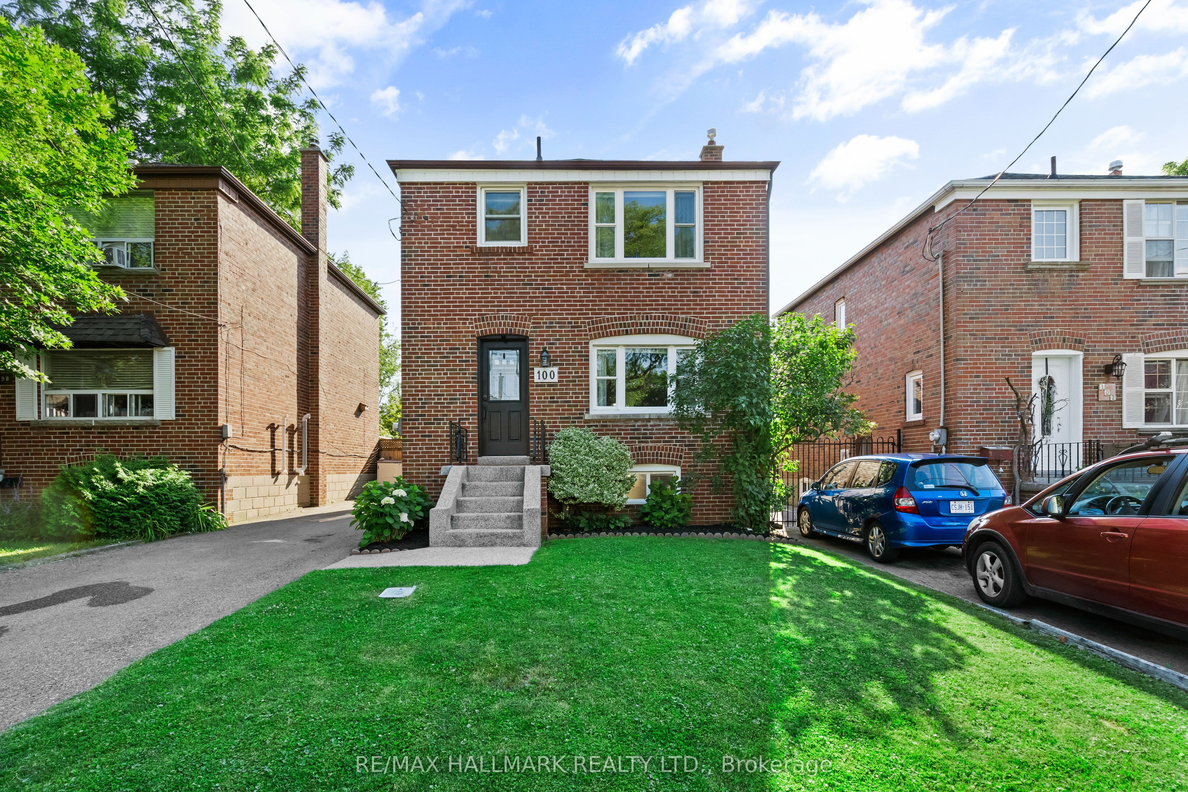
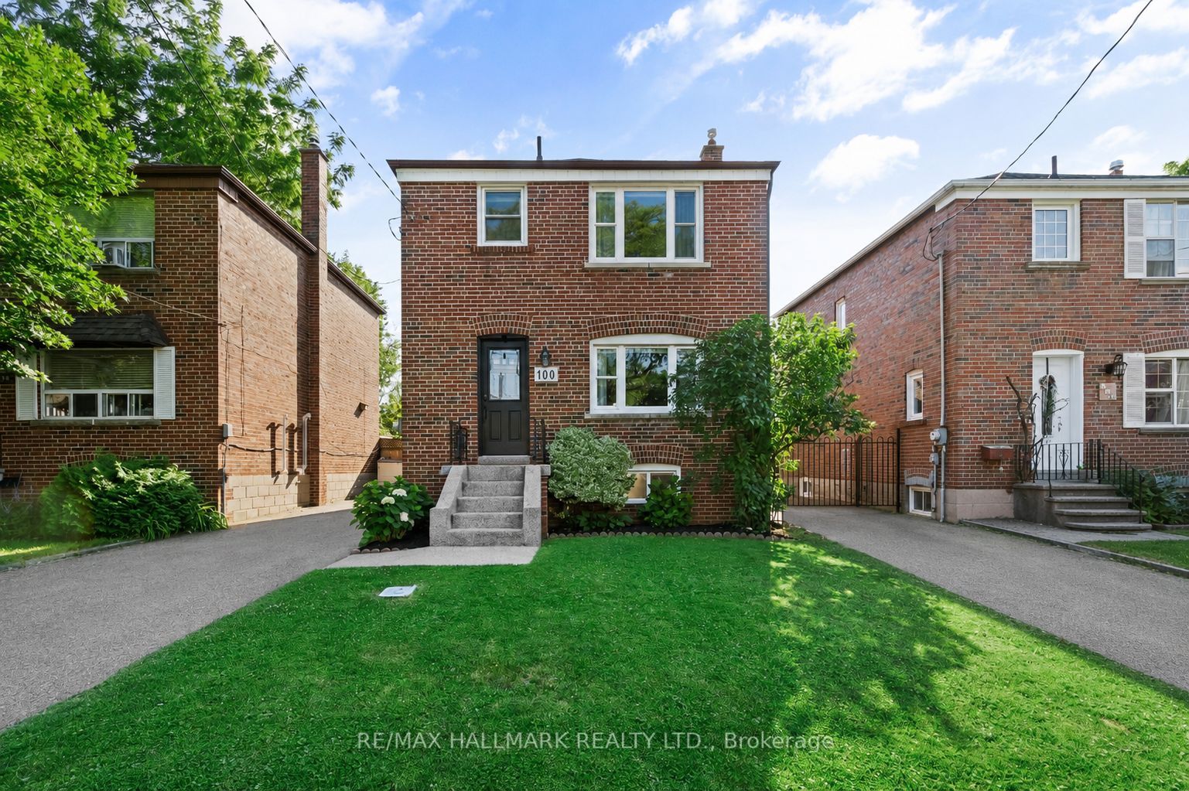
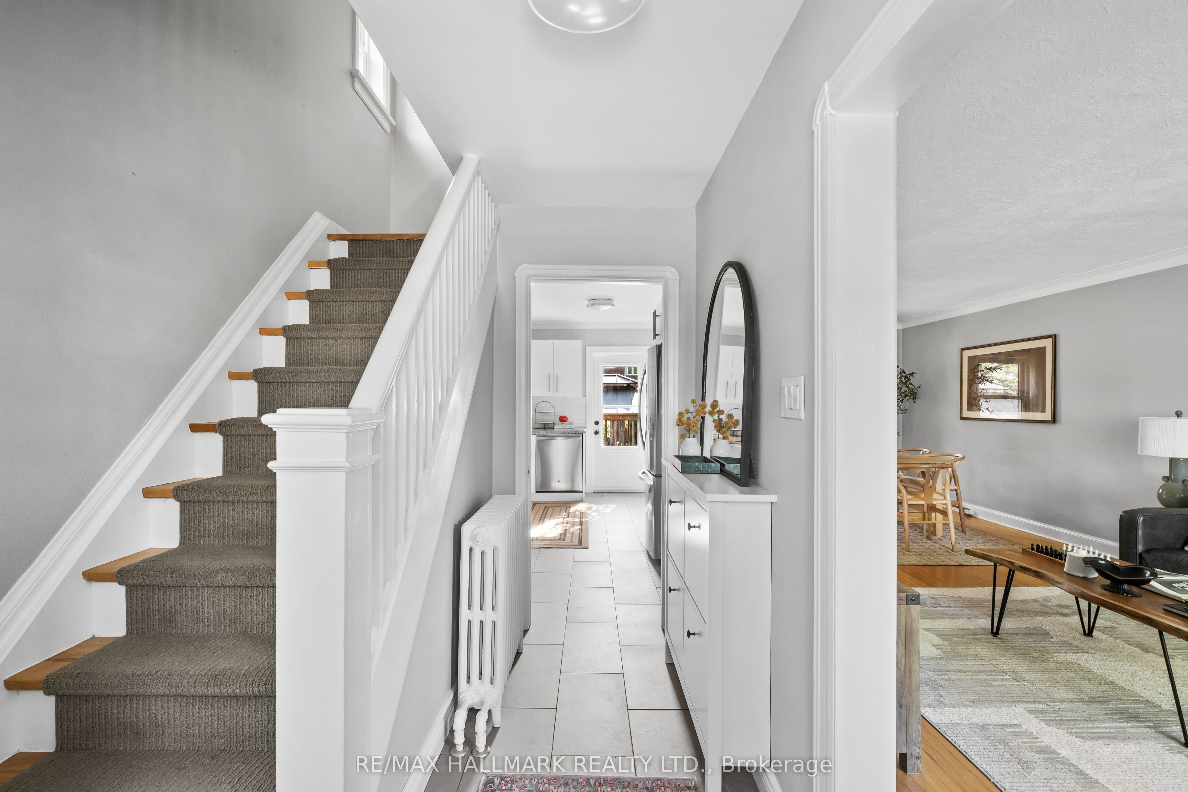
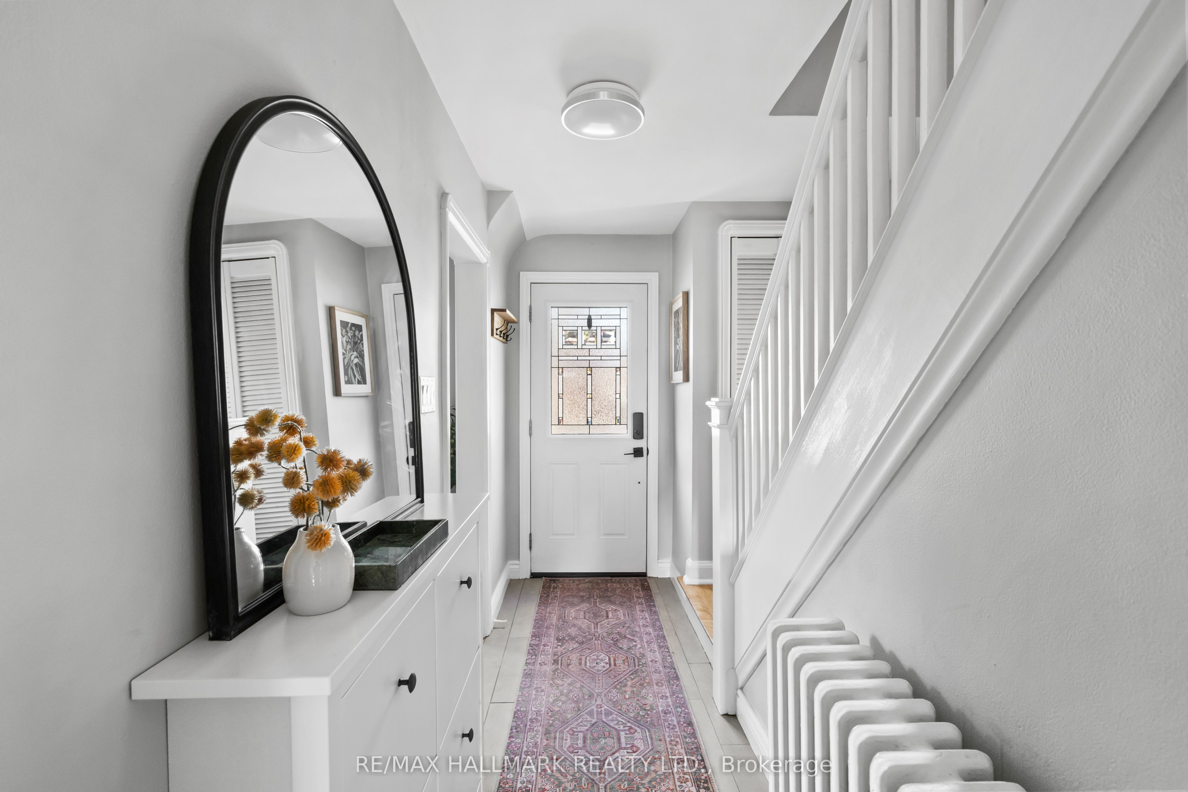
100 Atlee Avenue is the kind of home that offers space, comfort, and community. This solidly built brick detached two-storey home features three bedrooms, two bathrooms, hardwood flooring throughout the main and upper levels, a renovated kitchen with upgraded stainless steel appliances, and a renovated bathroom. Set on a generous, deep, pool-sized lot, the fully fenced backyard is a true highlight with lush grass, low-maintenance gardens, a large deck with gazebo, BBQ area, two storage sheds, and a hammock structure ready for slow summer afternoons. The finished lower level, complete with a separate side entrance, second kitchen, bedroom, living area, and its own laundry, offers excellent flexibility for extended family, guests, work-from-home space, or additional everyday living. Surrounded by lovely neighbours and a strong sense of community, this home is close to great schools, parks, playgrounds, splash pads, everyday amenities, and Scarborough GO for an easy connection to the city.
Property Information
Building Details
Features & Amenities
Financials & Fees
Inclusions & Exclusions
Main Floor Kitchen: Stainless Steel Fridge, Stove, Dishwasher, Microwave Range Hood, Stacked Washer/Dryer, All Electric Light Fixtures, Boiler System and Equipment, Wall Unit Air Conditioner, Two Storage Sheds, Gazebo. Basement: Fridge, Stove, Dishwasher, Stacked Washer, Dryer. Custom Blinds.
Bedroom Mirror, Basement Bathroom Mirror, Curtains, Digital Calendar in Kitchen,
Location
Similar Properties
View More
Source: Toronto Regional Real Estate Board (TRREB), via PropTx Innovations Inc.
The data relating to real estate on this website comes in part from the MLS® data feed of PropTx Innovations Inc. The information is deemed reliable but is not guaranteed accurate by PropTx.
The information provided herein must only be used by consumers that have a bona fide interest in the purchase, sale or lease of real estate and may not be used for any commercial purpose or any other purpose.
© 2026 PropTx Innovations Inc. All rights reserved. MLS®, REALTOR® and the associated logos are owned or controlled by The Canadian Real Estate Association (CREA).