#814 - 1635 MIlitary Trail
About This Home
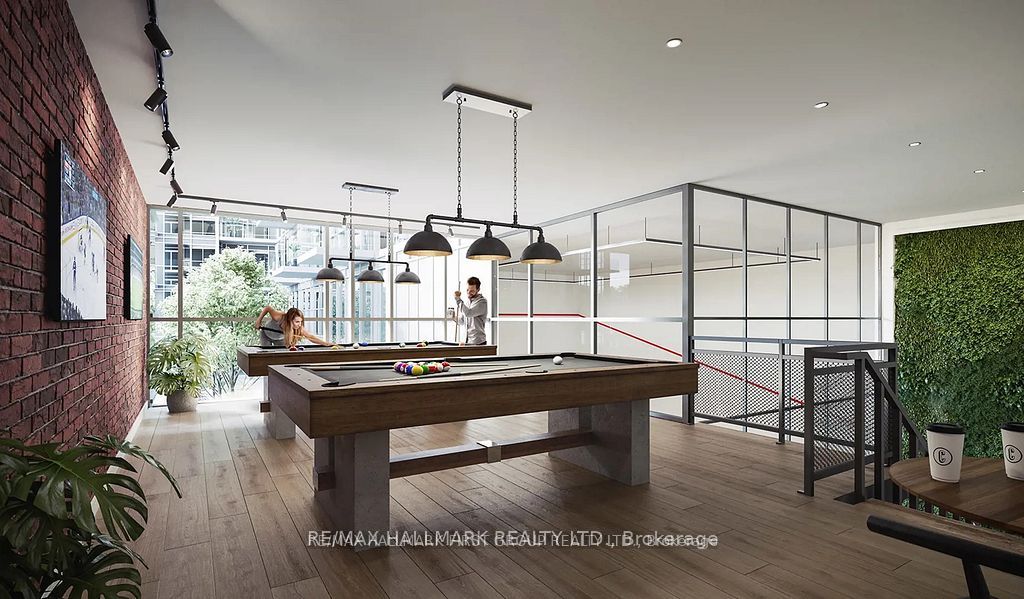
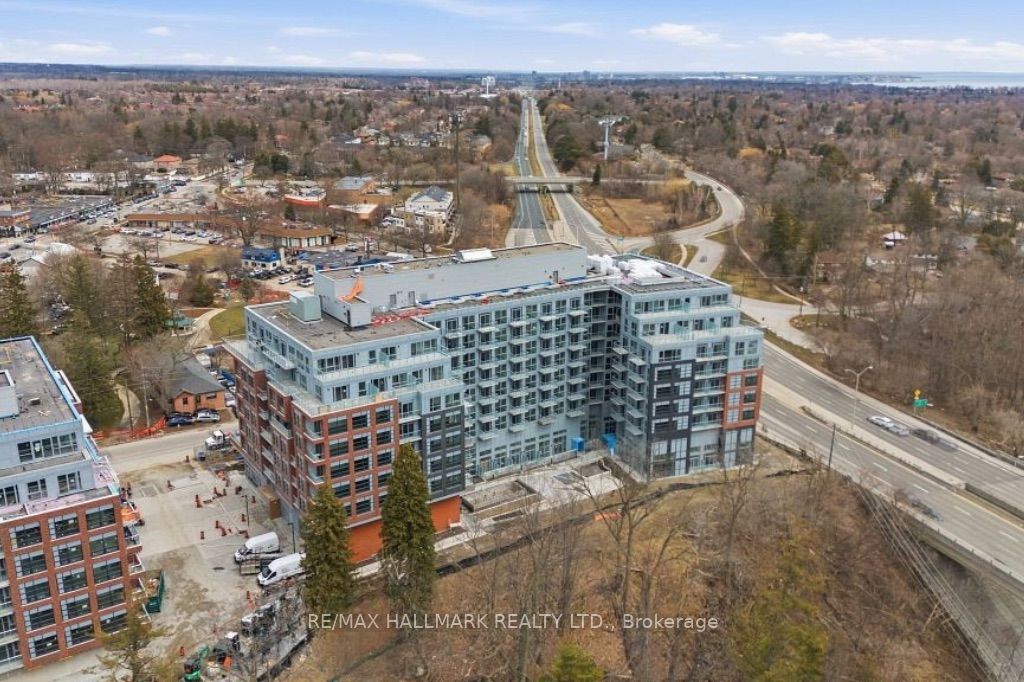
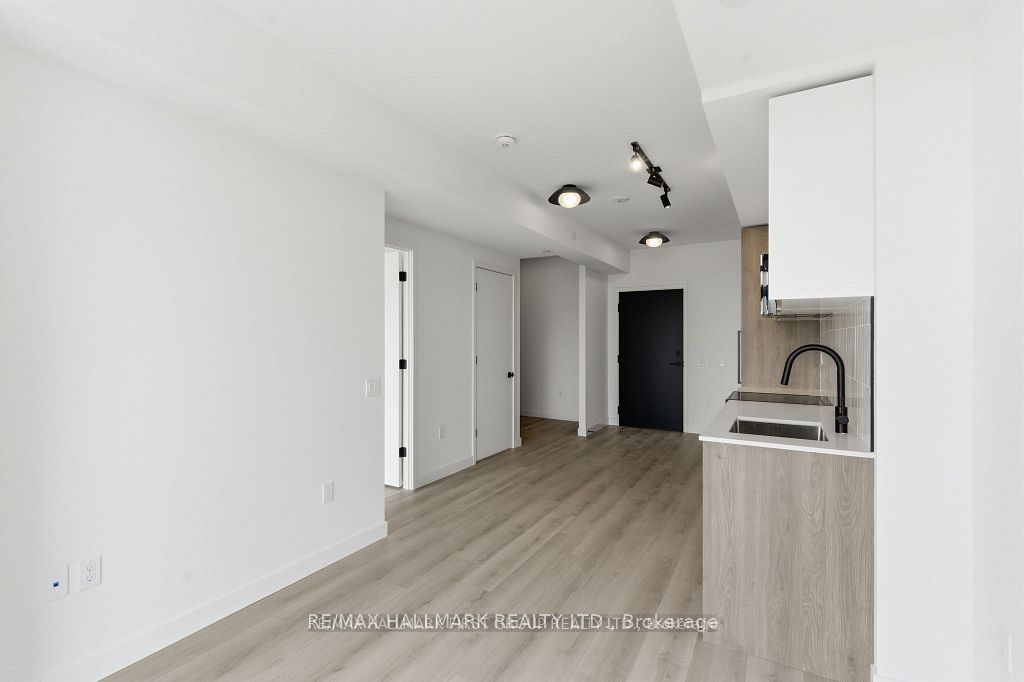
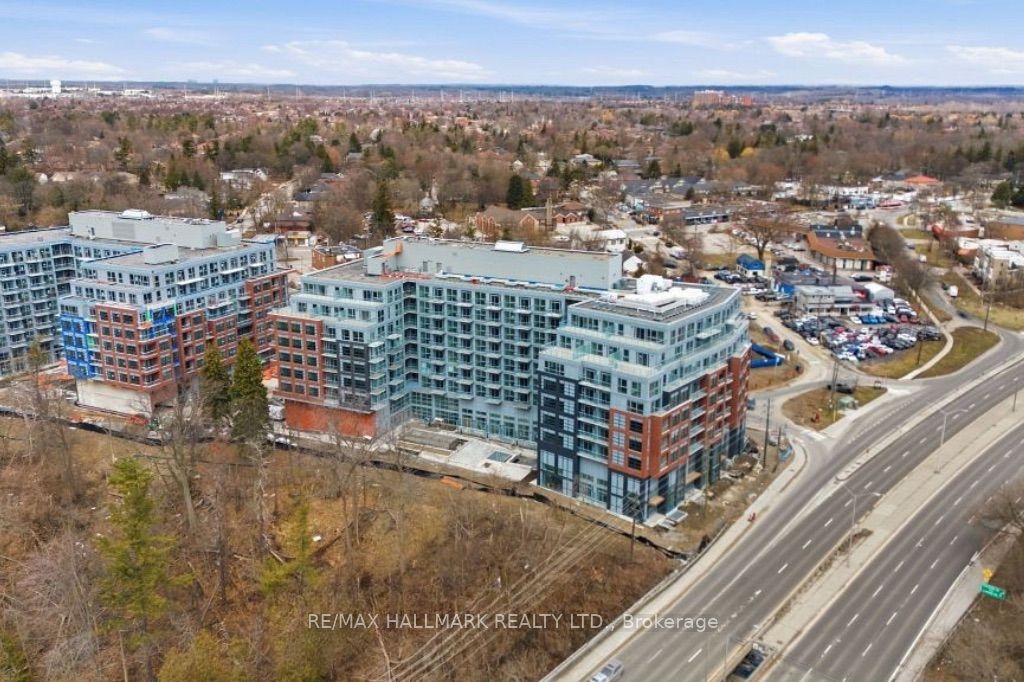
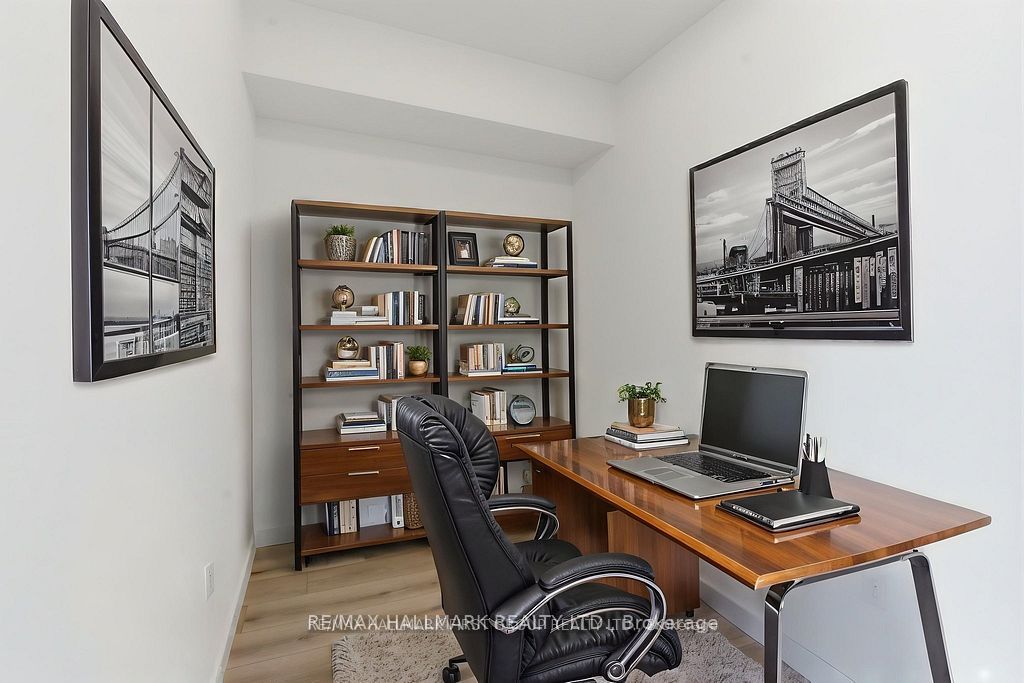
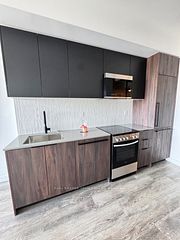
Brand New 1 Bedroom + Den Condo At Highland Commons! Bright East-Facing Unit Offering Functional Open-Concept Layout With ExcellentNatural Light. Features Modern Laminate Flooring Throughout, A Trendy Contemporary Kitchen, And Sleek Matte Black Hardware For A Clean,Designer Finish. Spacious Living/Dining Area Plus A Generously Sized Den That Can Easily Be Used As A Second Bedroom Or Private HomeOffice.Enjoy Access To Premium, State-Of-The-Art Amenities Including 24-Hour Concierge, Fully Equipped Gym, Rooftop Pool, Basketball &Squash Courts, Games Room With Ping Pong Tables, Party Room/Lounge, Guest Suites & More.Conveniently Located Minutes To U of TScarborough, Centennial College, Hwy 401, Transit, Shopping, And Surrounded By Parks & Trails. Perfect For First-Time Buyers, Investors, Or End-Users Seeking Modern Living In A Growing Community.
Property Information
Building Details
Features & Amenities
Financials & Fees
Inclusions & Exclusions
Fridge, Stove, Microwave/Range-hood, Dishwasher, Stackable Washer & Dryer. All ELF's
N/A
Location
Similar Properties
View More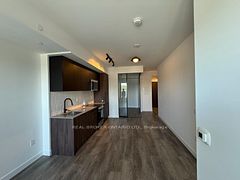

Source: Toronto Regional Real Estate Board (TRREB), via PropTx Innovations Inc.
The data relating to real estate on this website comes in part from the MLS® data feed of PropTx Innovations Inc. The information is deemed reliable but is not guaranteed accurate by PropTx.
The information provided herein must only be used by consumers that have a bona fide interest in the purchase, sale or lease of real estate and may not be used for any commercial purpose or any other purpose.
© 2026 PropTx Innovations Inc. All rights reserved. MLS®, REALTOR® and the associated logos are owned or controlled by The Canadian Real Estate Association (CREA).