#A207 - 3453 Victoria Park Avenue
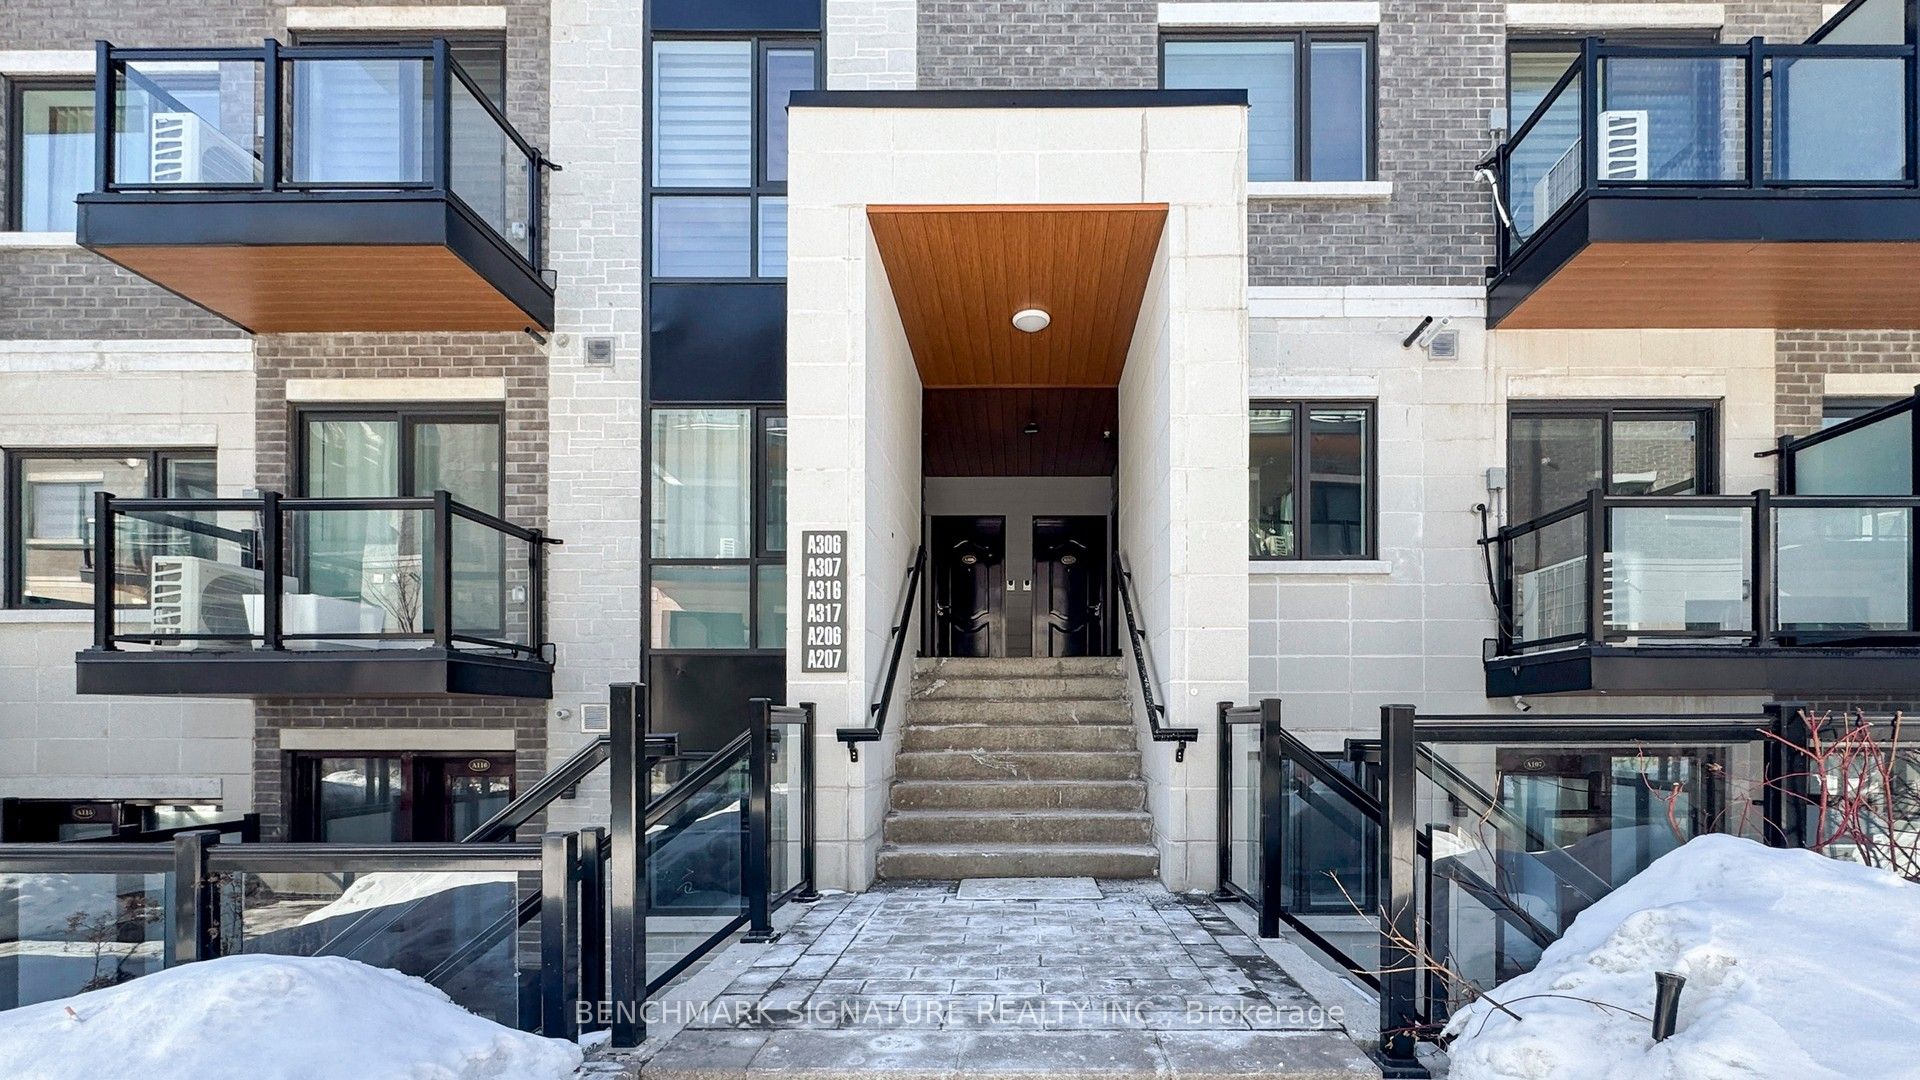
About This Home
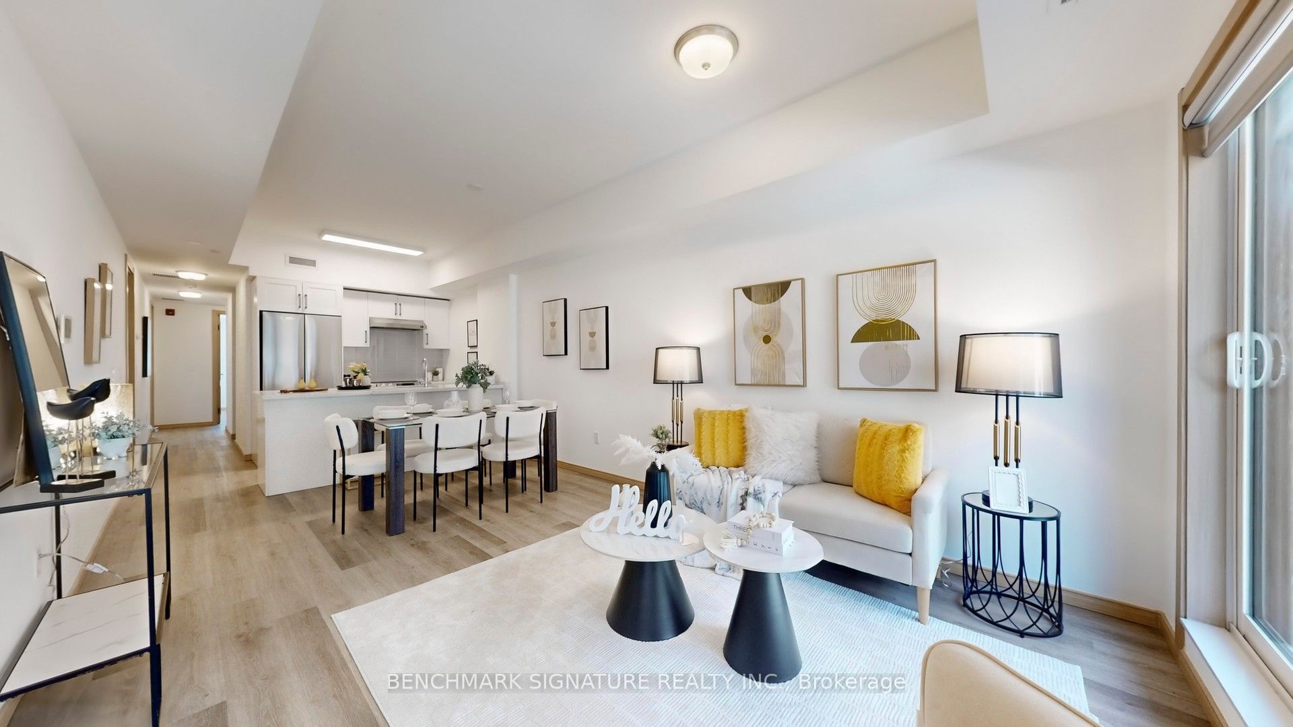
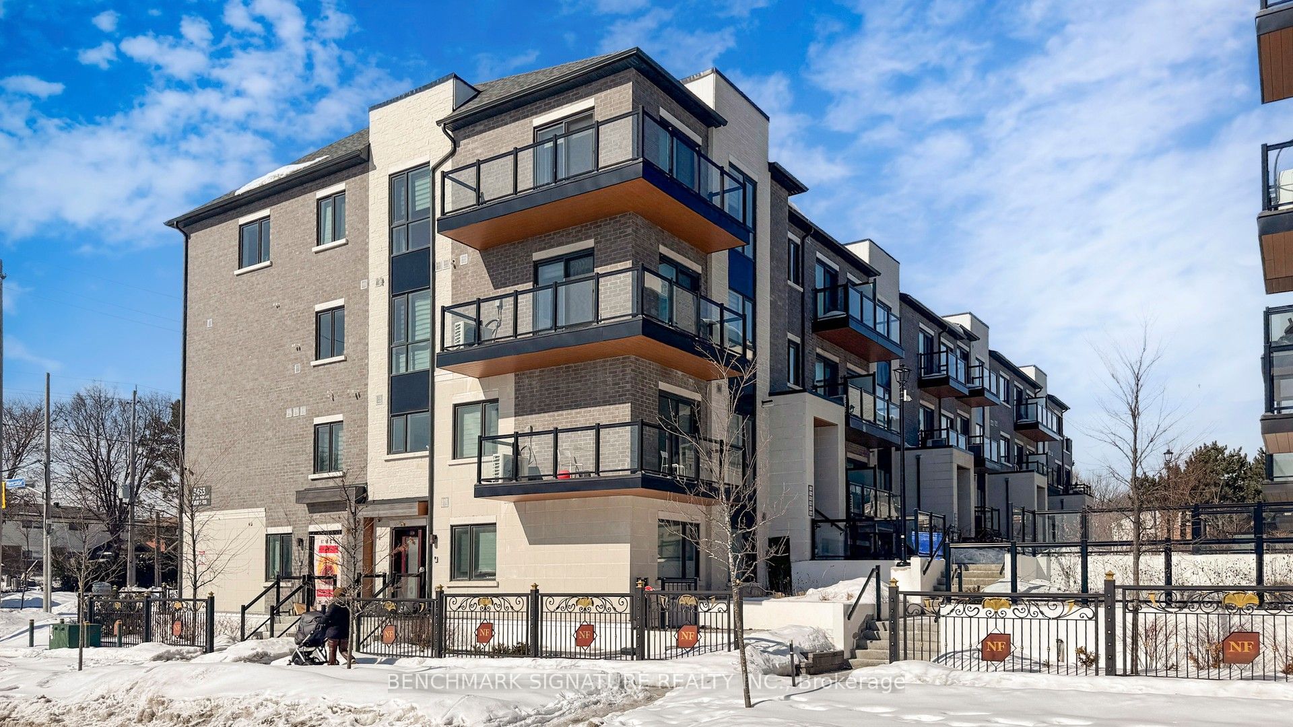
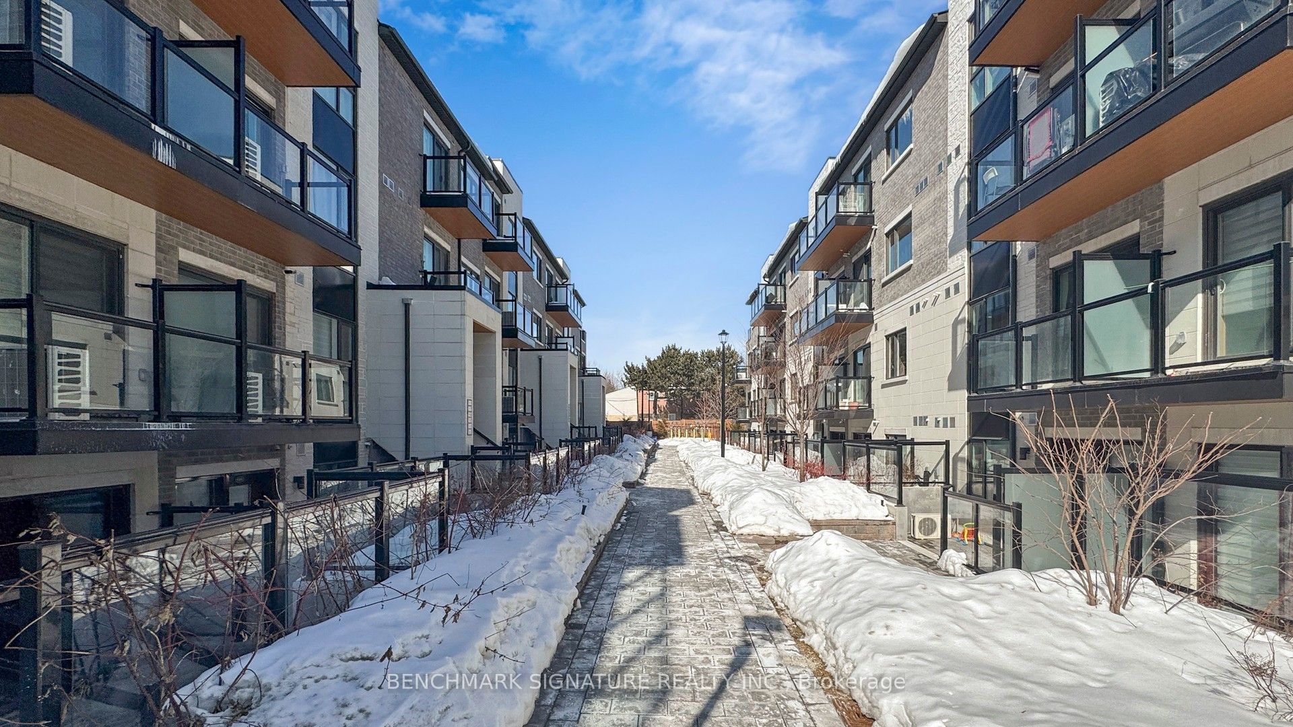
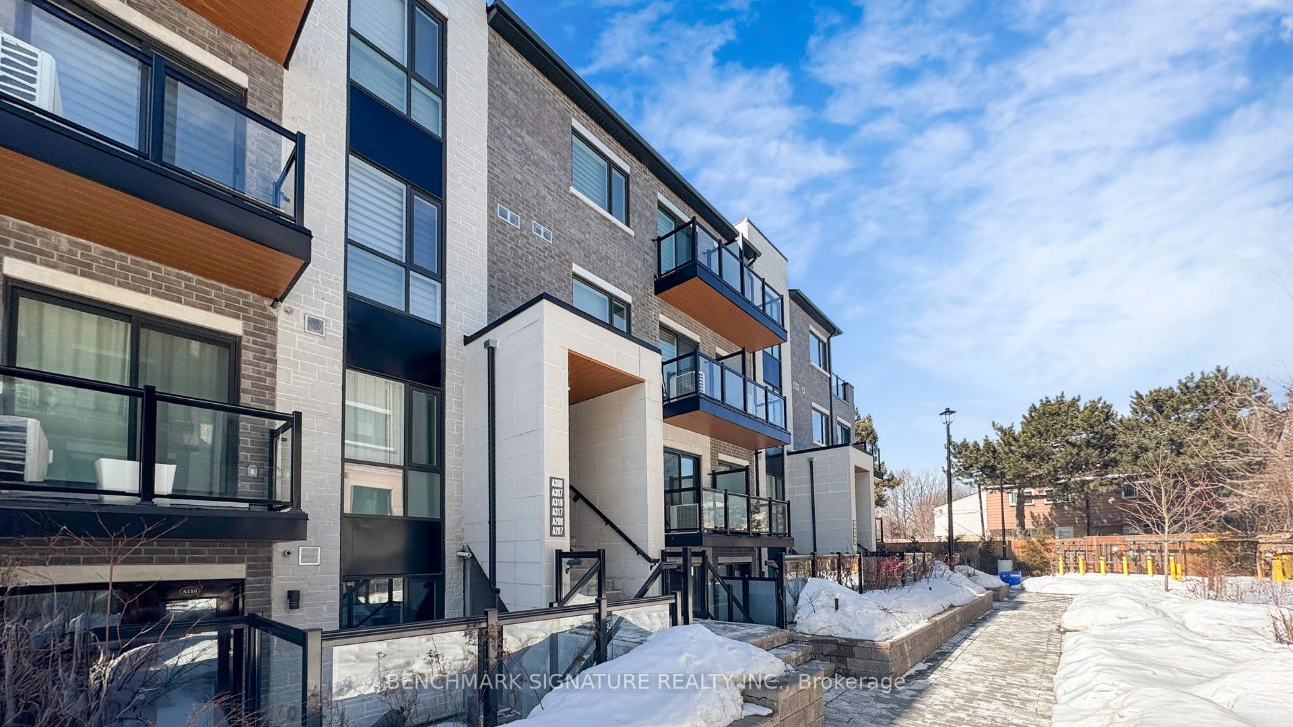
Welcome to this stunning, rarely available two-year-new modern flat-level stacked townhouse offering over 1,000 sq. ft. of beautifully designed living space in a quiet, family-friendly community. This bright and airy home features two generously sized bedrooms, two full bathrooms, and a versatile den with a closet-perfect as a third bedroom, stylish home office, or guest retreat. Enjoy a sun-filled open-concept layout with 9-ft smooth ceilings, sleek laminate flooring, and a contemporary kitchen complete with stainless steel appliances, quartz countertops, backsplash, undermount sink, and breakfast bar-ideal for both everyday living and entertaining. The spacious primary bedroom boasts a walk-in closet and a private 4-piece ensuite, while two balconies facing east and west flood the home with natural light and offer peaceful park views with refreshing cross-breezes. Conveniently located just minutes to Hwy 404, steps to TTC and York Region Transit, and close to Seneca College, Fairview Mall, parks, schools, dining, and shopping. Includes one underground parking space and one locker, plus low maintenance fees-an exceptional opportunity to own a bright, stylish home in one of the area's most desirable communities.
Property Information
Building Details
Features & Amenities
Financials & Fees
Inclusions & Exclusions
All Existing Stainless Steel Appliances: Fridge, Range Hood, Dishwasher, Washer & Dryer, All Existing Window Coverings and Elfs.
Location
Similar Properties
View More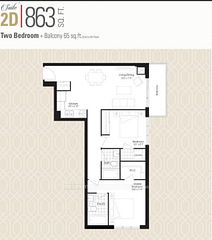
Source: Toronto Regional Real Estate Board (TRREB), via PropTx Innovations Inc.
The data relating to real estate on this website comes in part from the MLS® data feed of PropTx Innovations Inc. The information is deemed reliable but is not guaranteed accurate by PropTx.
The information provided herein must only be used by consumers that have a bona fide interest in the purchase, sale or lease of real estate and may not be used for any commercial purpose or any other purpose.
© 2026 PropTx Innovations Inc. All rights reserved. MLS®, REALTOR® and the associated logos are owned or controlled by The Canadian Real Estate Association (CREA).