#1 - 189 Galloway Road
About This Home
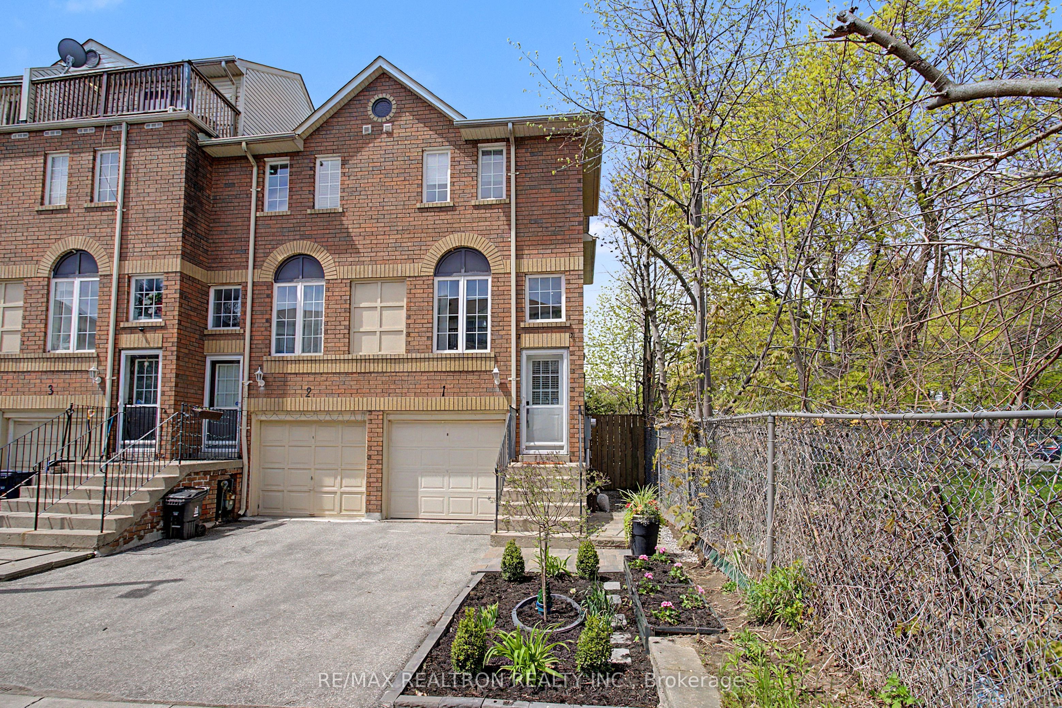
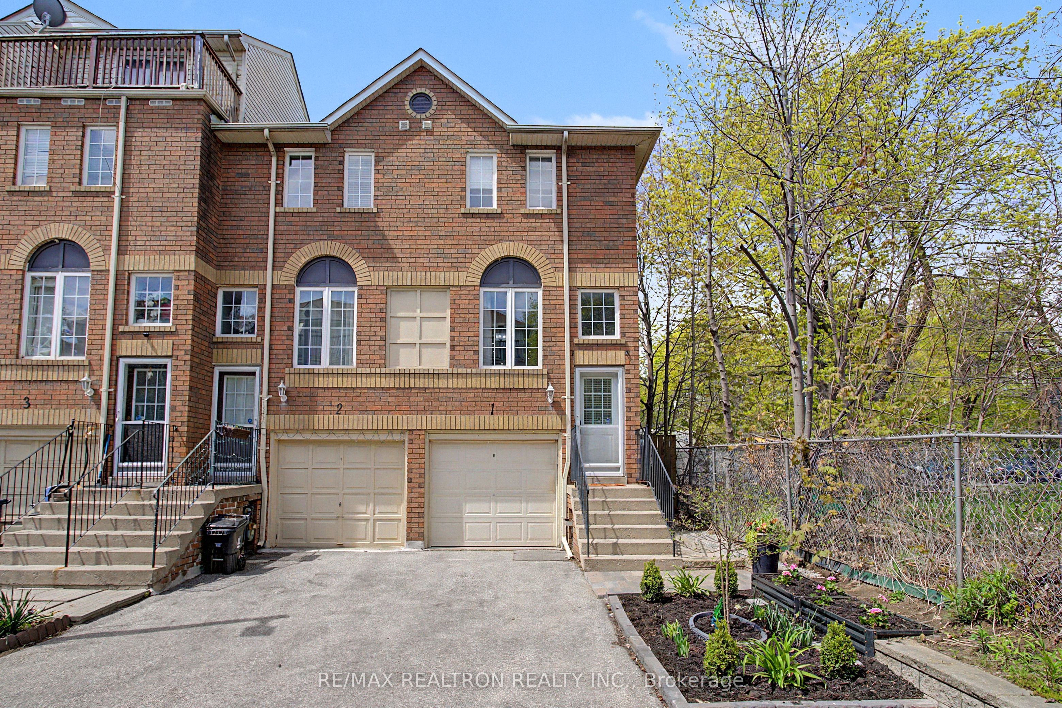
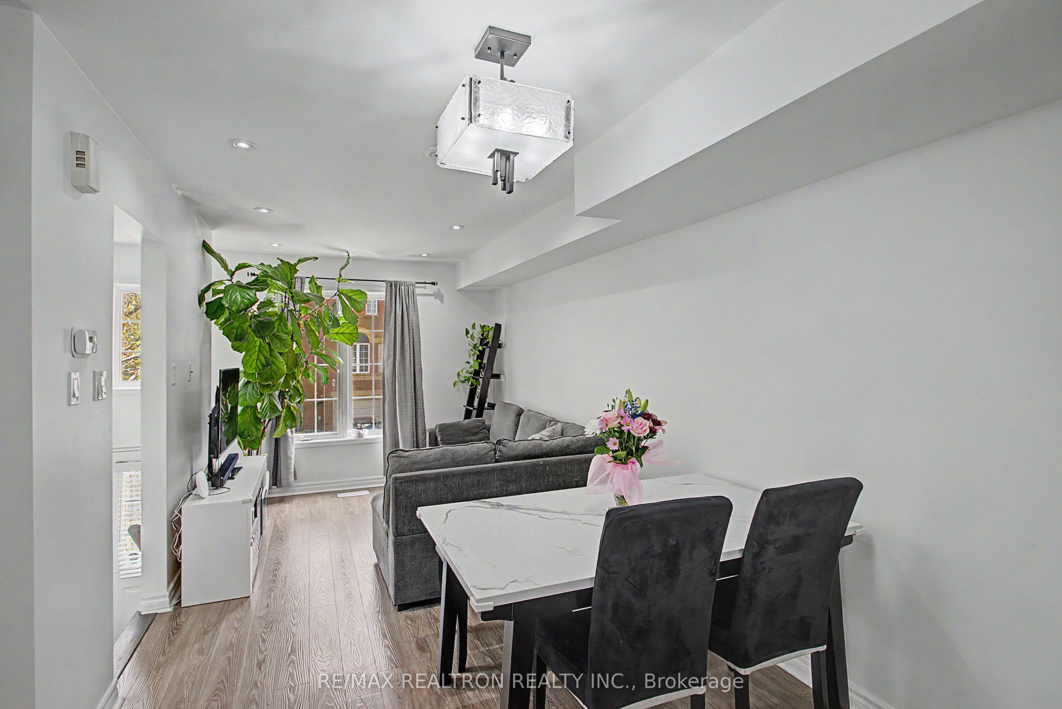
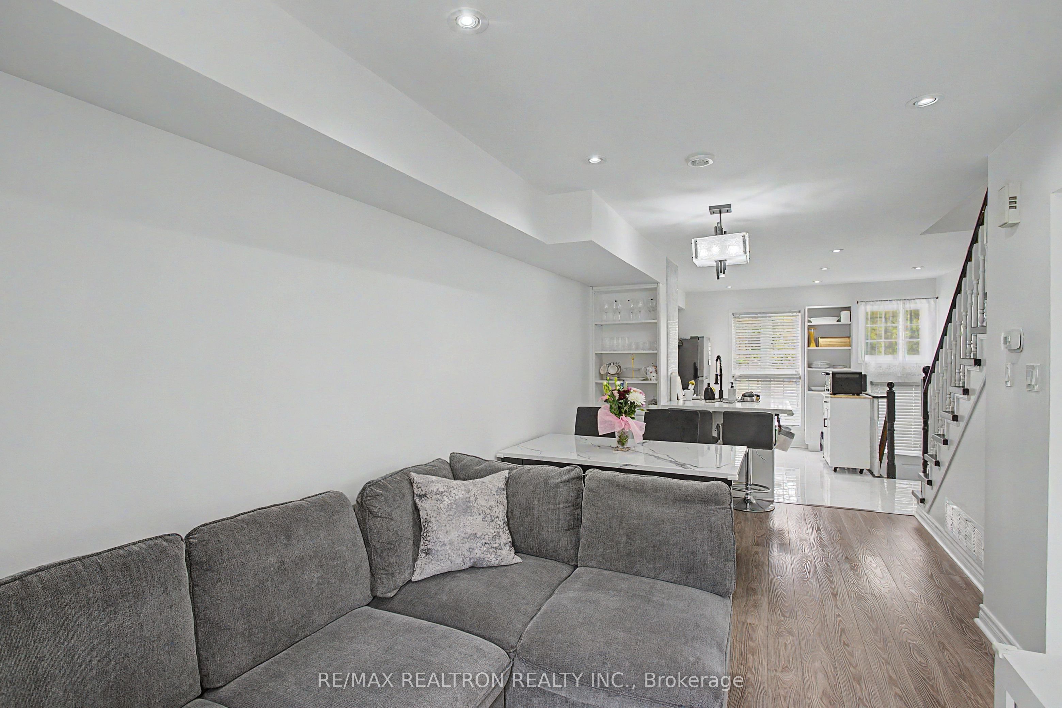
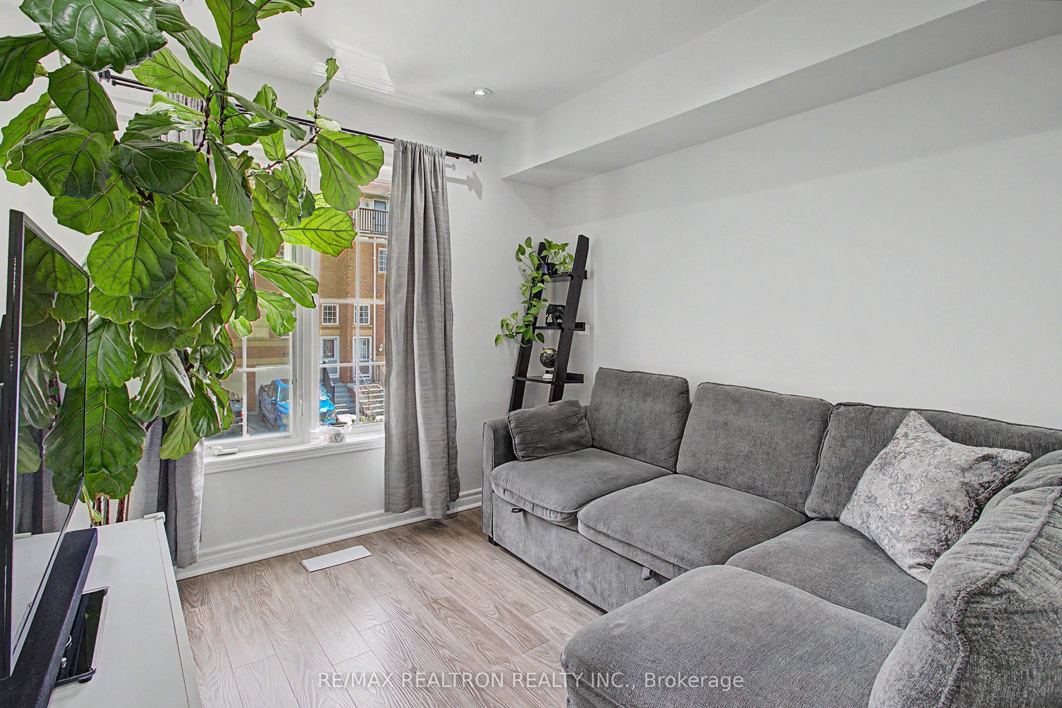
Fully renovated and freshly painted throughout, this stunning 2-storey end-unit Townhouse in West Hill offers exceptional space, comfort, and style for modern family living. Featuring Two generously sized bedrooms. This bright and inviting home showcases a well-appointed kitchen with a cozy dining area that flows seamlessly into the living room. Laminate flooring runs throughout the entire home, adding both elegance and easy maintenance. Enjoy the beauty of the well-maintained gardens, for outdoor relaxation and enjoyment at B/in Patio. Ideally located close to shopping, TTC, Go train, Groceries, Schools, Parks, Lake, University of Toronto, and Centennial College. This home combines convenience with a desirable neighborhood setting. This is a rare opportunity to live in a beautifully upgraded home.
Property Information
Building Details
Features & Amenities
Financials & Fees
Inclusions & Exclusions
Stainless Steel fridge, Stove, B/In dishwasher, CAC, Furnace, Washer, Dryer, B/I Exhaust Fan, all Electrical Light Fixtures. All Window Coverings, Patio. Den is Located inside the Garage.
Location
Similar Properties
View More
Source: Toronto Regional Real Estate Board (TRREB), via PropTx Innovations Inc.
The data relating to real estate on this website comes in part from the MLS® data feed of PropTx Innovations Inc. The information is deemed reliable but is not guaranteed accurate by PropTx.
The information provided herein must only be used by consumers that have a bona fide interest in the purchase, sale or lease of real estate and may not be used for any commercial purpose or any other purpose.
© 2026 PropTx Innovations Inc. All rights reserved. MLS®, REALTOR® and the associated logos are owned or controlled by The Canadian Real Estate Association (CREA).