46 Sarah Ashbridge Avenue
About This Home
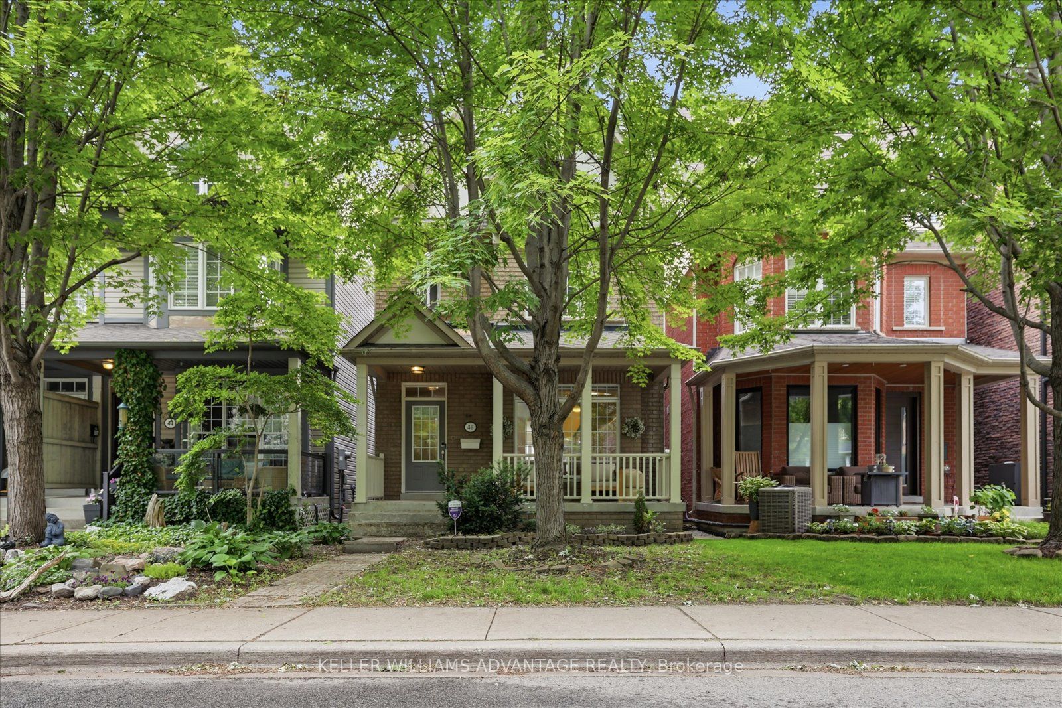
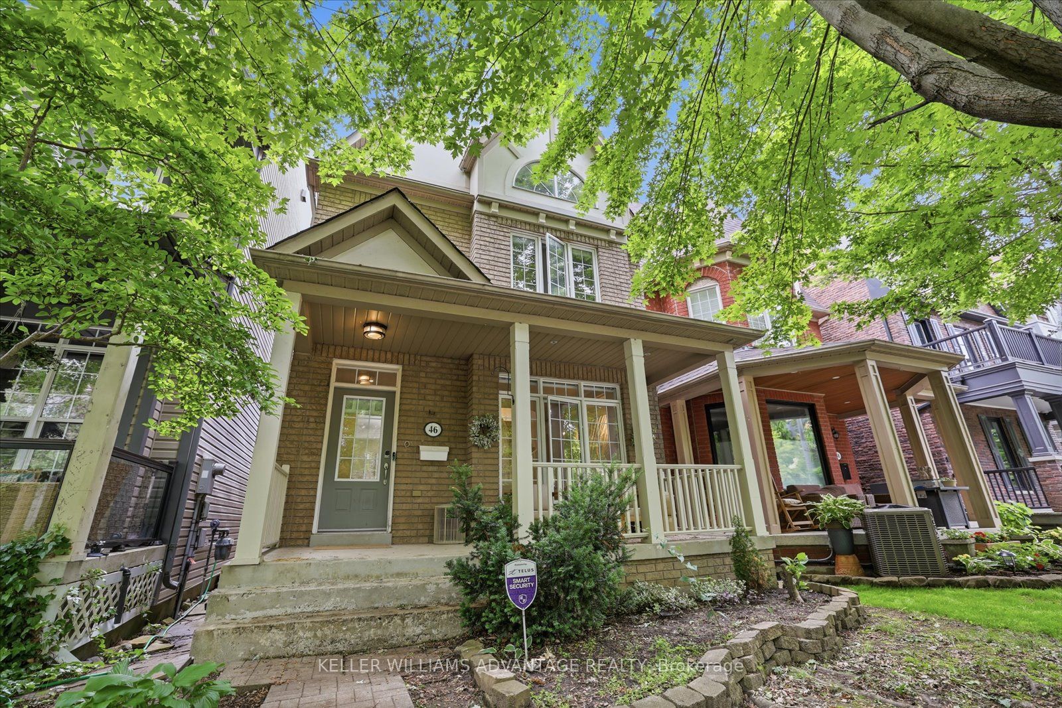
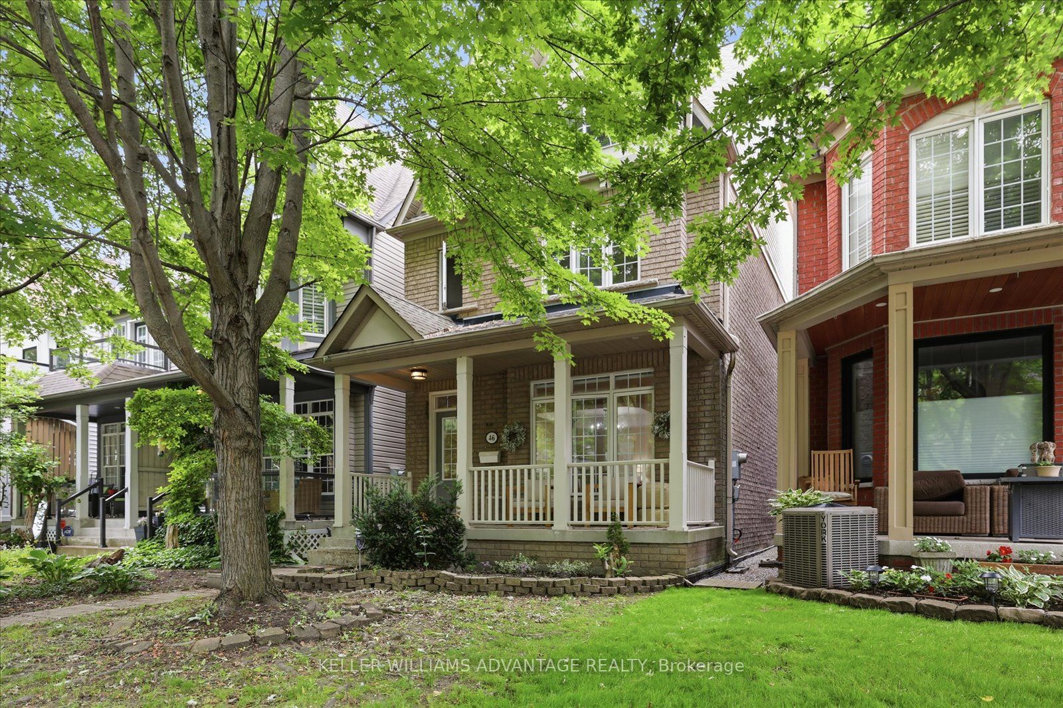
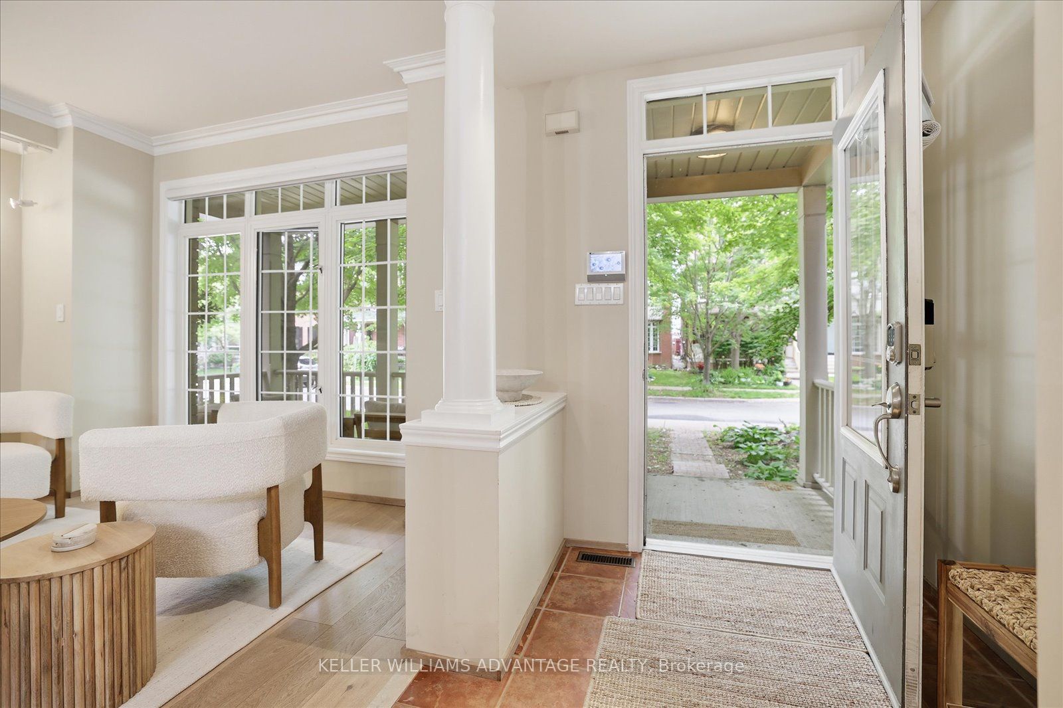
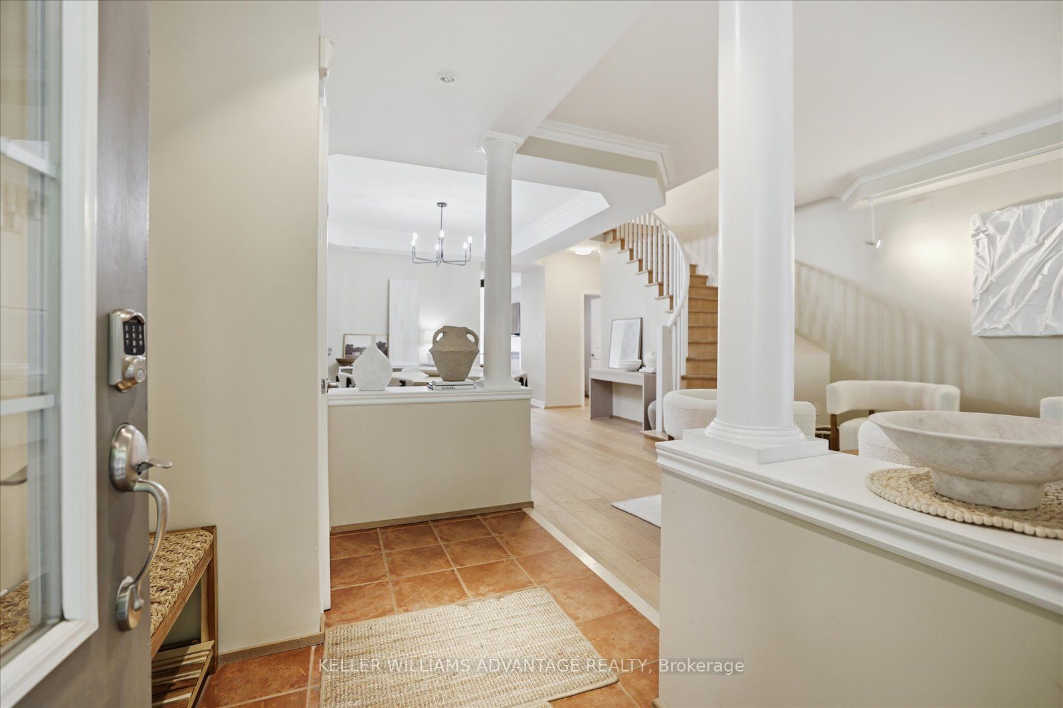
Welcome to 46 Sarah Ashbridge Avenue, an exceptional opportunity to lease a beautifully appointed detached home in the heart of The Beach. Offering generous living spaces, timeless finishes, and an unbeatable location, this 3+1 bedroom executive residence is perfectly suited for families seeking comfort, convenience, and one of Toronto's most coveted lakefront lifestyles. Thoughtfully designed for modern living, the bright main floor offers an ideal balance of open-concept flow and inviting entertaining spaces, featuring hardwood floors, elegant finishes, a spacious kitchen with ample storage and breakfast bar, a formal dining room, and a welcoming family room with gas fireplace and walk-out to the private backyard. A dramatic second-floor media lounge with soaring cathedral ceilings provides the perfect space for movie nights, a home office, or a children's play area. Upstairs, the private third-floor primary retreat features a walk-in closet, ensuite bath, and balcony, while two additional bedrooms and an upper-level laundry room complete the home. The finished lower level adds exceptional flexibility with a recreation room and an additional bedroom ideal for guests, a home office, or a home gym. Complete with a rare detached two-car garage and located just steps from the lake, Boardwalk, parks, top-rated schools, and the vibrant cafés, restaurants, boutiques, and transit along Queen Street East, this is a rare opportunity to enjoy the very best of Beach living.
Property Information
Building Details
Features & Amenities
Inclusions & Exclusions
Existing Fridge, Counter top Range, hood vent, oven, dishwasher, washer, dryer, all electric light fixtures and window coverings. Water and Parking included in rent amount.
Tenant to set up on Gas/Hydro
Location
Similar Properties
View More
Source: Toronto Regional Real Estate Board (TRREB), via PropTx Innovations Inc.
The data relating to real estate on this website comes in part from the MLS® data feed of PropTx Innovations Inc. The information is deemed reliable but is not guaranteed accurate by PropTx.
The information provided herein must only be used by consumers that have a bona fide interest in the purchase, sale or lease of real estate and may not be used for any commercial purpose or any other purpose.
© 2026 PropTx Innovations Inc. All rights reserved. MLS®, REALTOR® and the associated logos are owned or controlled by The Canadian Real Estate Association (CREA).