2532 Holt Road
About This Home
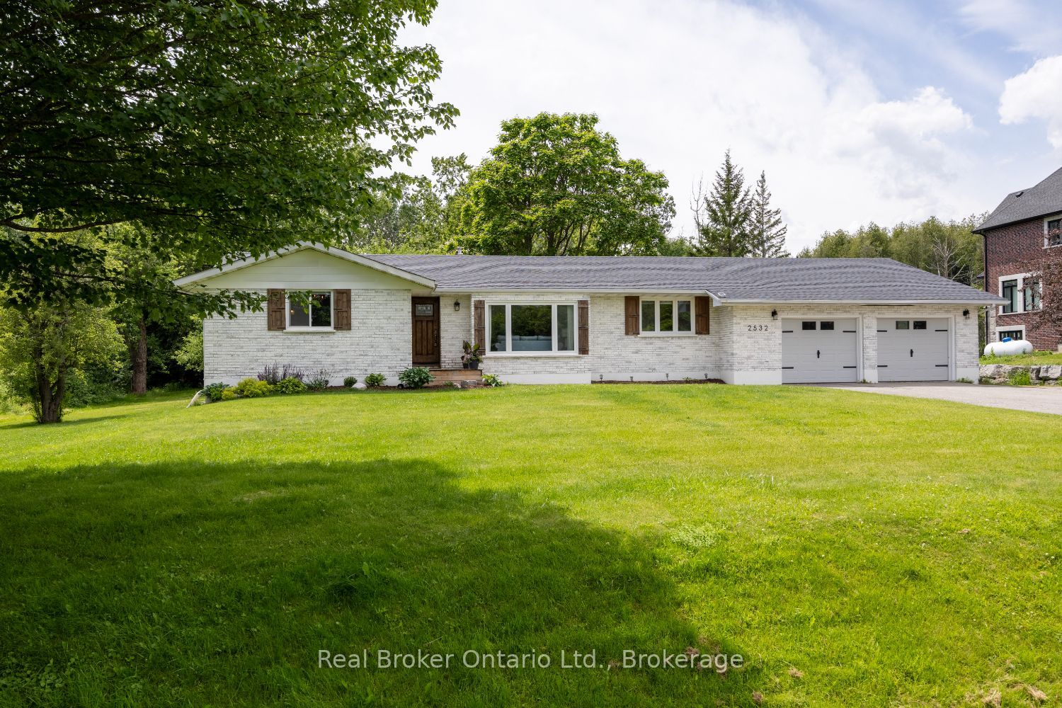
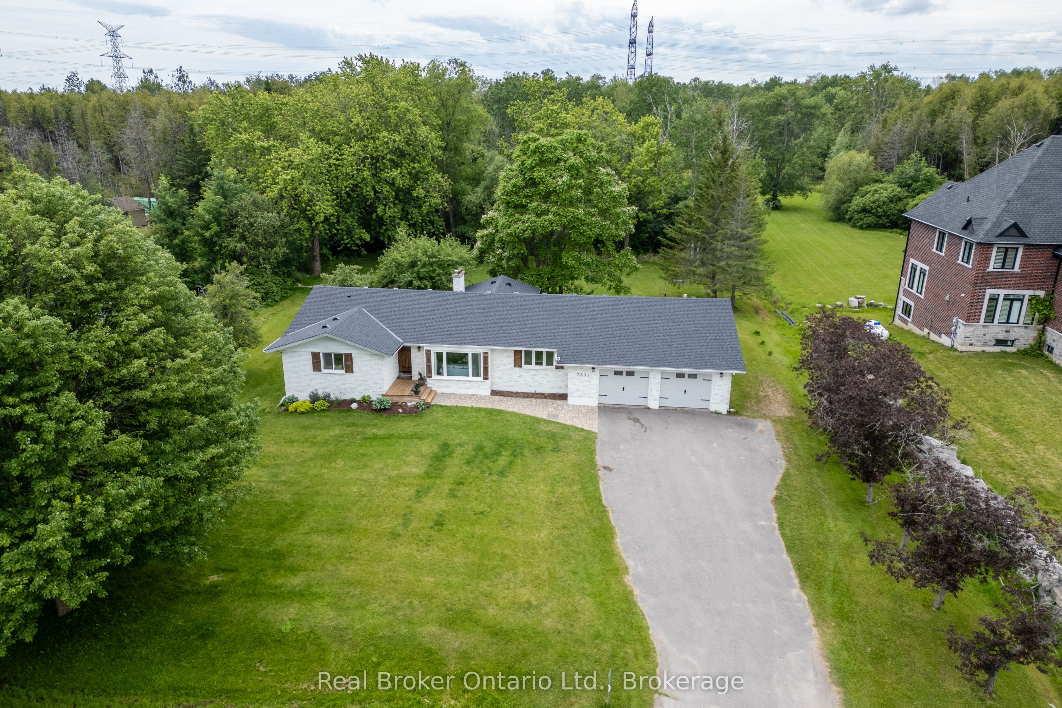
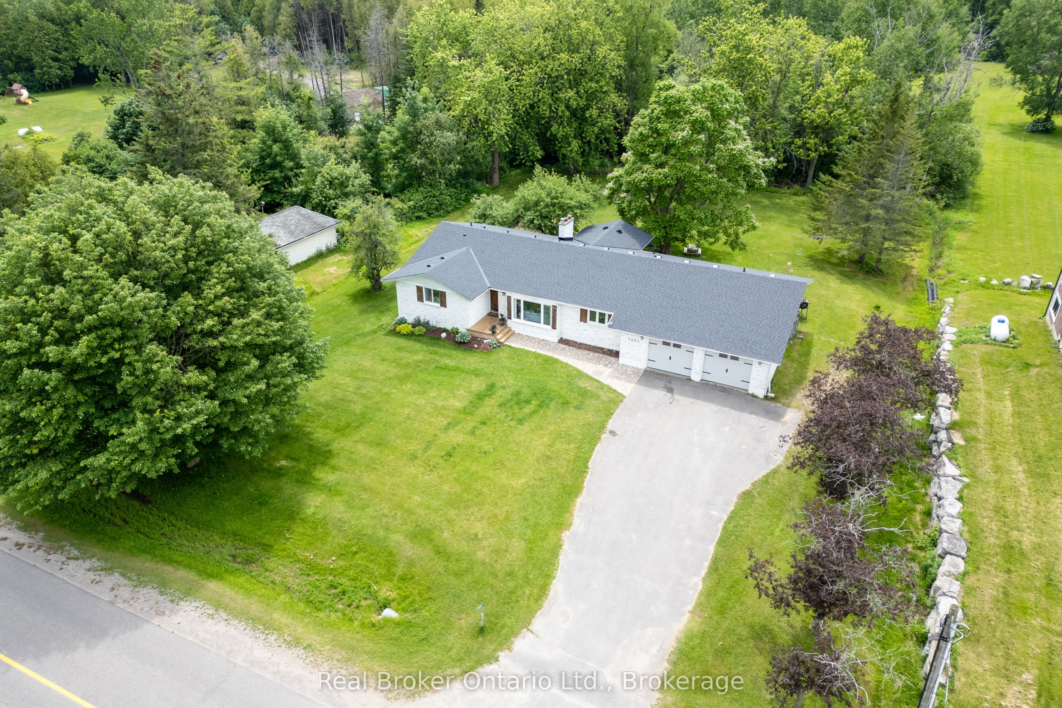
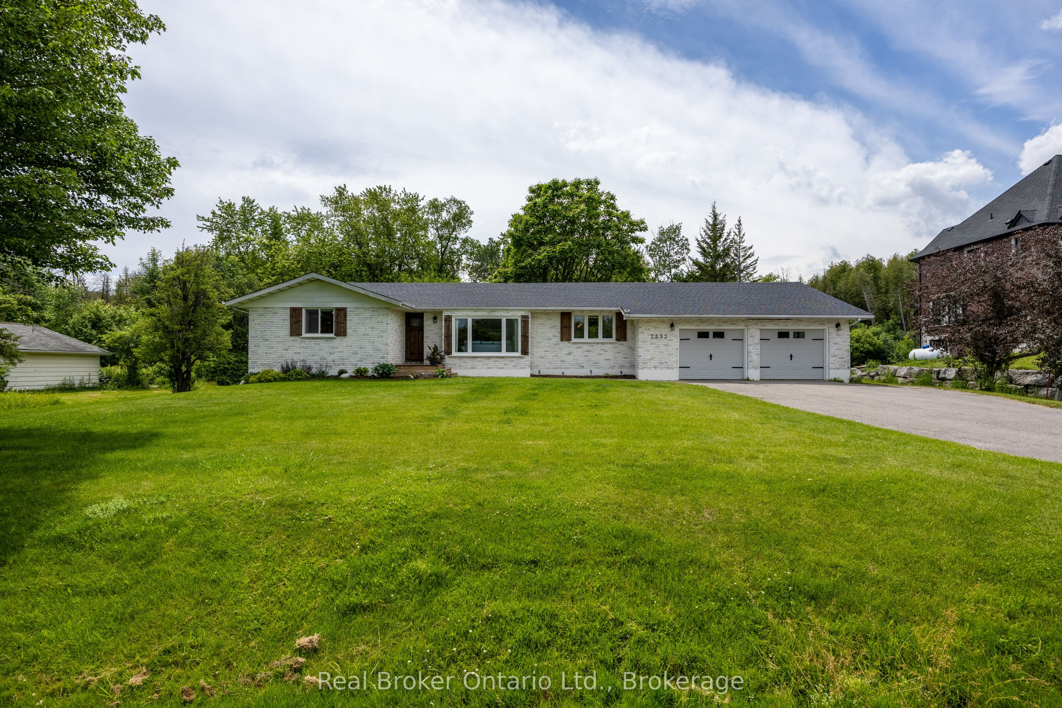
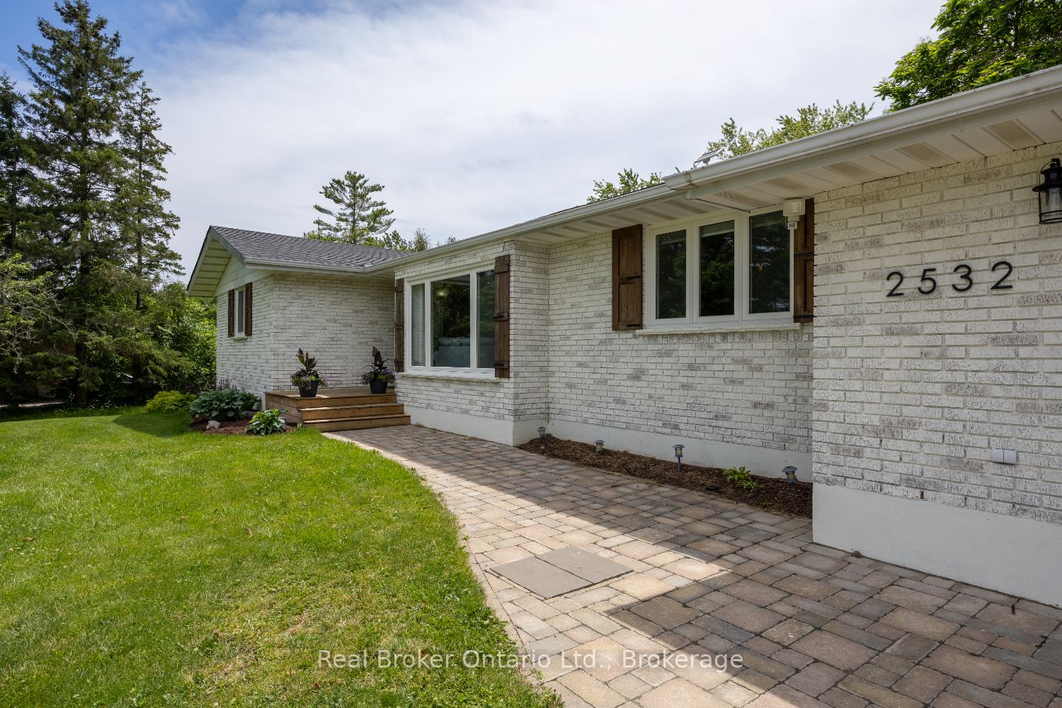
Enjoy the perfect blend of country space and commuter convenience with this impressive, approximately 1,980 sq. ft. bungalow, ideally located just minutes from Bowmanville and with quick access to Highways 401 and 407. Set on a picturesque, approx. 0.75-acre lot, this home offers the room you've been looking for both inside and out. Step inside to discover a bright and welcoming living room featuring a vaulted ceiling, large picture window, and an open-concept design that flows seamlessly into the beautifully updated kitchen. Designed for both everyday living and entertaining, the kitchen showcases a centre island with breakfast bar seating, stainless steel appliances, stylish tile backsplash, and abundant workspace. The adjoining dining area offers a walk-out to the backyard, making indoor-outdoor gatherings effortless. A separate family room provides a cozy retreat with a wood-burning fireplace with a stunning stone accent wall, and rustic wood mantle. The expansive sunroom, surrounded by windows, offers endless possibilities as a home office, reading room, playroom, or hobby space. Convenient main-floor laundry adds to the home's functionality. Three spacious main-floor bedrooms feature generous closet space, including the primary suite with his-and-her closets and a private 3-piece ensuite. The finished lower level dramatically expands the living space, offering two additional bedrooms with walk-in closets and above-grade windows, a beautifully appointed 5-piece bathroom with a soaker tub and walk-in shower, and a massive rec room with pot lighting. Entertain with ease at the impressive wet bar area complete with extensive cabinetry and storage. Second laundry in the basement. Outside, relax on the partially covered deck overlooking the tree-lined property, where you'll enjoy the privacy and beauty of your own backyard retreat. This exceptional home offers space, comfort, and versatility in a highly convenient location. Shingles (2026).
Property Information
Building Details
Features & Amenities
Financials & Fees
Inclusions & Exclusions
Fridge, Stove, Dishwasher, Fridge In Basement, Stove In Basement, Dishwasher In Basement, Washer, Dryer, Washer In Basement, Dryer In Basement, Freezer In Furnace Room, All Window Coverings/Blinds, HWT, Water Softener
Location
Similar Properties
View More
Source: Toronto Regional Real Estate Board (TRREB), via PropTx Innovations Inc.
The data relating to real estate on this website comes in part from the MLS® data feed of PropTx Innovations Inc. The information is deemed reliable but is not guaranteed accurate by PropTx.
The information provided herein must only be used by consumers that have a bona fide interest in the purchase, sale or lease of real estate and may not be used for any commercial purpose or any other purpose.
© 2026 PropTx Innovations Inc. All rights reserved. MLS®, REALTOR® and the associated logos are owned or controlled by The Canadian Real Estate Association (CREA).