#Upper - 129 Kenilworth Avenue
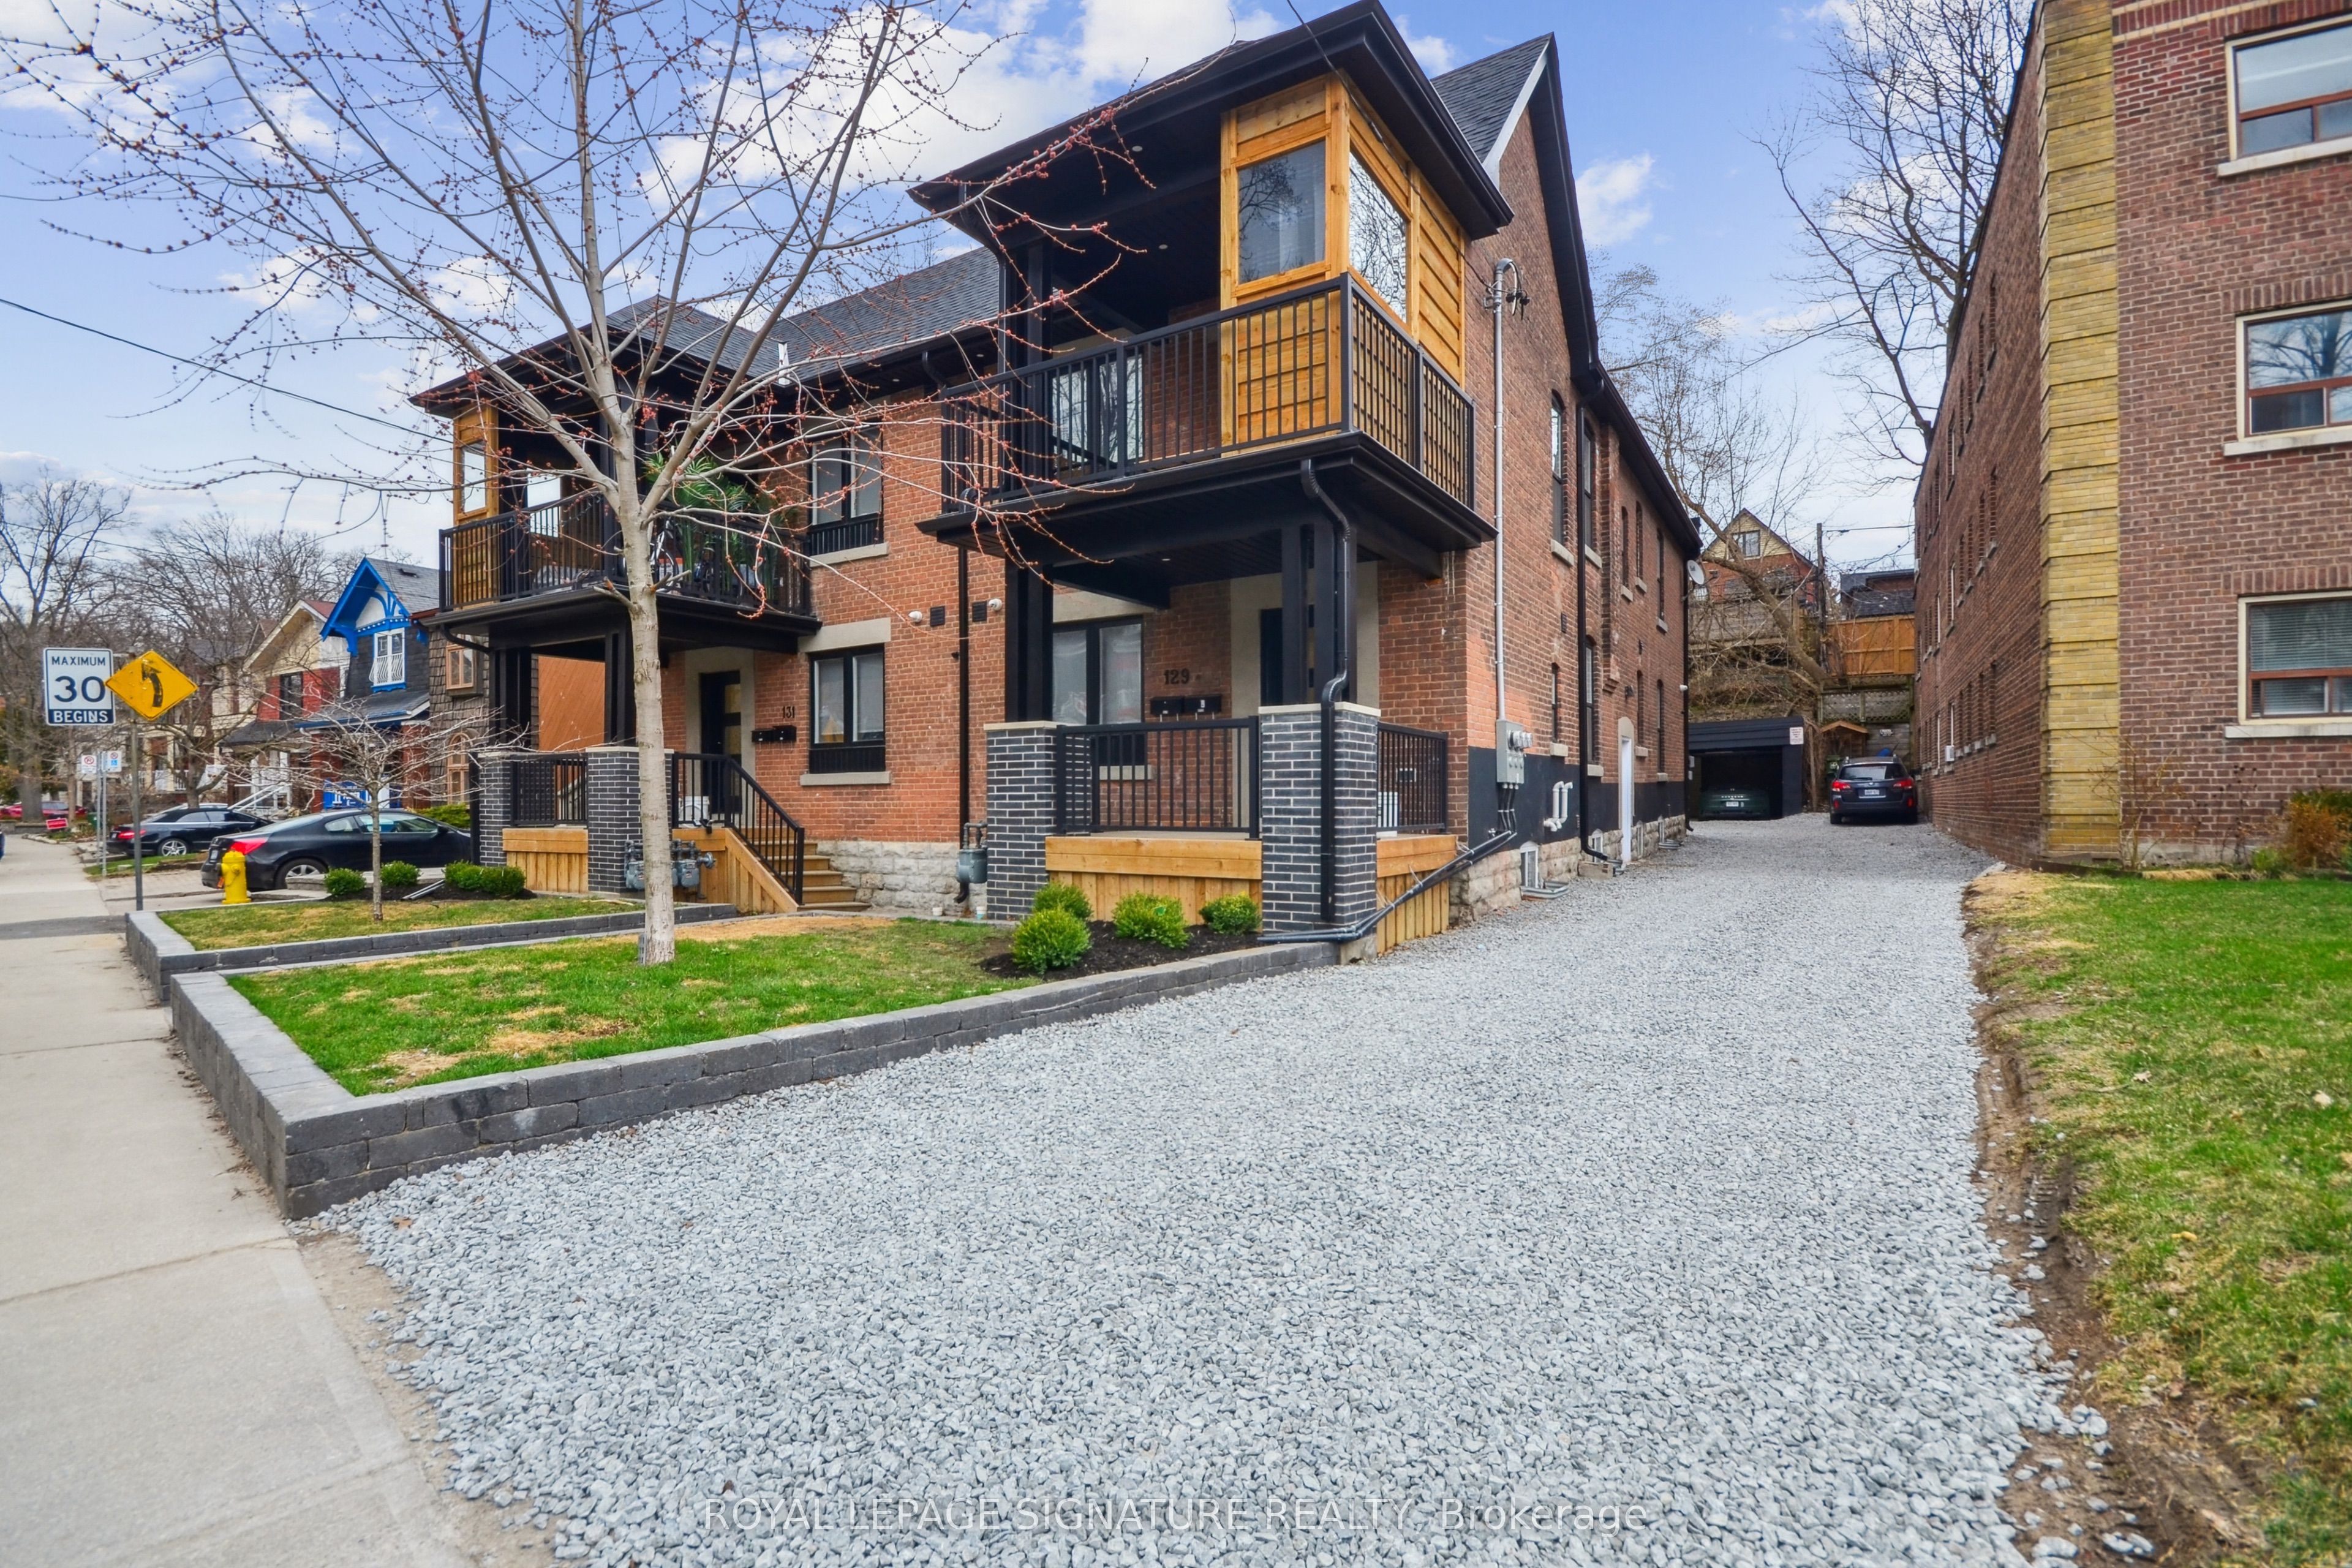
About This Home
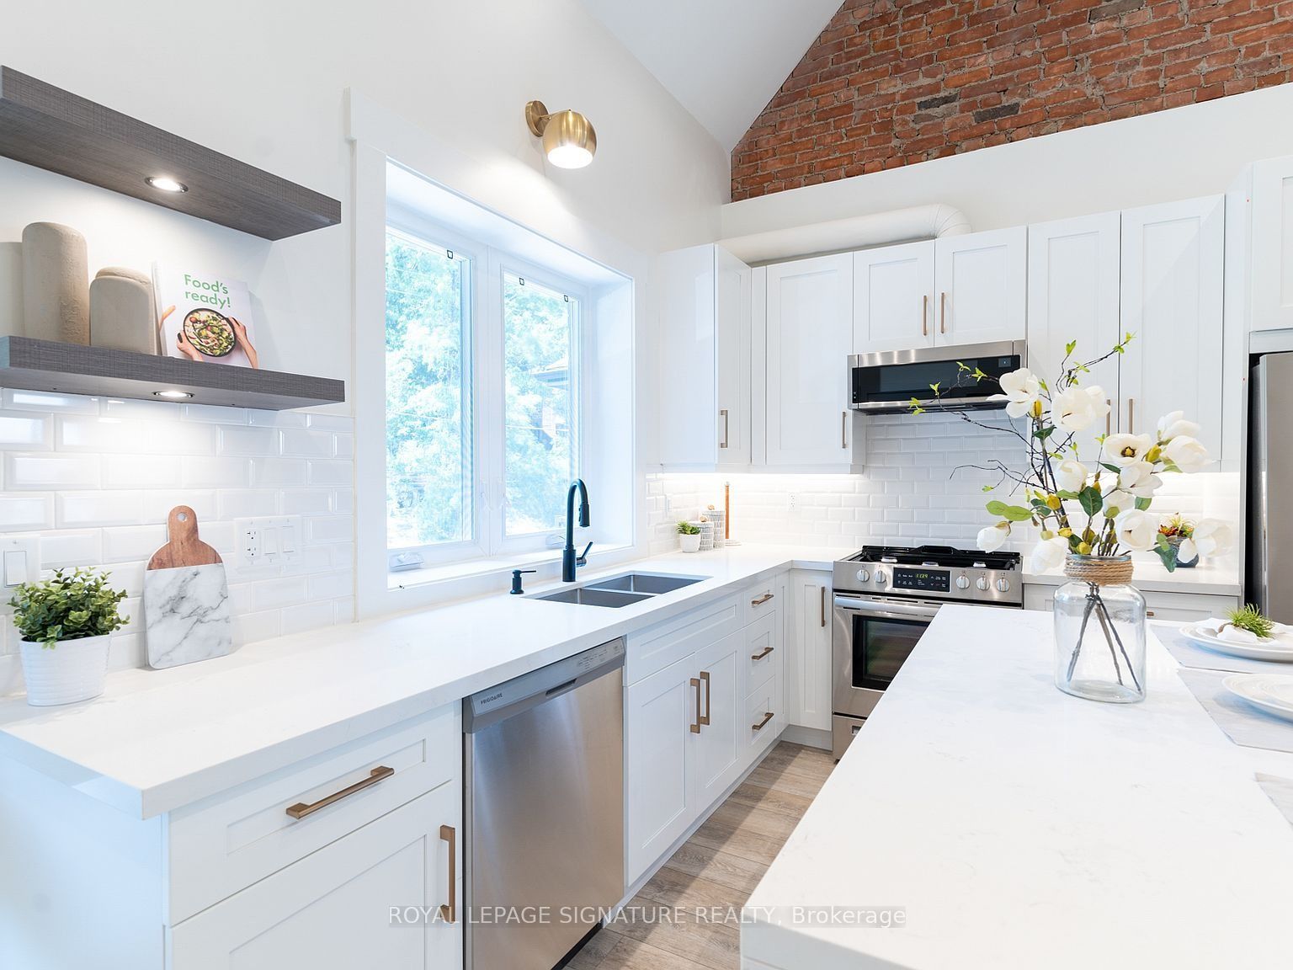
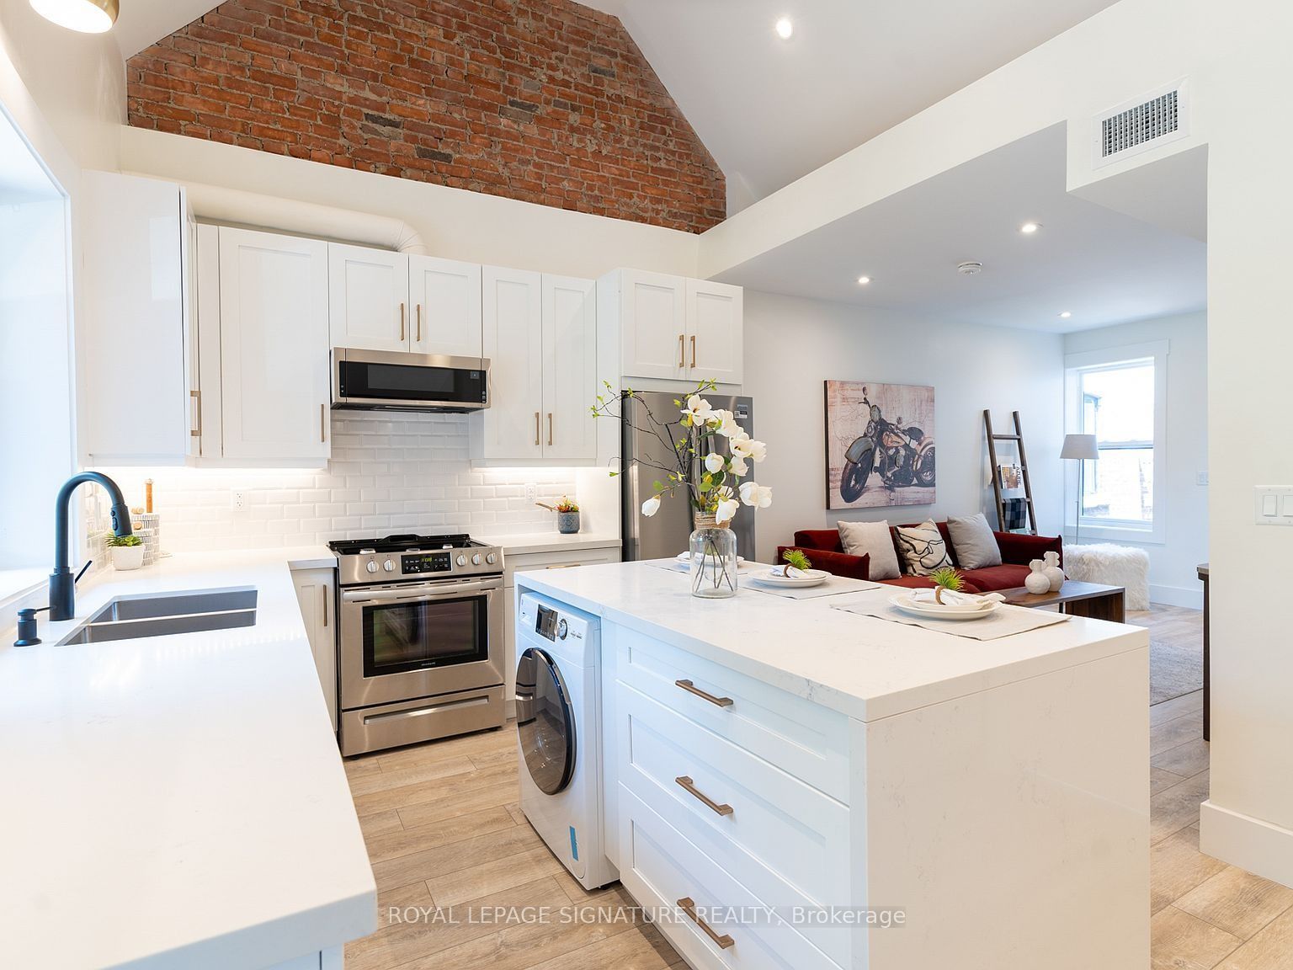
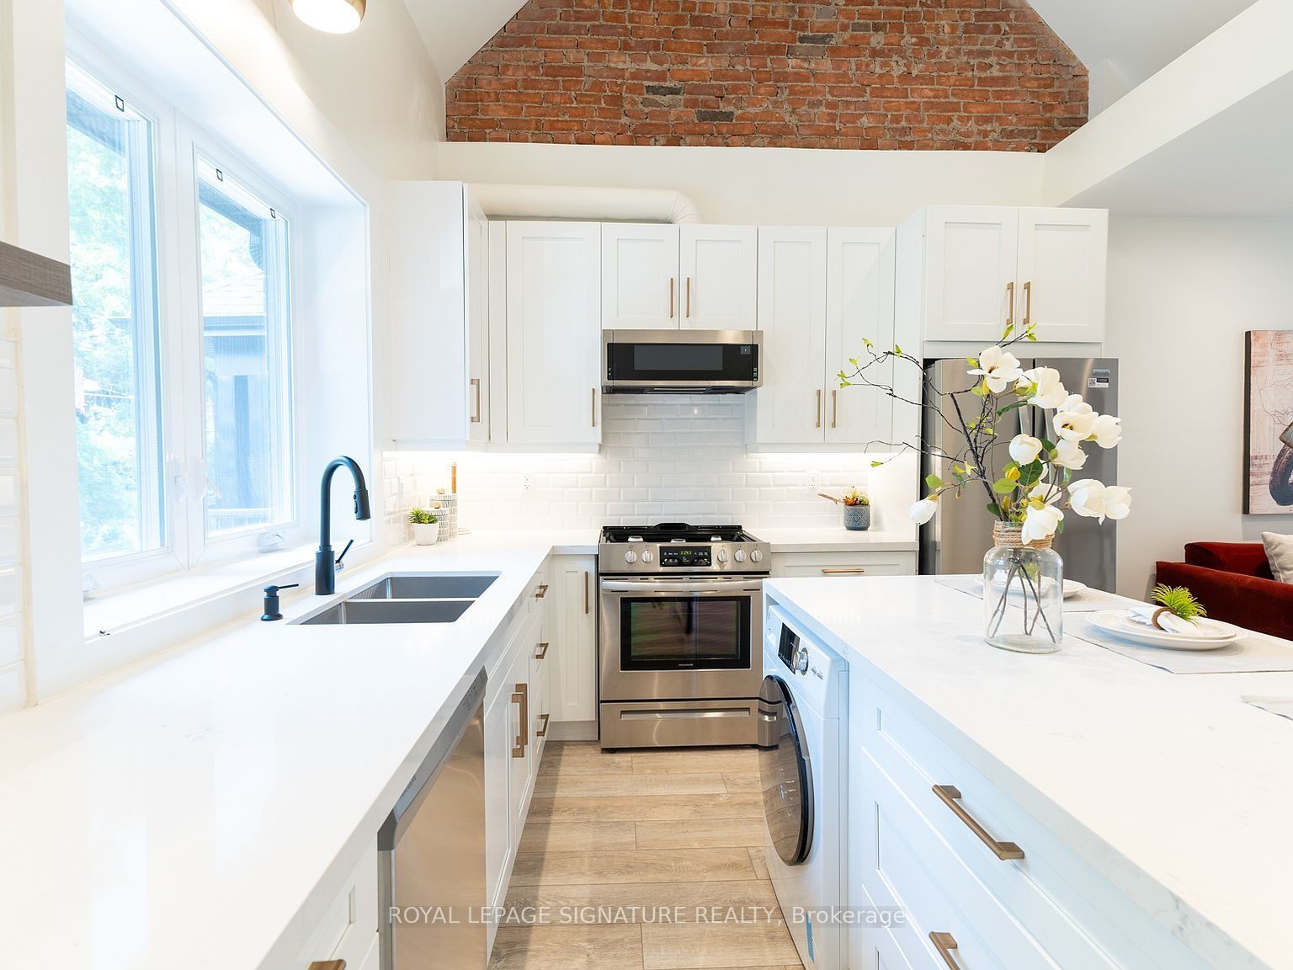
Welcome to this beautifully updated upper-level apartment in the heart of The Beaches. This bright and spacious 3-bedroom, 2-bathroom home offers approximately 1,000 sq. ft. of well-designed living space, with a modern, open-concept layout. The kitchen features vaulted ceilings, and the home is open, airy, and filled with natural light throughout, with your own private balcony to enjoy it all. One parking space and a private storage locker are included. Step outside and enjoy The Beaches lifestyle right at your doorstep, grab a coffee and stroll the boardwalk, explore local restaurants, cafés, shops, and boutiques on Queen Street East, or spend the afternoon paddleboarding, picnicking in Kew Gardens, or soaking up the sun on Woodbine Beach. Steps to the streetcar and transit, in one of Toronto's most belovedneighbourhoods. A fantastic opportunity to lease a spacious, move-in-ready home in an exceptional location.
Property Information
Building Details
Features & Amenities
Inclusions & Exclusions
Building Maintenance, Grounds Maintenance, Exterior Maintenance, Parking, Private Garbage Removal, Snow Removal, Water.
Location
Similar Properties
View More
Source: Toronto Regional Real Estate Board (TRREB), via PropTx Innovations Inc.
The data relating to real estate on this website comes in part from the MLS® data feed of PropTx Innovations Inc. The information is deemed reliable but is not guaranteed accurate by PropTx.
The information provided herein must only be used by consumers that have a bona fide interest in the purchase, sale or lease of real estate and may not be used for any commercial purpose or any other purpose.
© 2026 PropTx Innovations Inc. All rights reserved. MLS®, REALTOR® and the associated logos are owned or controlled by The Canadian Real Estate Association (CREA).