21180 Brunon Avenue
About This Home
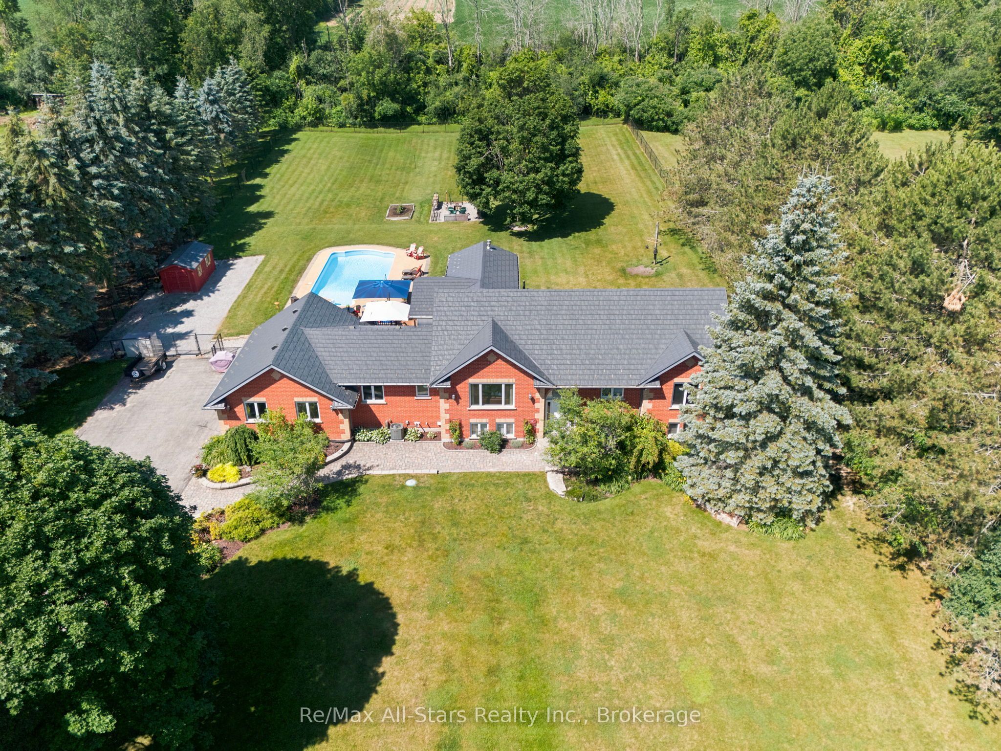
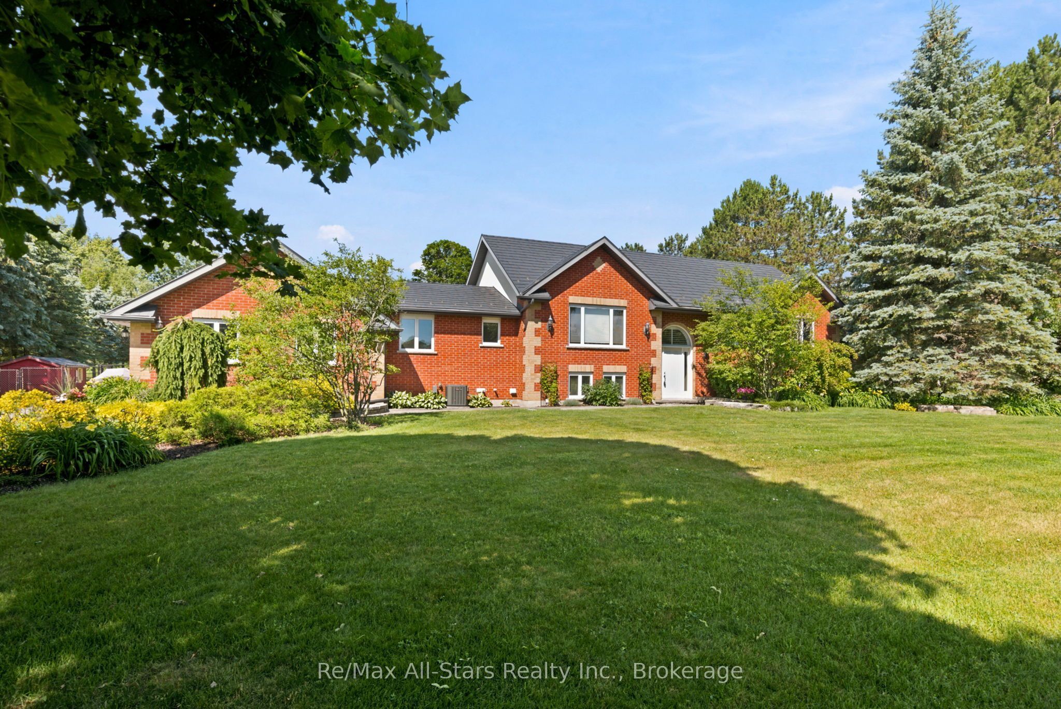
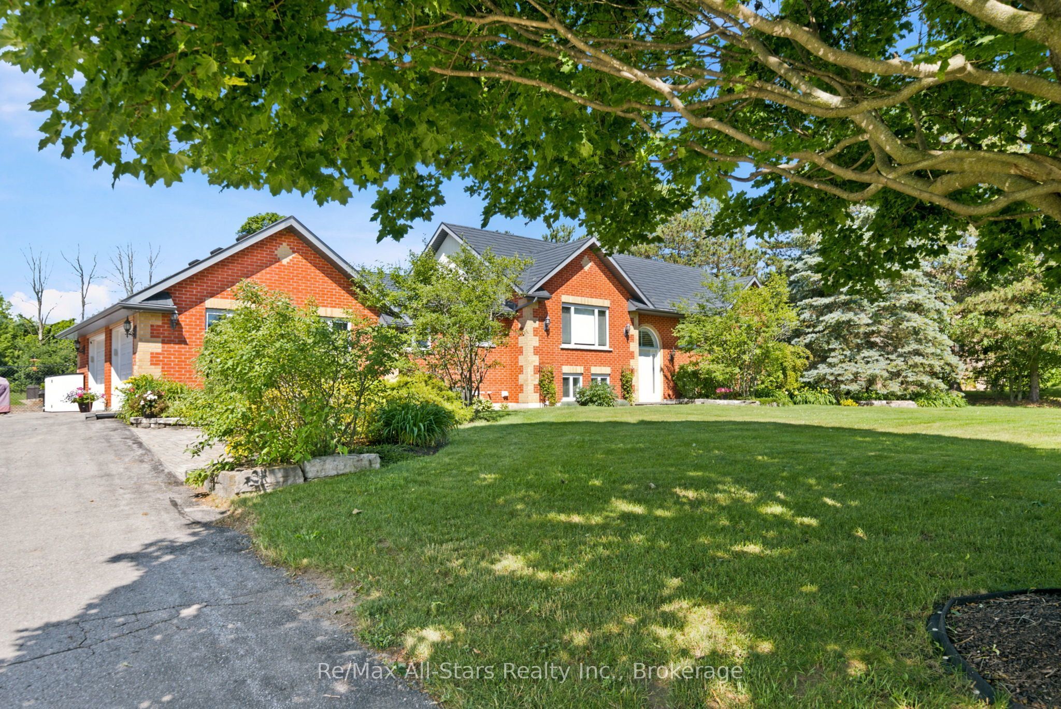
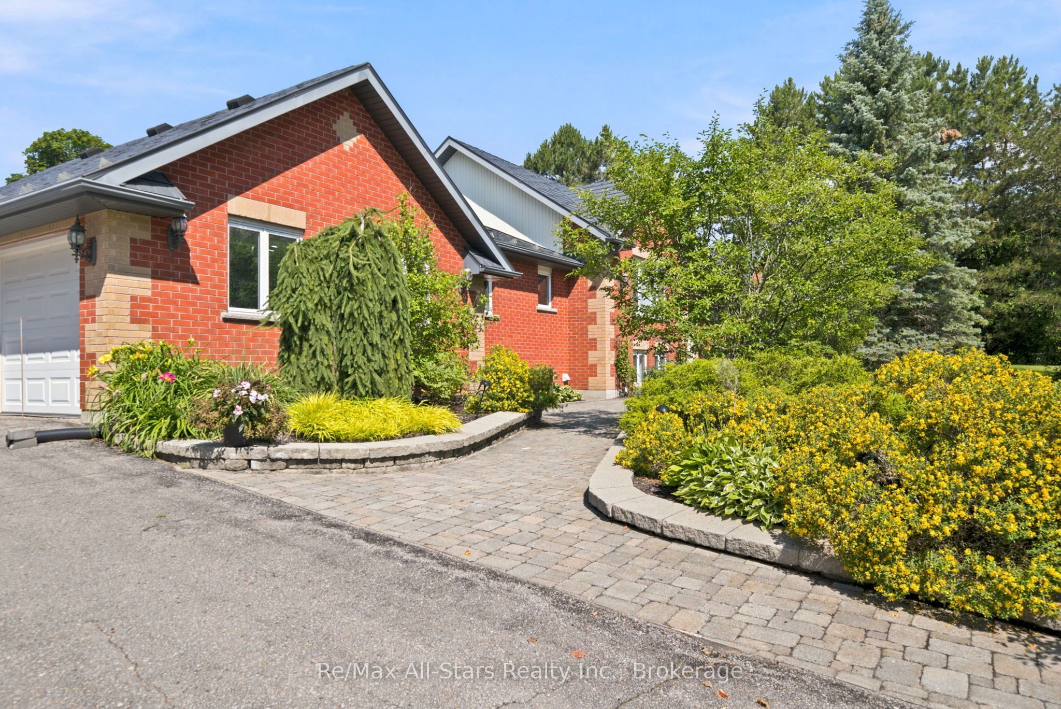
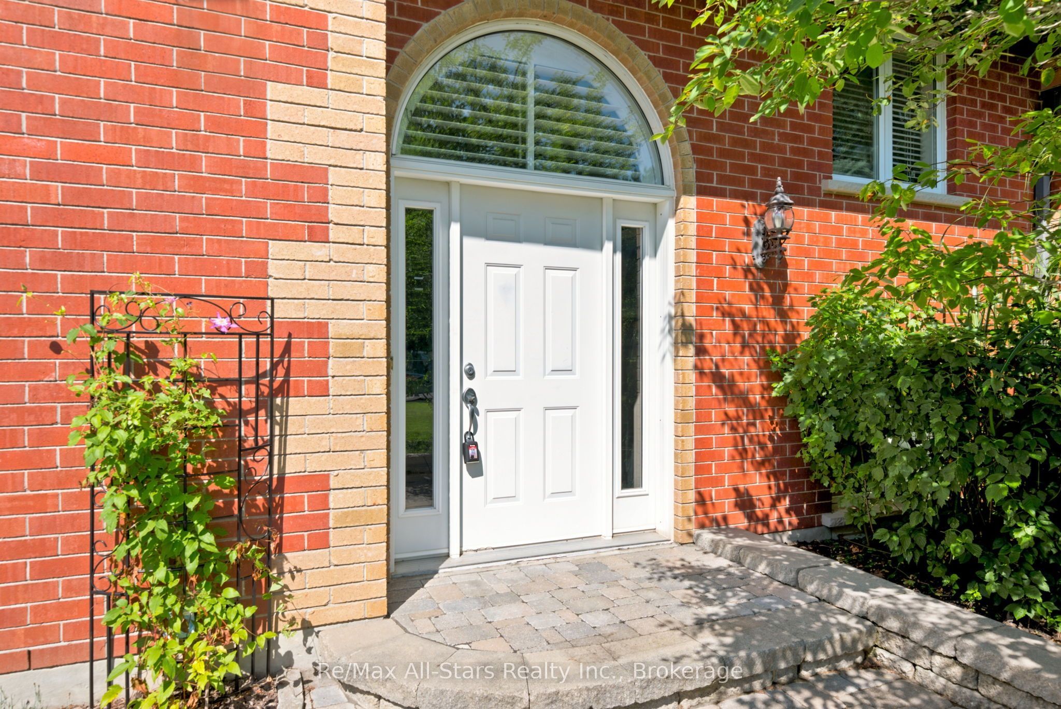
A complete lifestyle package 8 minutes north of Port Perry at Robinglade Estates; Boat launch near the mouth of the Nonquon River, giving access to Lake Scugog for bountiful fishing! A beautiful all brick bungalow on a massive 150' x 401' lot with a fully fenced rear yard, backing to Greenbelt Lands, surrounded by mature landscaping and offering exceptional outdoor recreation space including inground pool and hot tub area; updated eat-in kitchen with loads of cabinet space and Cambria Quartz counters and overlooking dining room and living room; loads of natural light through large windows throughout the home; relax in a wonderful 4 season sunroom with vaulted ceilings and Magic Window Wall and walk out access to composite deck, pool and hot tub; Primary suite w/updated 3 piece ensuite; Host Superbowl Sunday in your lower level home theatre area, complete with games area, 3 piece bath and 2 more bedrooms; bright & airy lower level is ideal space to relax with family or host guests. Take advantage of the great outdoor space, relaxing on the deck, warm summer days spent poolside, evenings at the firepit or winter hot tub escapes. Heated and fully insulated garage/workshop and finished with exceptional cabinet/storage space and access to the main floor and basement, paved driveway with ample space to park all the vehicles; metal roof for near lifetime maintenance free living and live carefree with a 20KW Generac system for any power outages; This home and property has been meticulously maintained with lush green lawns and foundation plantings; dry storage under sunroom; rough in hot/cold plumbing in games area complete with natural gas rough in behind electric fireplace; Fibre internet available; Move in and Enjoy!
Property Information
Building Details
Features & Amenities
Financials & Fees
Inclusions & Exclusions
Fridge in sunroom, small Coors Lite fridge in basement, small fridge in garage, all deck boxes, shelving in furnace room & cold cellar, green & red Muskoka chairs at firepit, firewood racks, Weber charcoal BBQ (as is), gas BBQ (as is), gas stove (+/- 2016), Fridge (+/- 2022), Dishwasher (+/- 2013); washer, gas dryer (both new in Aug 2025); gas heater in garage; garage door openers; water treatment including reverse osmosis and UV light; pool equipment, pumps, winter safety cover; hot tub; garage cabinets; 20KW natural gas Generac system; Gas HWT; TV brackets; home theatre electronics and screen; 3 storage sheds plus wooden shed
Location
Similar Properties
View More
Source: Toronto Regional Real Estate Board (TRREB), via PropTx Innovations Inc.
The data relating to real estate on this website comes in part from the MLS® data feed of PropTx Innovations Inc. The information is deemed reliable but is not guaranteed accurate by PropTx.
The information provided herein must only be used by consumers that have a bona fide interest in the purchase, sale or lease of real estate and may not be used for any commercial purpose or any other purpose.
© 2026 PropTx Innovations Inc. All rights reserved. MLS®, REALTOR® and the associated logos are owned or controlled by The Canadian Real Estate Association (CREA).