1296 Tall Pine Avenue
About This Home
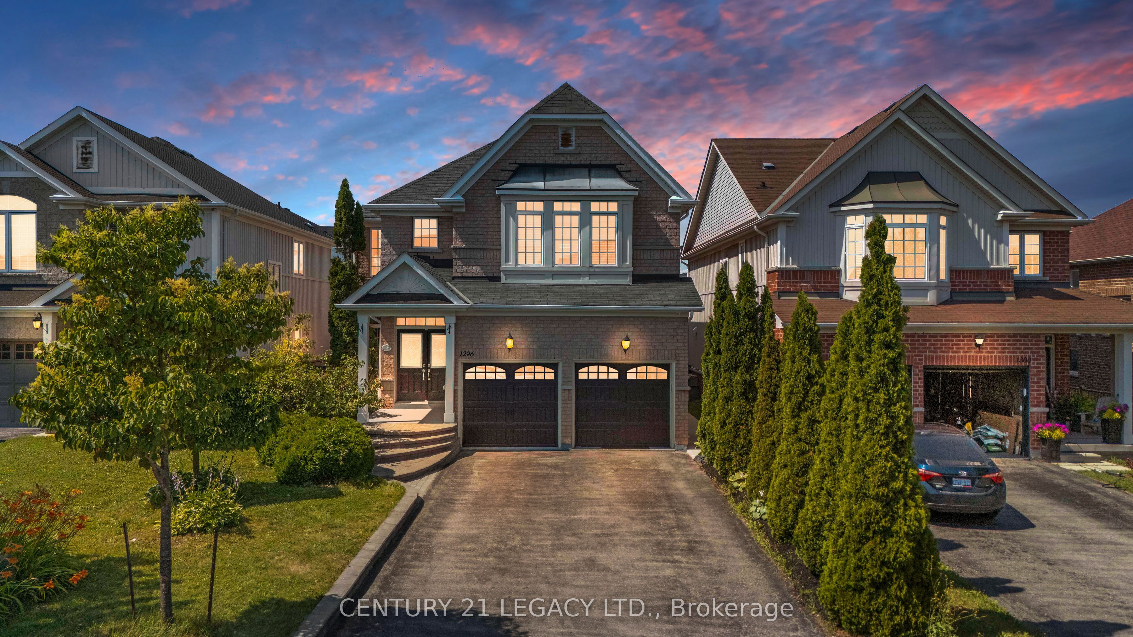
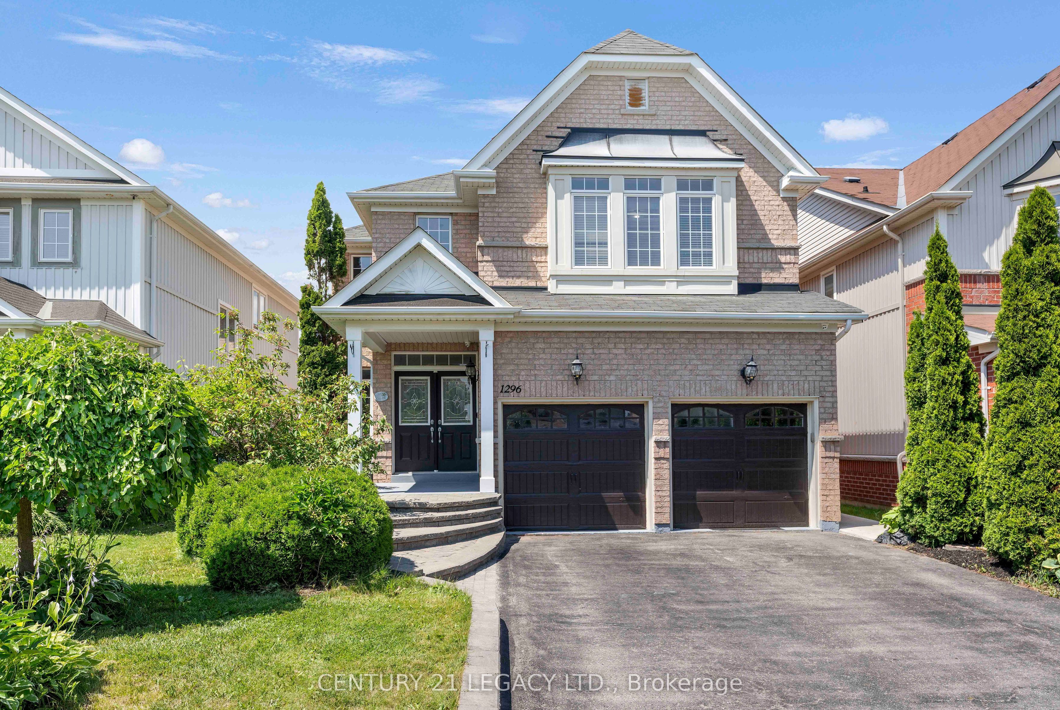
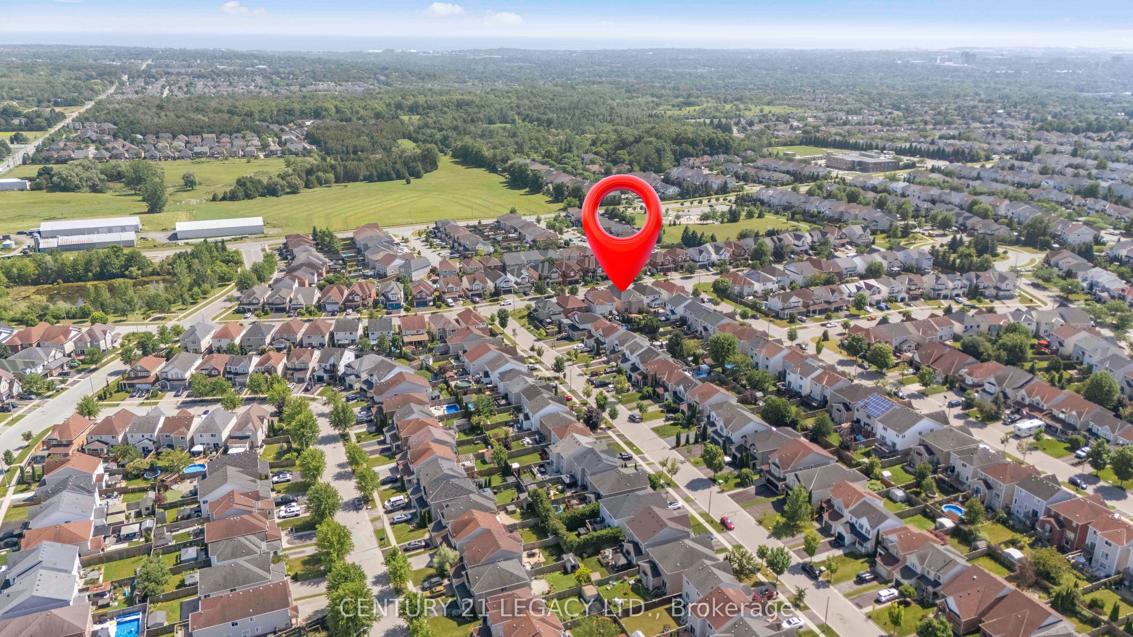
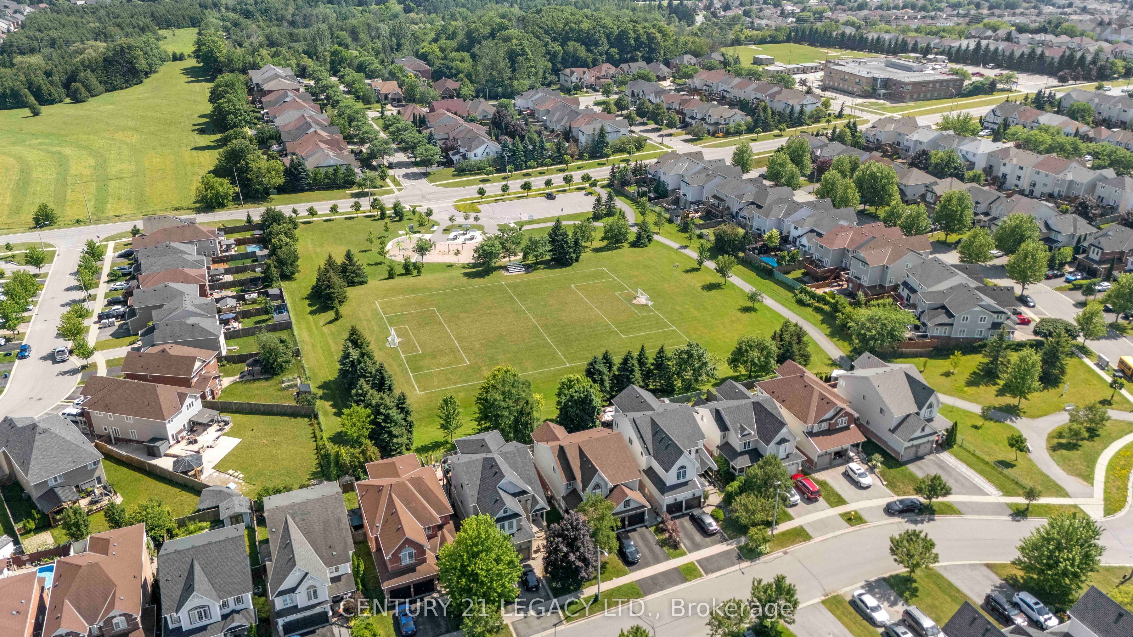
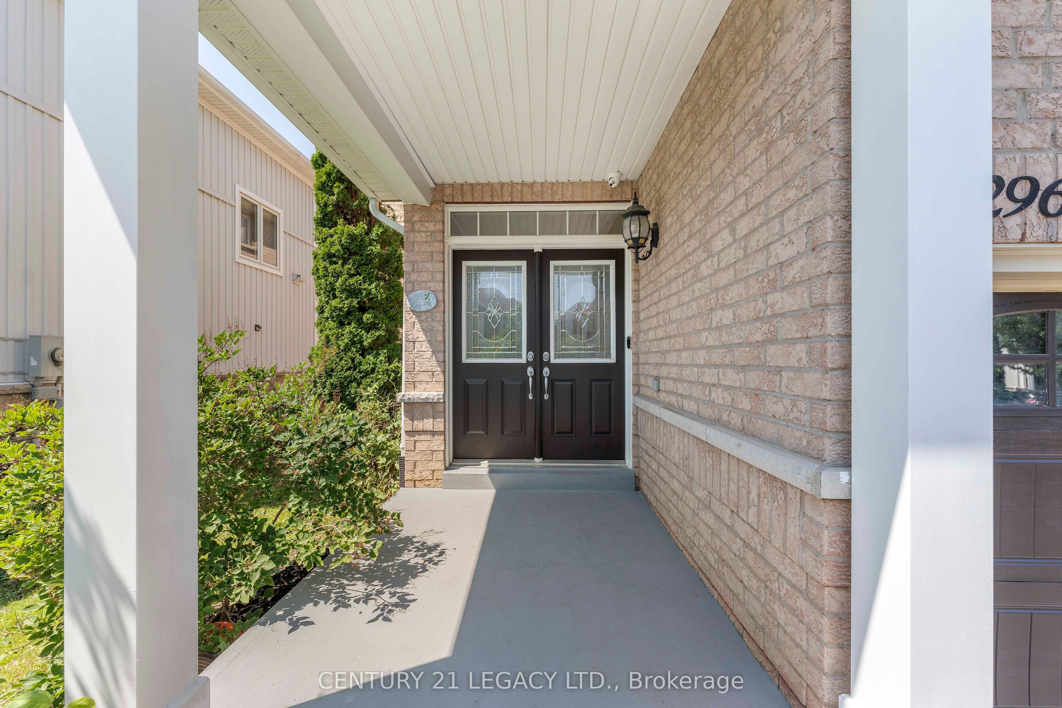
Welcome to 1296 Tall Pine Ave - a rare Pinecrest offering combining space, style, and a legal income suite in one exceptional package. This beautifully finished detached 2-storey delivers nearly 3,900 sq ft of total living space, including a legal, City-registered 2-bedroom basement apartment with its own separate entrance and full kitchen - a true mortgage-helper or in-law suite that sets this home apart, and Basement currently rented for $1,700/month. Upstairs, the main residence impresses with 5 spacious bedrooms and 5 bathrooms, hardwood flooring throughout, and a bright, open-concept layout built for everyday living and effortless entertaining. The chef-inspired kitchen features granite countertops, stainless steel appliances including a brand-new fridge, and a breakfast bar walking out to the deck. Cozy up in the family room beside a warm gas fireplace, or host in the combined living and dining spaces. The primary retreat offers a luxurious 5-piece ensuite and generous walk-in closet, while three more bedrooms offer ensuite or semi-ensuite access - ideal for a growing or multi-generational family.Step outside to a large deck and fully fenced backyard, perfect for summer barbecues and family time. A built-in double garage plus parking for 6 vehicles total means room for everyone.Location is everything: minutes from Oshawa Centre (230+ stores, restaurants, entertainment) and the Taunton Road shopping corridor for groceries, dining, and the cinema. Easy access to Oshawa GO Station and Highway 401 makes commuting to Toronto effortless, while Harmony Valley Conservation Area and nearby parks offer trails and green space right outside your door.This is more than a house - it's a rare opportunity. A move-in ready family home with a legal income suite built in, in one of Oshawa's most desirable communities.
Property Information
Building Details
Features & Amenities
Financials & Fees
Inclusions & Exclusions
Stainless Steel Fridge, Stove, Dishwasher, Microwave/Hood Fan, All Electrical Light Fixtures (Dining Room Fixture Excluded), All Window Coverings, Washer, Dryer, Central Air Conditioning, Owned Security System (No Subscription Required), 1 Garage Door Opener with 1 Remote, Large Deck, Fully Fenced Yard.
Location
Similar Properties
View More
Source: Toronto Regional Real Estate Board (TRREB), via PropTx Innovations Inc.
The data relating to real estate on this website comes in part from the MLS® data feed of PropTx Innovations Inc. The information is deemed reliable but is not guaranteed accurate by PropTx.
The information provided herein must only be used by consumers that have a bona fide interest in the purchase, sale or lease of real estate and may not be used for any commercial purpose or any other purpose.
© 2026 PropTx Innovations Inc. All rights reserved. MLS®, REALTOR® and the associated logos are owned or controlled by The Canadian Real Estate Association (CREA).