583 Pinewood Street
About This Home
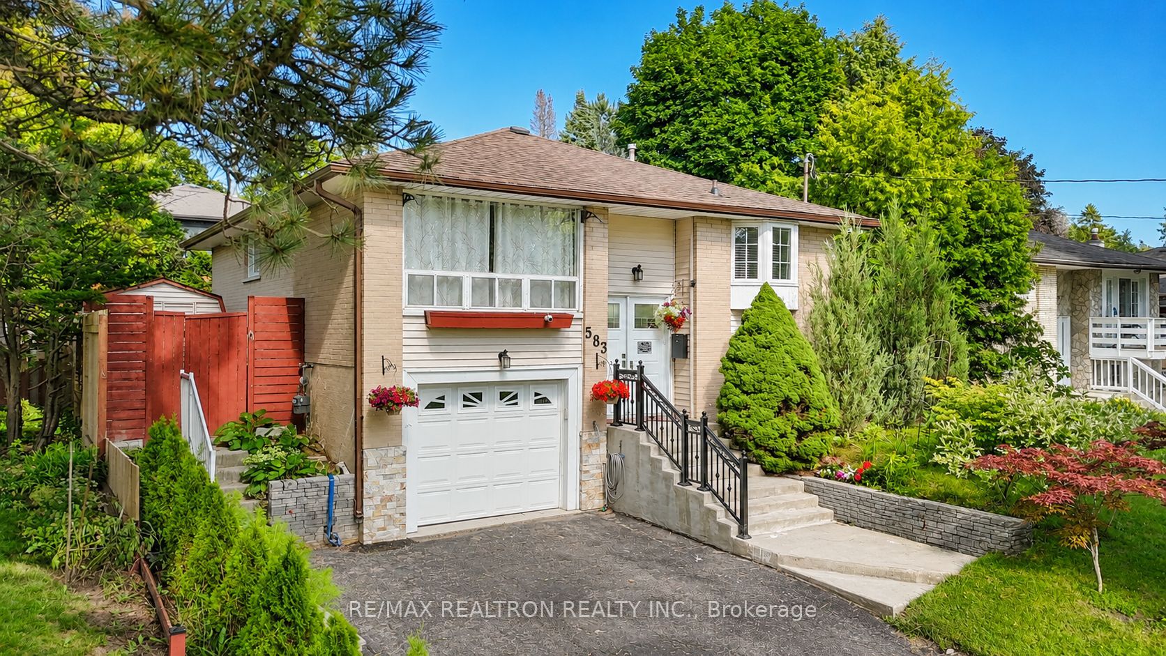
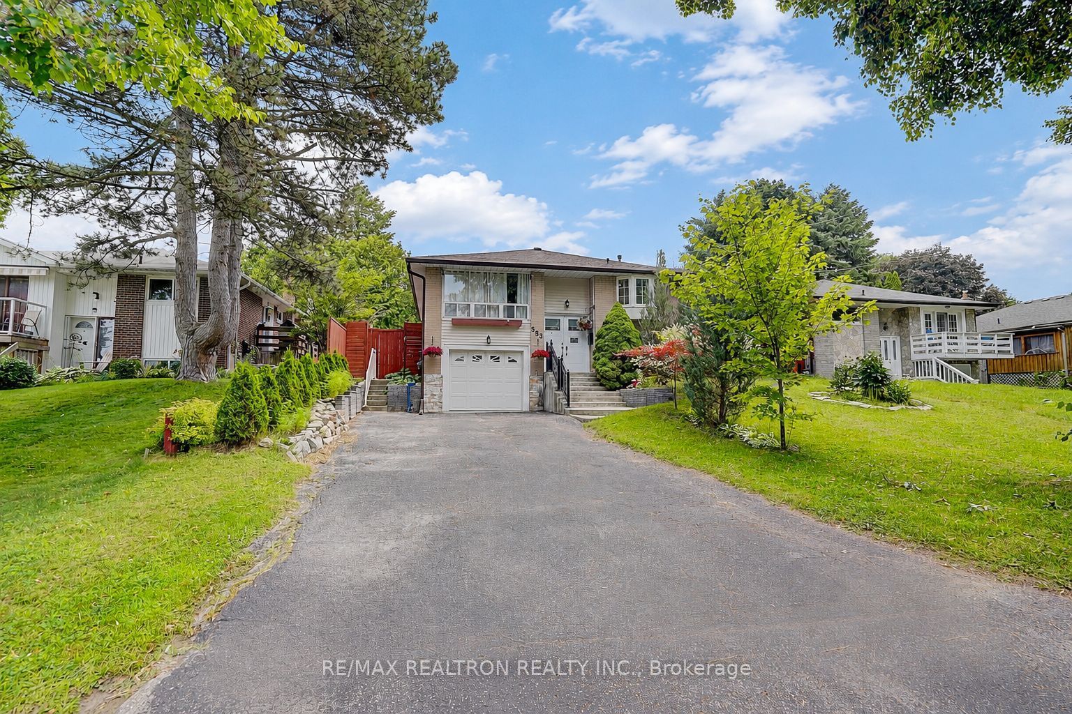
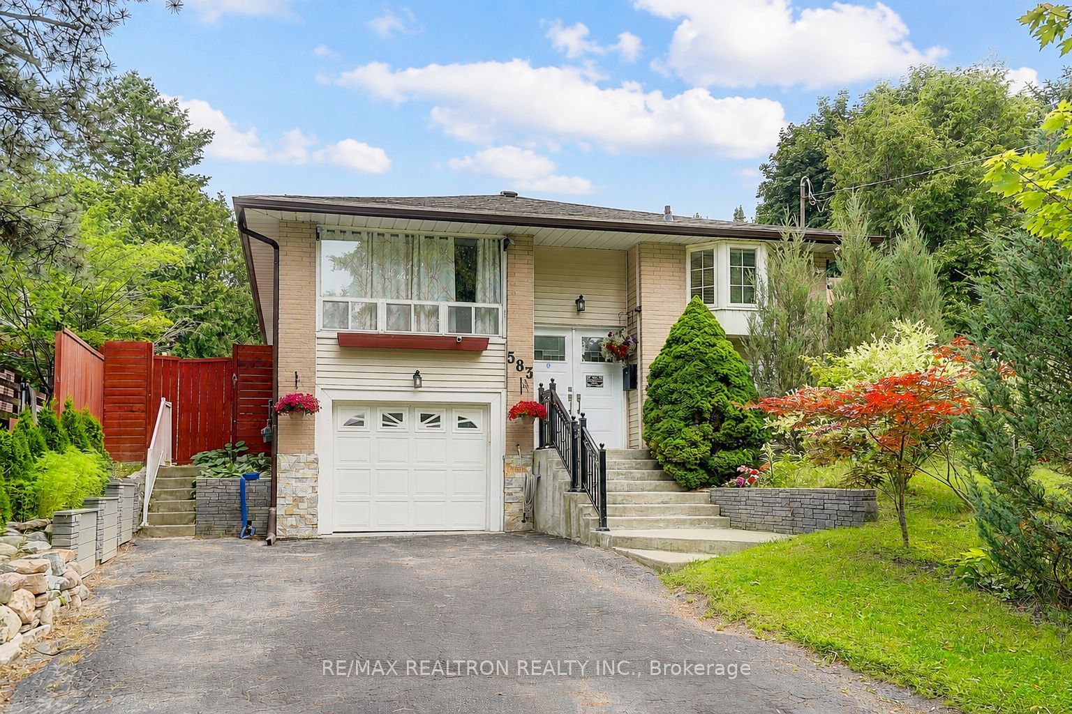
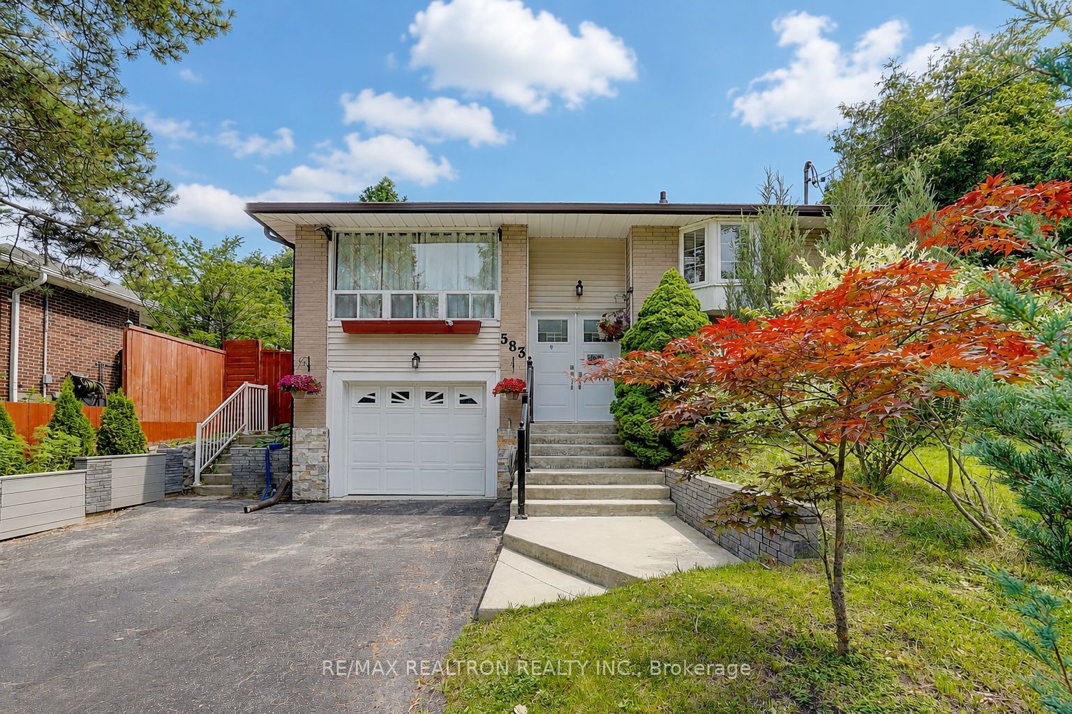
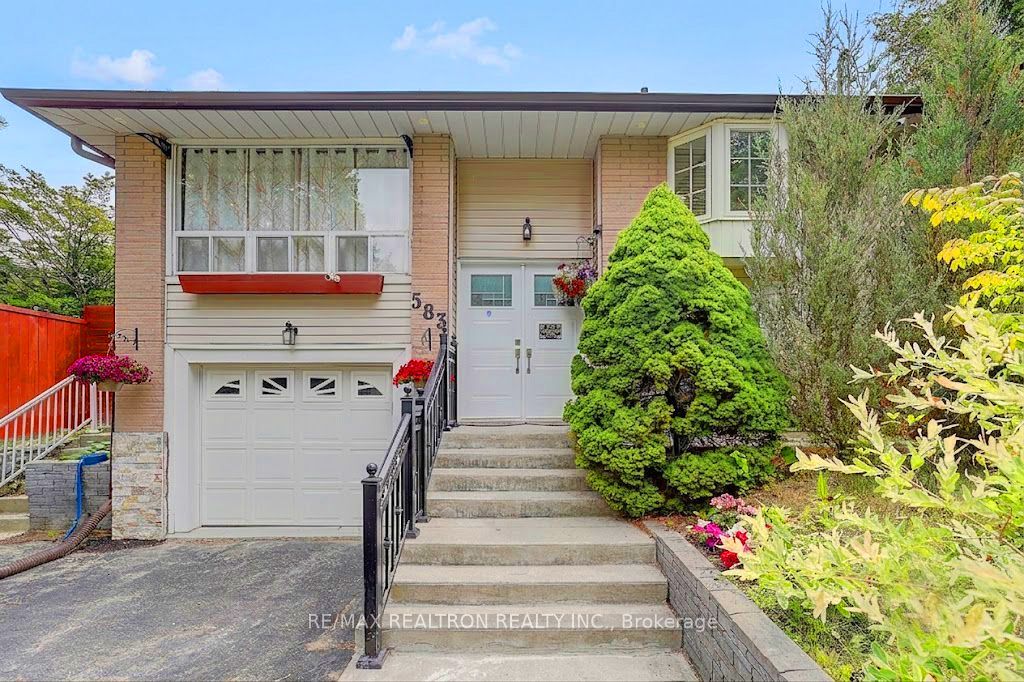
Updated Raised Bungalow in a Prime Central Oshawa Location!Located in a sought-after family-friendly neighbourhood, this move-in-ready home is just minutes to Highways 401 & 407, GO Transit, schools, parks, shopping, restaurants, and all amenities. This meticulously maintained home features numerous recent upgrades, including a new roof, furnace, hot water tank, washer, dryer, stove, central air conditioner, Pool Heater and dishwasher.The updated kitchen with a quartz countertop. Hardwood flooring throughout the main level.The newly renovated lower level features premium high-end laminate flooring. The main floor currently offers 2 spacious bedrooms, with the option to easily convert back to the original 3-bedroom layout. The fully finished basement includes a large living room, an additional bedroom, an office, a full bathroom, and offers excellent income potential or space for an extended family. oversized front and backyard, complete with a 16' x 32' in-ground pool A single-car garage and ample driveway parking.
Property Information
Building Details
Features & Amenities
Financials & Fees
Inclusions & Exclusions
All Appliances, Electrical Light Fixtures, Window Coverings, Pool Equipment Mostly Newer Windows Throughout. Pool: Filter (2017), Auto-Chlorinator (2017)
Location
Similar Properties
View More
Source: Toronto Regional Real Estate Board (TRREB), via PropTx Innovations Inc.
The data relating to real estate on this website comes in part from the MLS® data feed of PropTx Innovations Inc. The information is deemed reliable but is not guaranteed accurate by PropTx.
The information provided herein must only be used by consumers that have a bona fide interest in the purchase, sale or lease of real estate and may not be used for any commercial purpose or any other purpose.
© 2026 PropTx Innovations Inc. All rights reserved. MLS®, REALTOR® and the associated logos are owned or controlled by The Canadian Real Estate Association (CREA).