25 Haverhill Crescent
About This Home
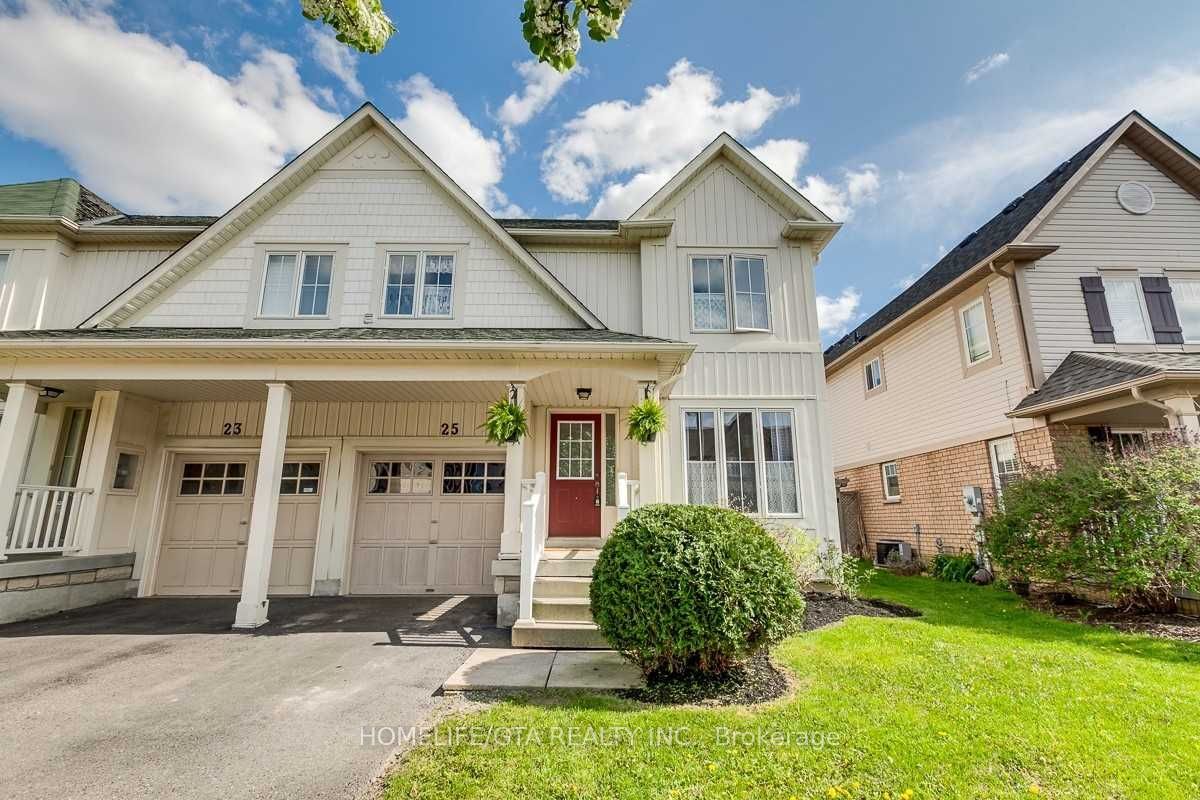
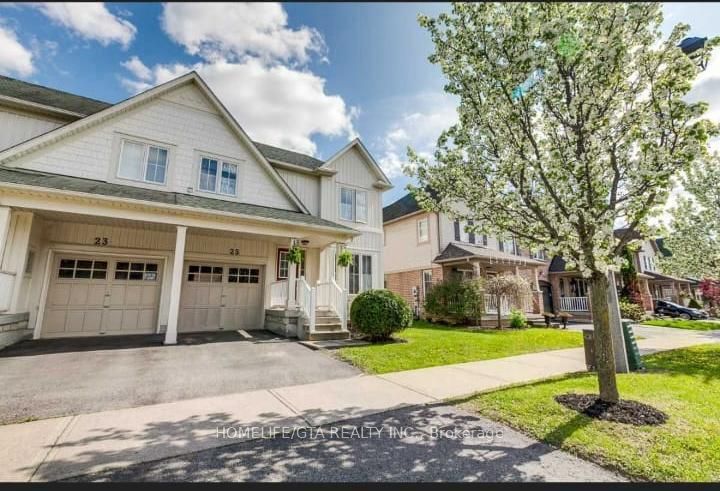
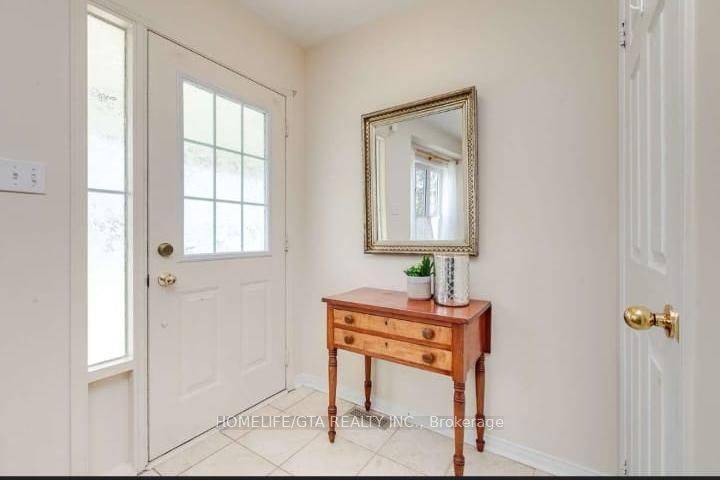
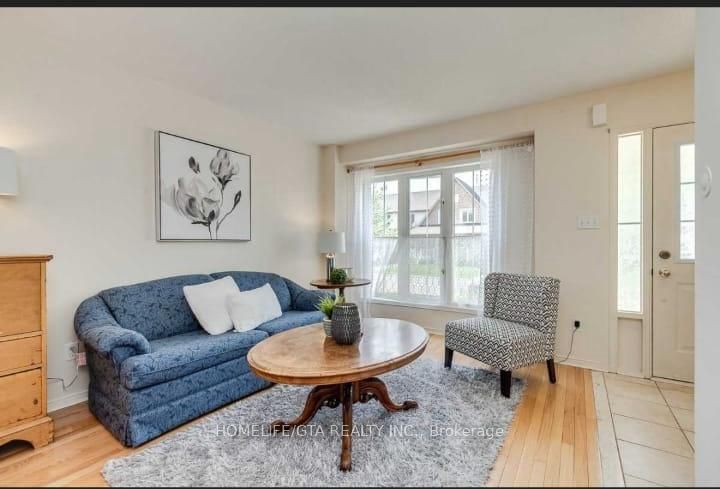
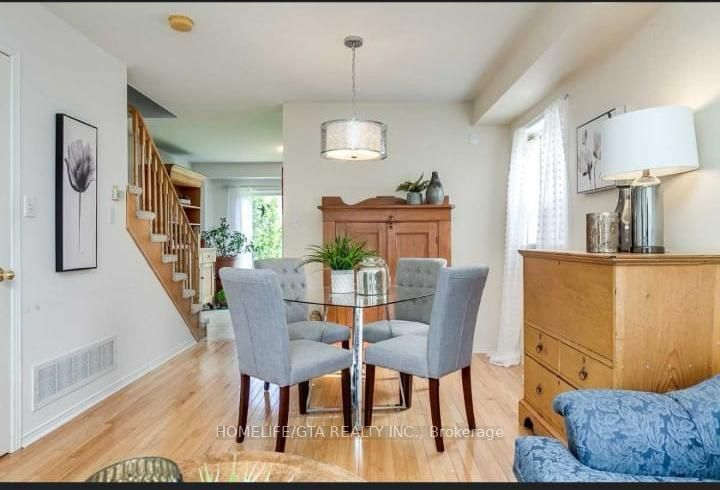
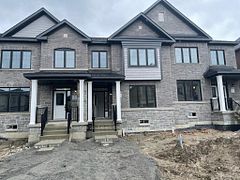
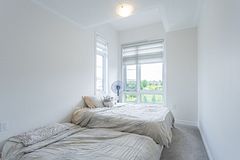
Welcome to this charming end-unit freehold townhome in the highly sought-after, family-friendly Taunton North community of North Whitby! This bright and spacious 3+1 bedroom home features a sun-filled open-concept layout with hardwood flooring throughout the main living and dining areas. The spacious kitchen offers ceramic flooring, a breakfast area, and a walk-out to a fully fenced backyard with no neighbours behind, providing added privacy and a great space for entertaining or relaxing. The recently finished basement includes a large recreation room that can easily be converted into a fourth bedroom to accommodate extended family or guests, along with a full bathroom with a shower. Upstairs, you'll find three generously sized bedrooms, including a spacious primary bedroom with a semi 4-piece ensuite and a double closet. Ideally located in one of Whitby's most desirable neighbourhoods, this home is surrounded by top-rated public and secondary schools, parks, neighbourhood shops, and a vibrant community centre-all within walking distance. Commuters will appreciate the quick and convenient access to Highways 412, 407, and 401, as well as major transit routes. Garage access from the backyard.
Property Information
Building Details
Features & Amenities
Location
Similar Properties
View More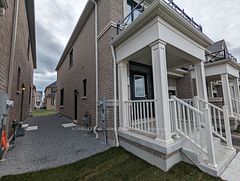
Source: Toronto Regional Real Estate Board (TRREB), via PropTx Innovations Inc.
The data relating to real estate on this website comes in part from the MLS® data feed of PropTx Innovations Inc. The information is deemed reliable but is not guaranteed accurate by PropTx.
The information provided herein must only be used by consumers that have a bona fide interest in the purchase, sale or lease of real estate and may not be used for any commercial purpose or any other purpose.
© 2026 PropTx Innovations Inc. All rights reserved. MLS®, REALTOR® and the associated logos are owned or controlled by The Canadian Real Estate Association (CREA).