46 Lipton Crescent
About This Home
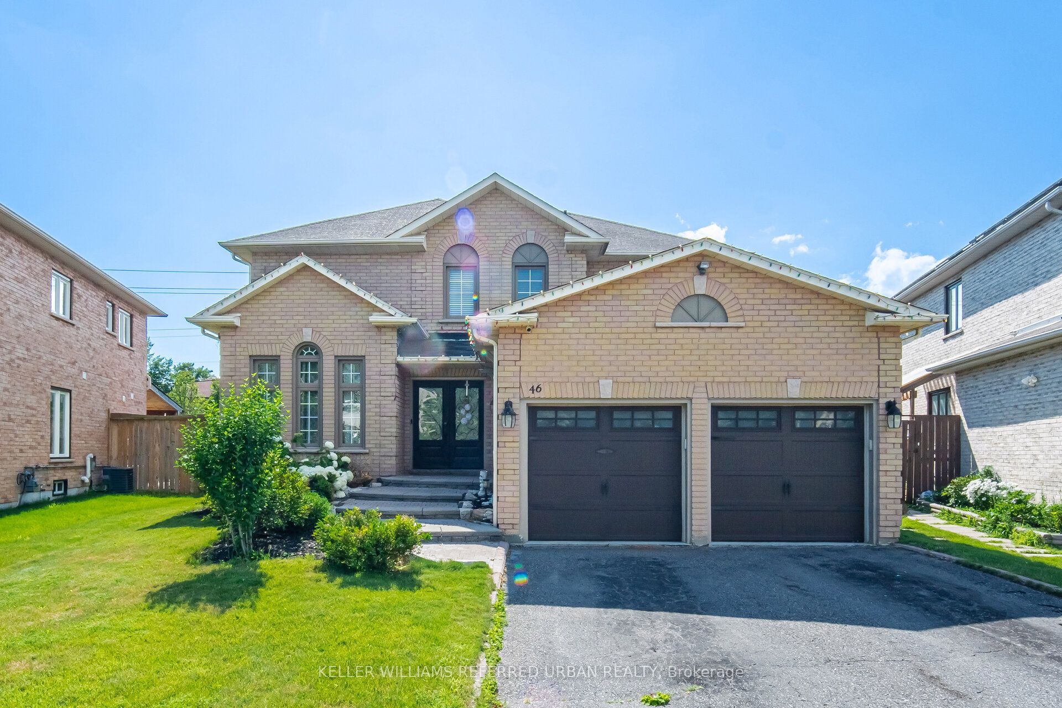
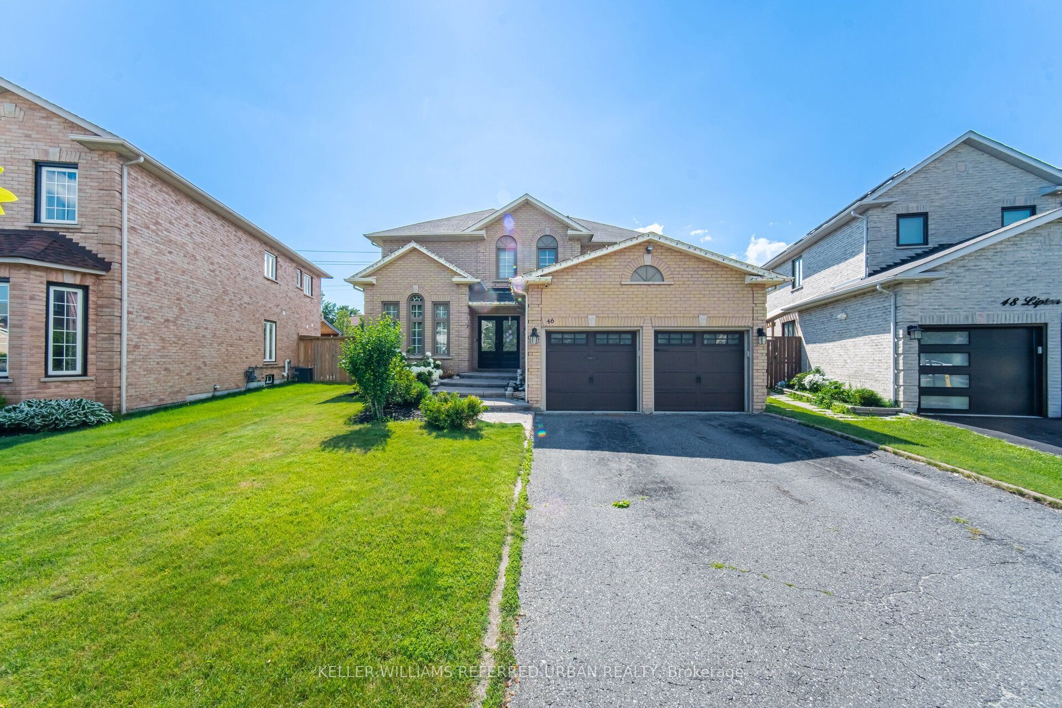
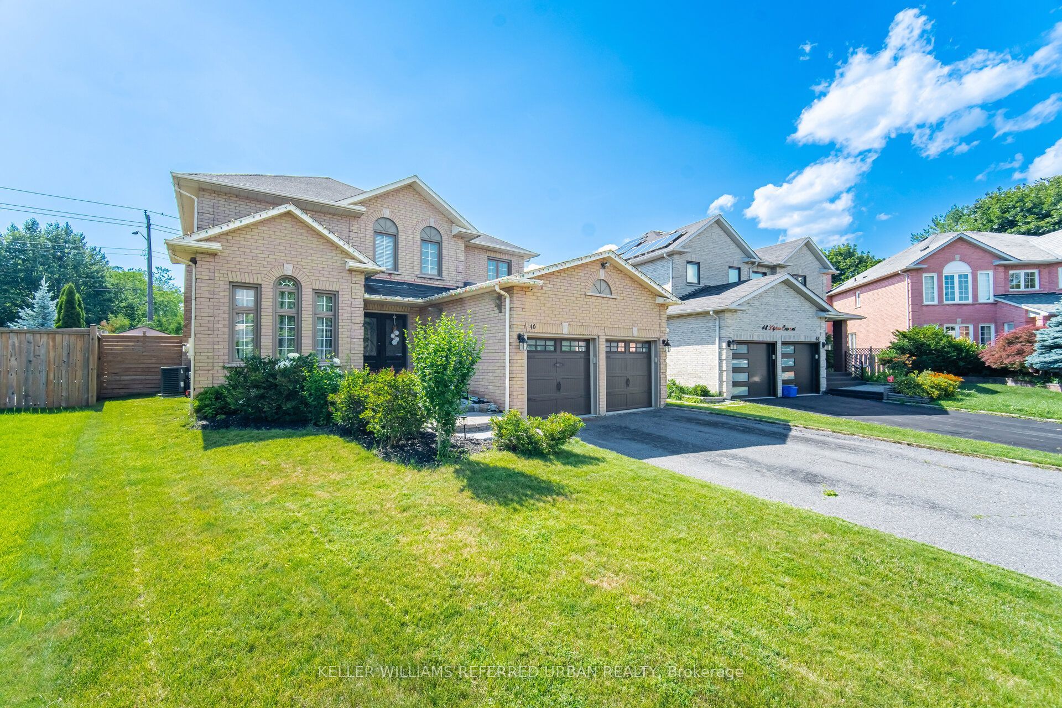
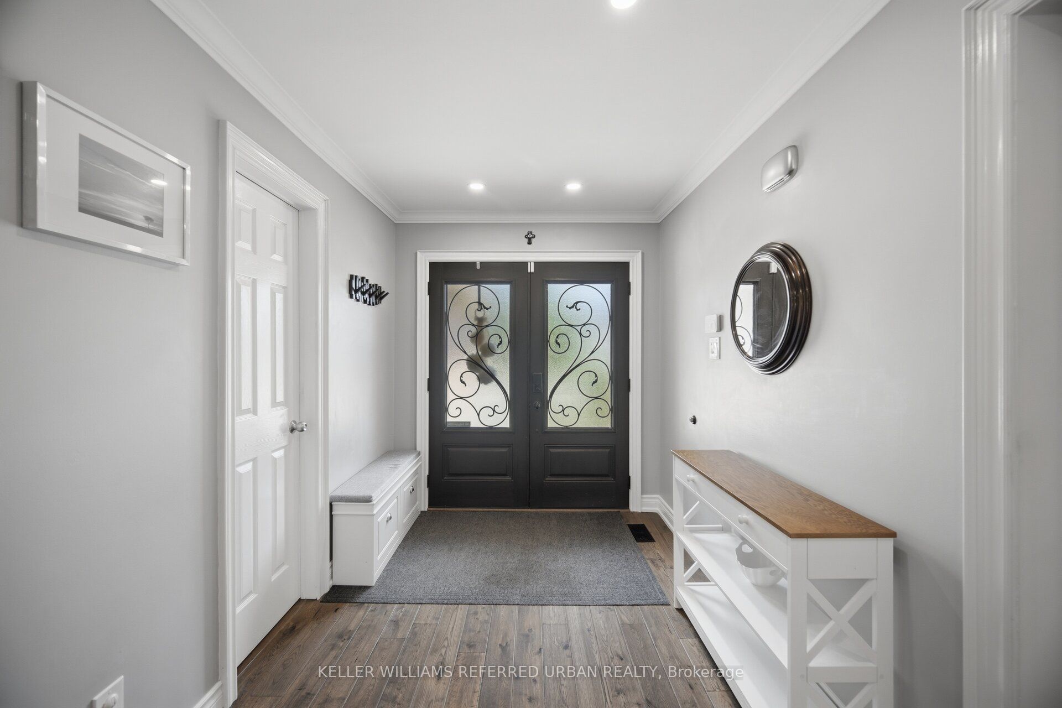
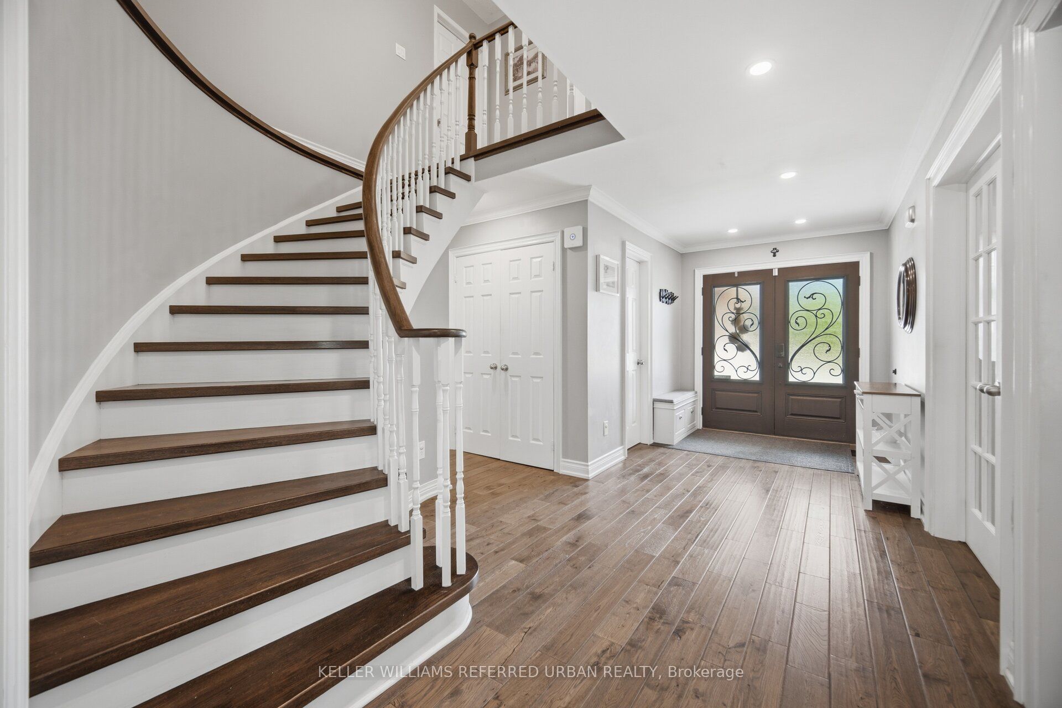
Welcome to 46 Lipton Crescent, a beautiful executive family home offering over 3,000 sq. ft. of finished living space in one of Whitby's most desirable, family-oriented neighbourhoods. Nestled on a quiet crescent, this exceptional home is ideally situated just minutes from top-rated schools, parks, shopping, restaurants, and recreation centres. Designed for modern family living, the spacious open-concept layout is highlighted by a stunning eat-in kitchen featuring a large centre island, premium finishes, and seamless flow into the principal living and dining areas-perfect for both everyday living and entertaining. Quality features throughout the home include hardwood flooring, a contemporary staircase, beautifully designed bathrooms, and fresh neutral décor. The thoughtfully designed floor plan also features the convenience of main-floor laundry and generous living spaces across all three finished levels, including the fully finished basement level complete with a separate theatre room for movie nights with the family. The large, private backyard has an above-ground pool. Set on a quiet, child-friendly crescent in an established neighbourhood known for its strong sense of community, this move-in-ready home offers the perfect combination of style, comfort, and location.
Property Information
Building Details
Features & Amenities
Financials & Fees
Inclusions & Exclusions
Fridge, Stove, Hood-range, Dishwasher, Washer, Dryer, All Electrical Light fixtures, All Existing Window Coverings. Two (2) Garage door openers, Pool and Equipment, Trampoline and Swing Set. The theatre room is equipped with a projector and includes five reclining chairs (As is).
All Audio Equipment, Upstairs Bedroom Teal Coloured Curtains, All Garage Cabinets and Hoist.
Location
Similar Properties
View More
Source: Toronto Regional Real Estate Board (TRREB), via PropTx Innovations Inc.
The data relating to real estate on this website comes in part from the MLS® data feed of PropTx Innovations Inc. The information is deemed reliable but is not guaranteed accurate by PropTx.
The information provided herein must only be used by consumers that have a bona fide interest in the purchase, sale or lease of real estate and may not be used for any commercial purpose or any other purpose.
© 2026 PropTx Innovations Inc. All rights reserved. MLS®, REALTOR® and the associated logos are owned or controlled by The Canadian Real Estate Association (CREA).