87 Midland Avenue
About This Home
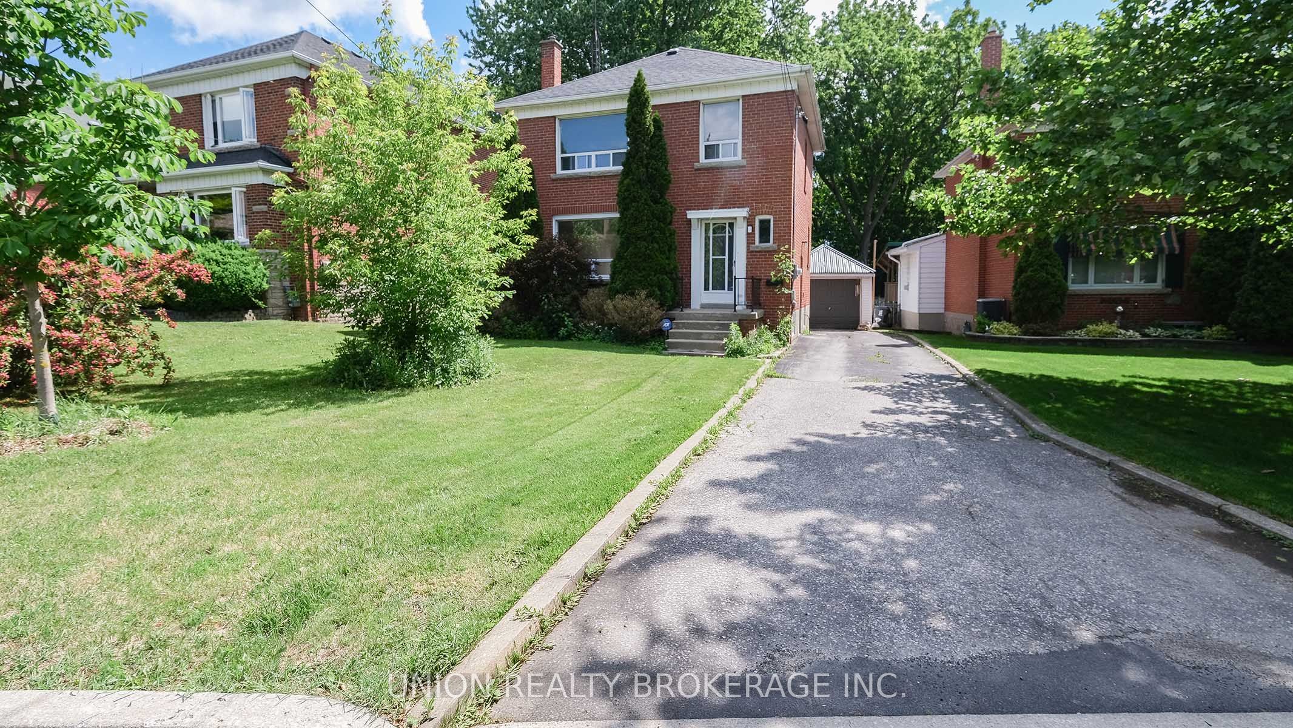
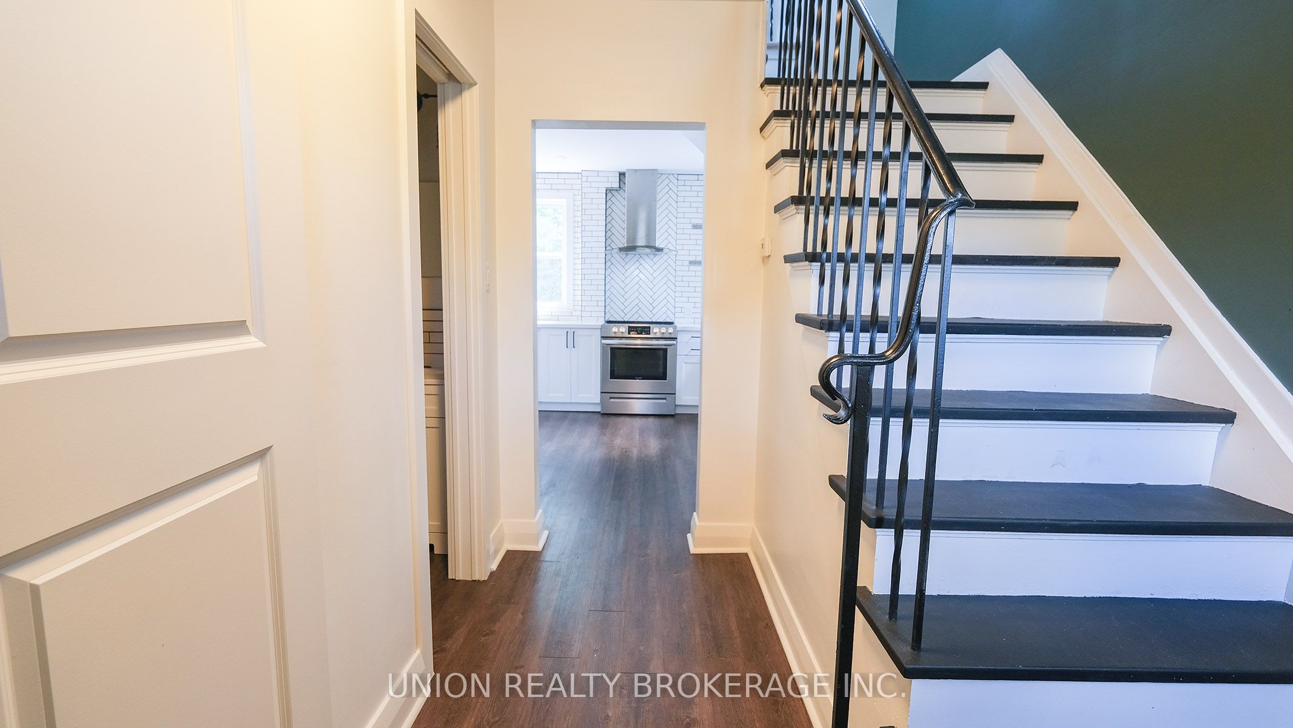
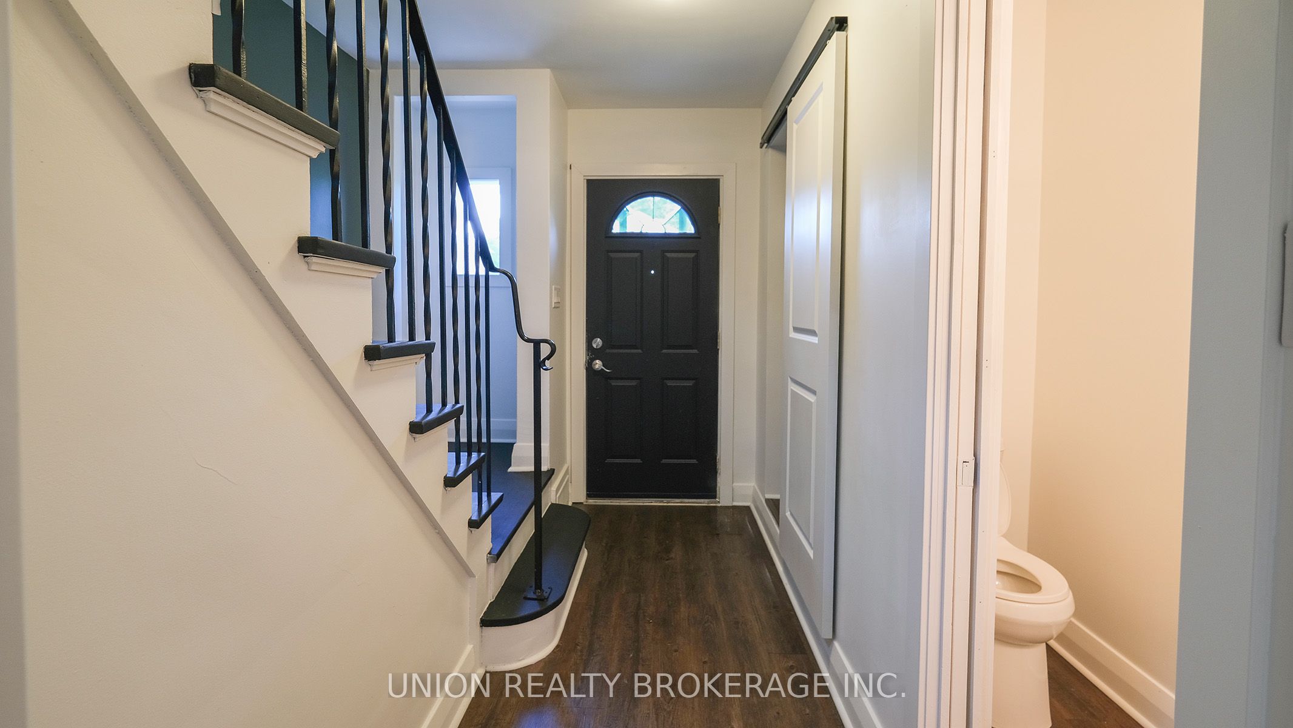
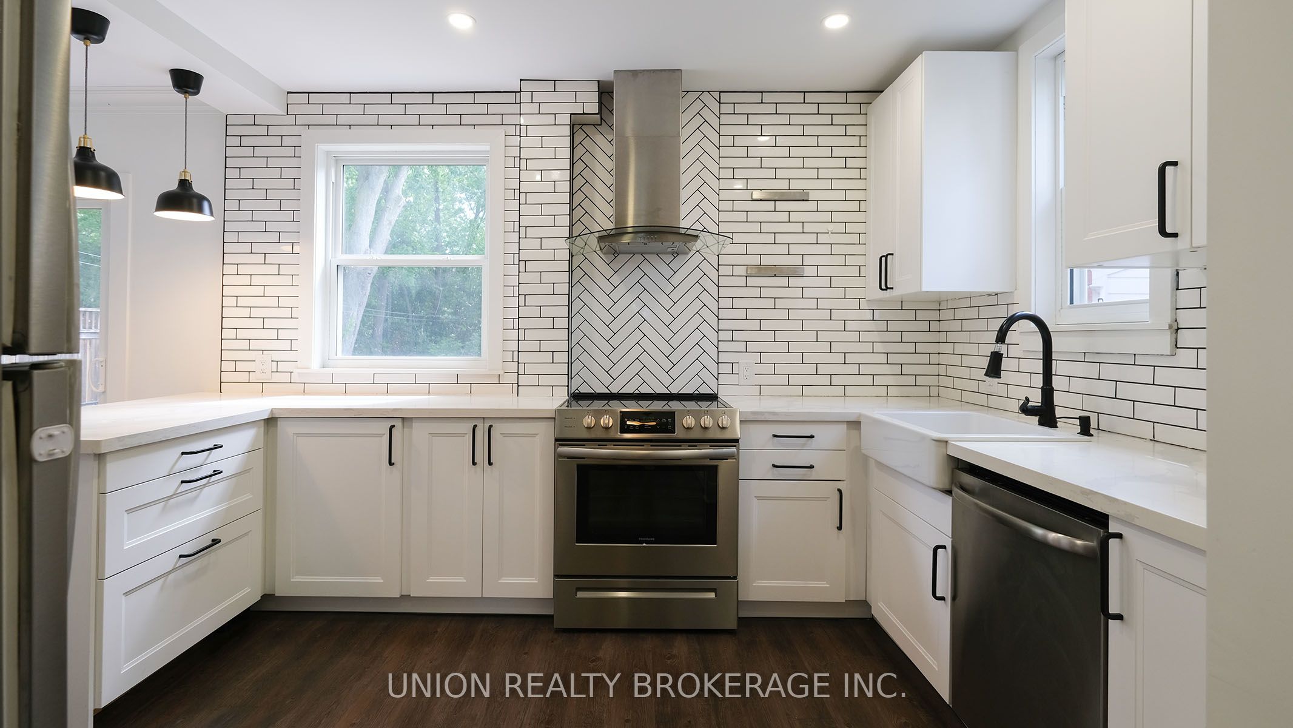
Welcome to 87 Midland Avenue in the sought-after Cliffcrest community, nestled along the iconic Scarborough Bluffs. This beautifully updated home offers the perfect blend of modern design and natural surroundings. Your main floor features a convenient powder room, space-saving pocket doors, and a bright, **modern open-concept kitchen** filled with natural light-ideal for both daily living and entertaining. Set on a rare 50 x 146 ft ravine lot, this property offers a peaceful, private backdrop where nature becomes part of your everyday life. Enjoy calm, quiet moments and ever-changing seasonal views-lush greenery, vibrant fall colours, and serene winter landscapes. The flat, fully fenced backyard is perfect for kids, pets, and hosting. Located in a highly walkable, family-friendly neighbourhood known for its mature trees, trails, and community feel, you're just minutes from Bluffer's Park, Bluffer's Park Marina, and Scarborough Bluffs Beach. Quick access to Scarborough GO Station makes commuting downtown a breeze. Top-rated schools including Chine Drive Public School and R.H. King Academy add to the appeal, along with proximity to Birch Cliff Village shops and amenities. A rare ravine property offering lifestyle, flexibility, and location in one exceptional package.
Property Information
Building Details
Features & Amenities
Inclusions & Exclusions
Main-floor tenant responsible for 70% of hydro, gas, and City of Toronto utility charges.
Location
Similar Properties
View More
Source: Toronto Regional Real Estate Board (TRREB), via PropTx Innovations Inc.
The data relating to real estate on this website comes in part from the MLS® data feed of PropTx Innovations Inc. The information is deemed reliable but is not guaranteed accurate by PropTx.
The information provided herein must only be used by consumers that have a bona fide interest in the purchase, sale or lease of real estate and may not be used for any commercial purpose or any other purpose.
© 2026 PropTx Innovations Inc. All rights reserved. MLS®, REALTOR® and the associated logos are owned or controlled by The Canadian Real Estate Association (CREA).