#Basement - 938 Red Deer Avenue
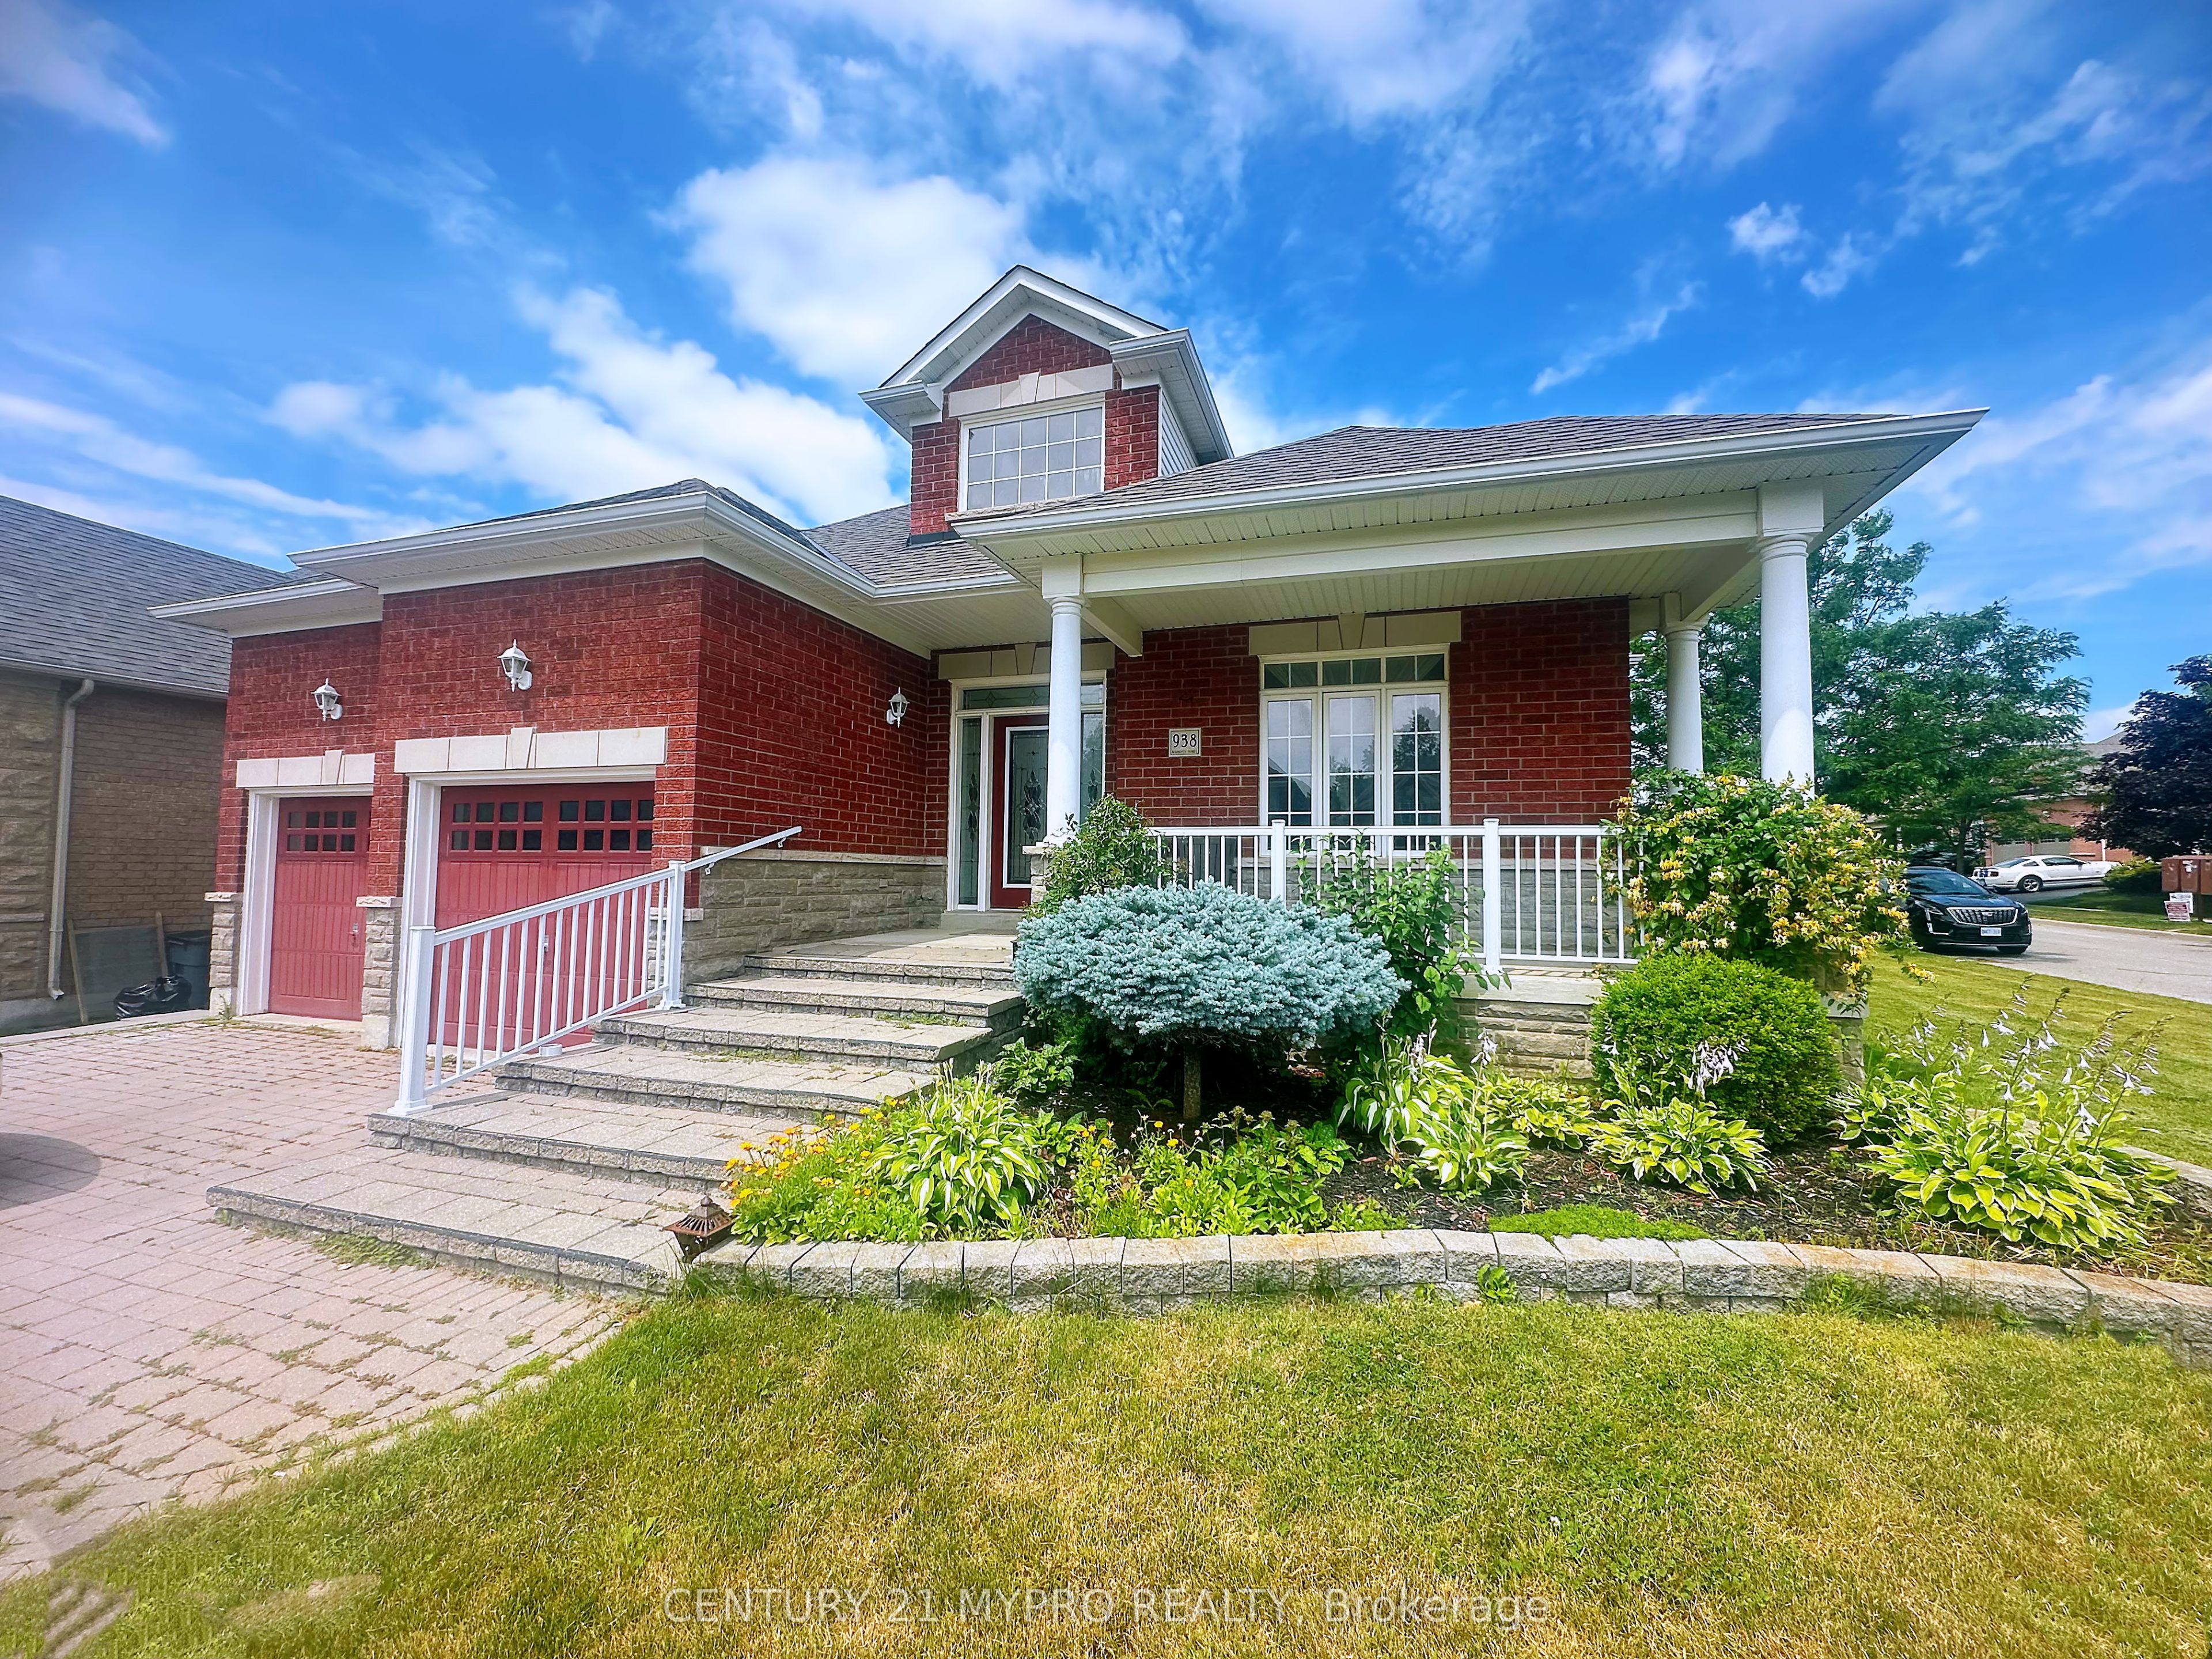
About This Home
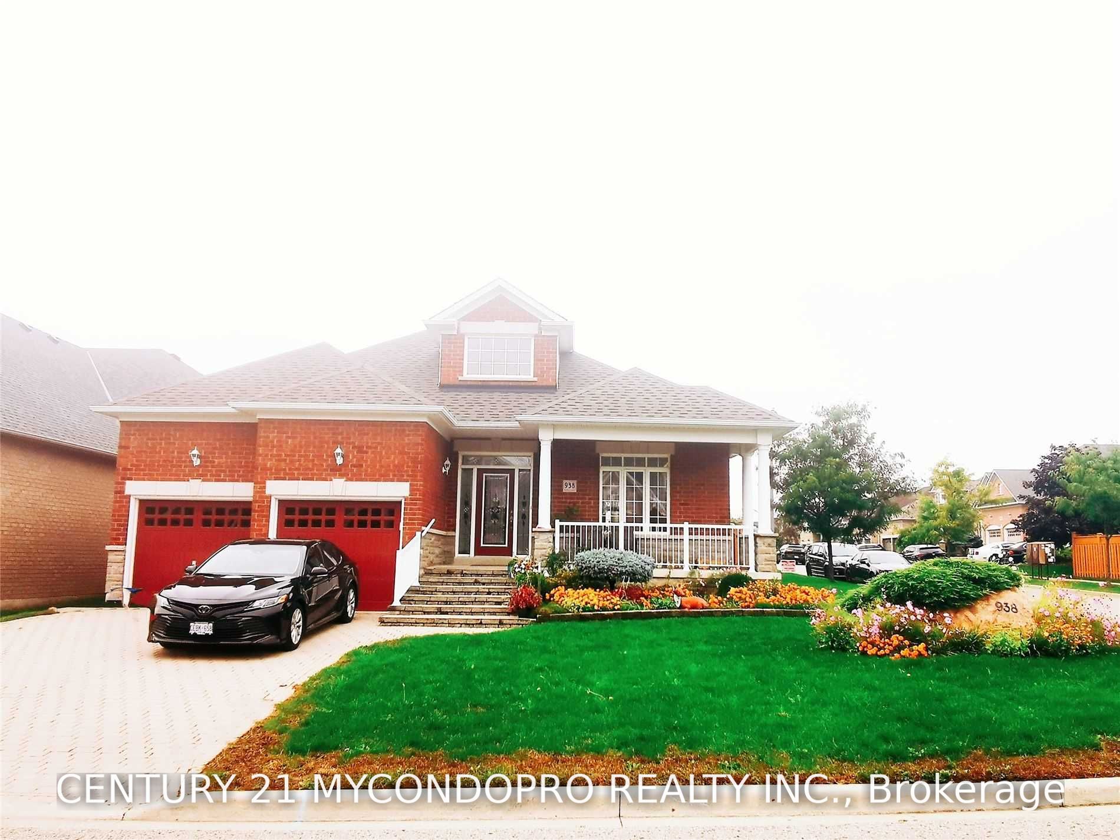
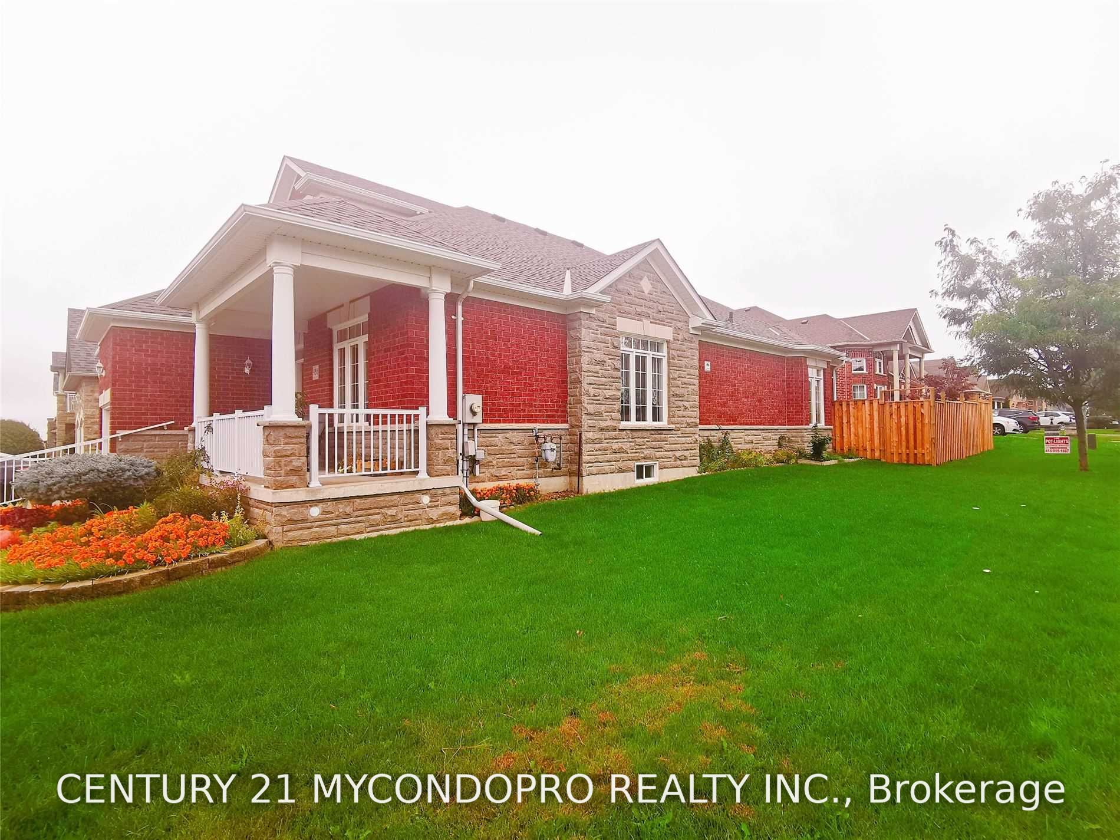
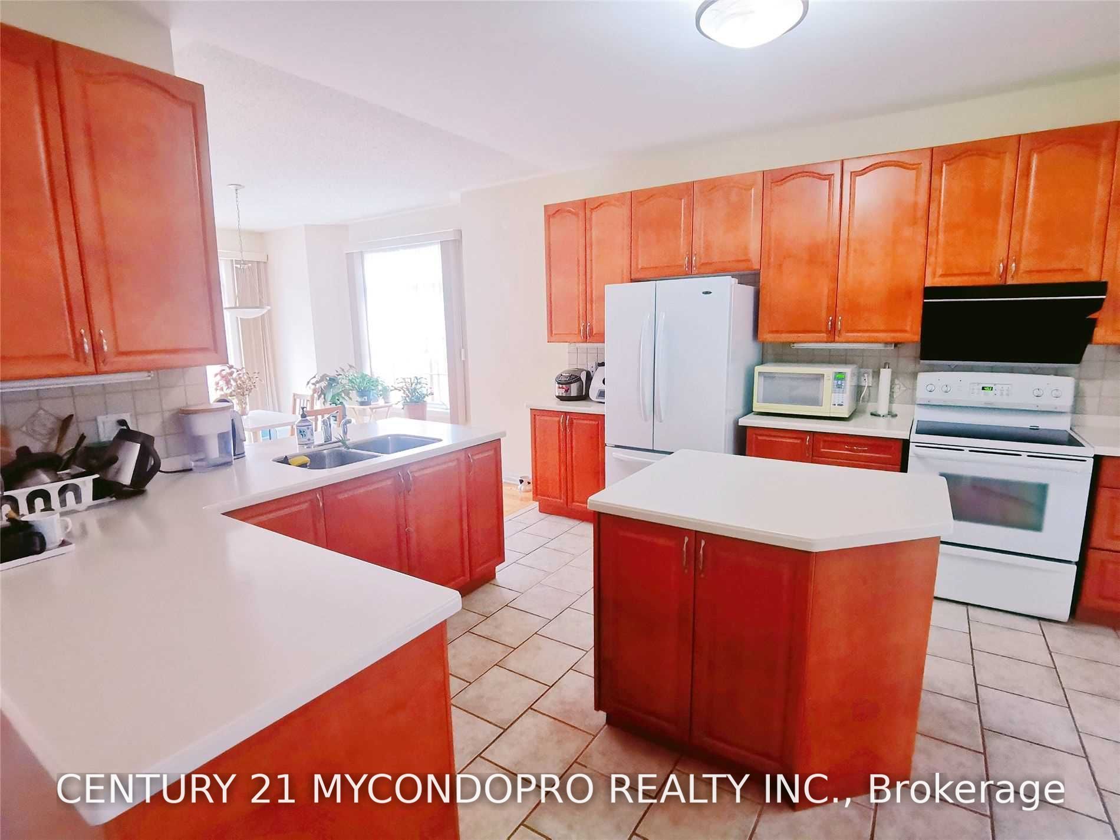
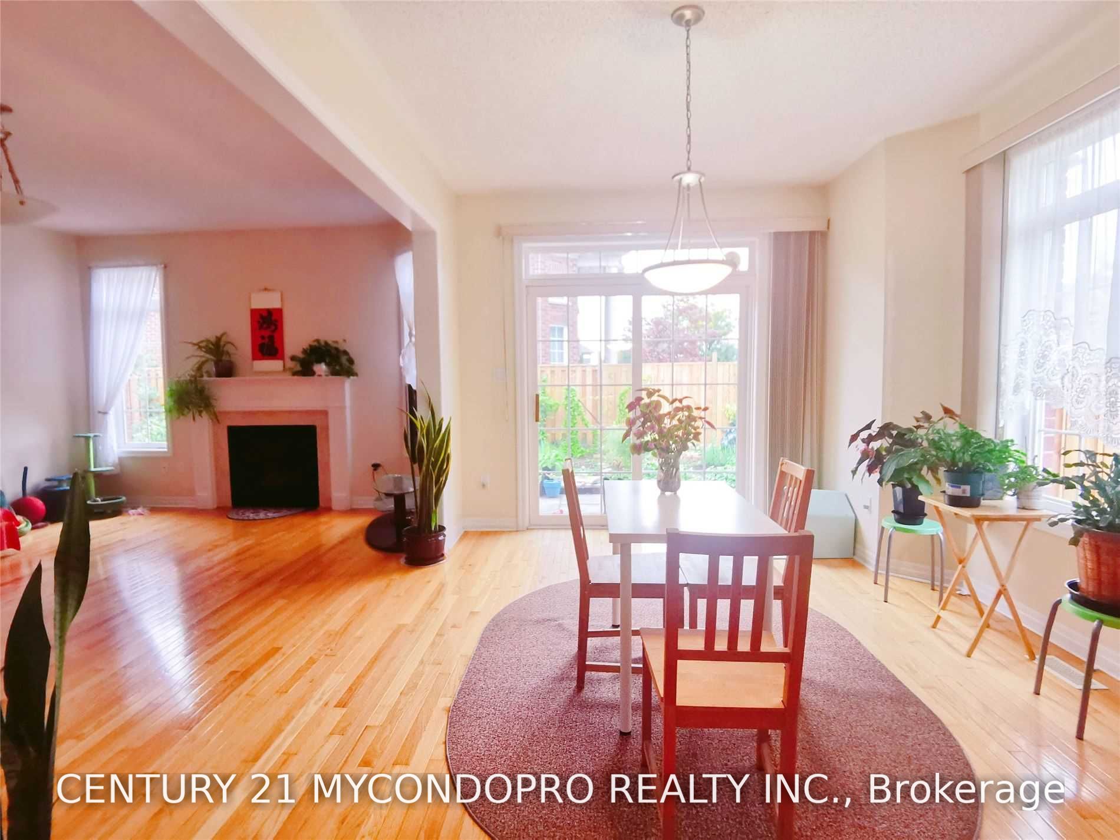
This Fully Renovated Basement Apartment Is Conveniently Located In A Mature Family Friendly Neighbourhood. Large And Modern Family Size Kitchen With Large Central Island. New Laminate Floor Throughout The Whole Basement Area. Extremly Large Living Room With Lots Of Furnature And Famliy Activites Space. Close To Schools, Parks, Grocery Stores, Shopping And The 407. This Lovely Apartment Comes With Full Sets of Appliances Including Washing/Dryer And 2 Parking Spaces.
Property Information
Building Details
Features & Amenities
Inclusions & Exclusions
All Existing Fridge, Stove, Washer, Dryer, Built In Dishwasher, All Electric Light Fixtures. The Landlord Will Use Basement Cooling Room For Personal Items Storage. The Basement Tenant Need To Share 50% of The Whole Utility Bill.
Location
Similar Properties
View More
Source: Toronto Regional Real Estate Board (TRREB), via PropTx Innovations Inc.
The data relating to real estate on this website comes in part from the MLS® data feed of PropTx Innovations Inc. The information is deemed reliable but is not guaranteed accurate by PropTx.
The information provided herein must only be used by consumers that have a bona fide interest in the purchase, sale or lease of real estate and may not be used for any commercial purpose or any other purpose.
© 2026 PropTx Innovations Inc. All rights reserved. MLS®, REALTOR® and the associated logos are owned or controlled by The Canadian Real Estate Association (CREA).