#6 - 24 Florence Wyle Lane
About This Home
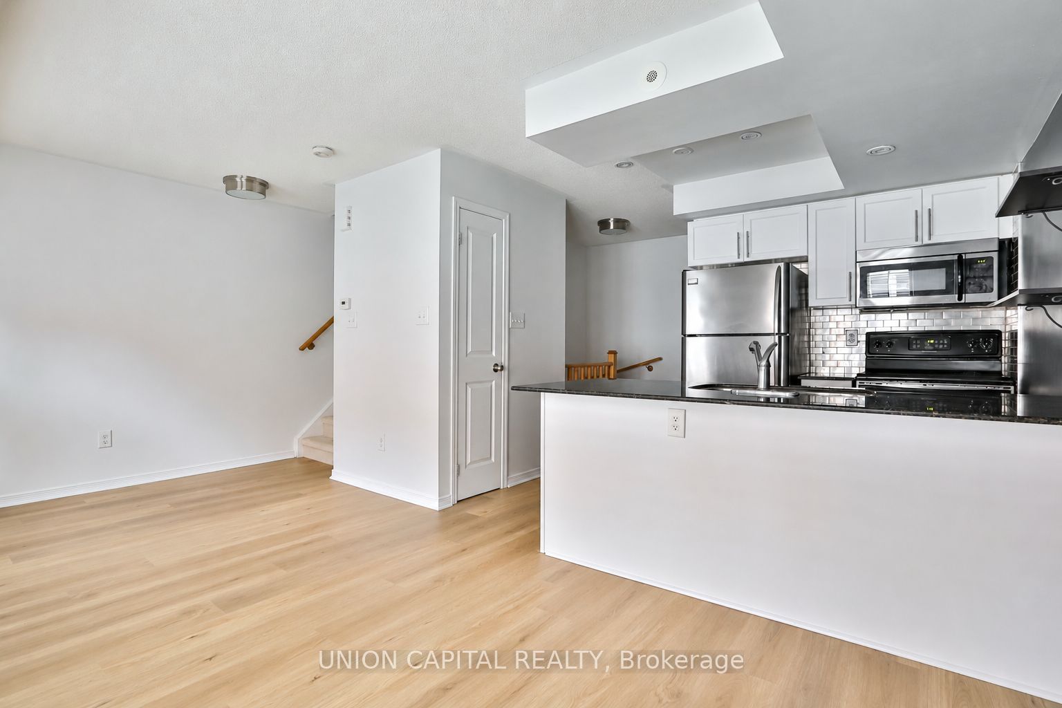
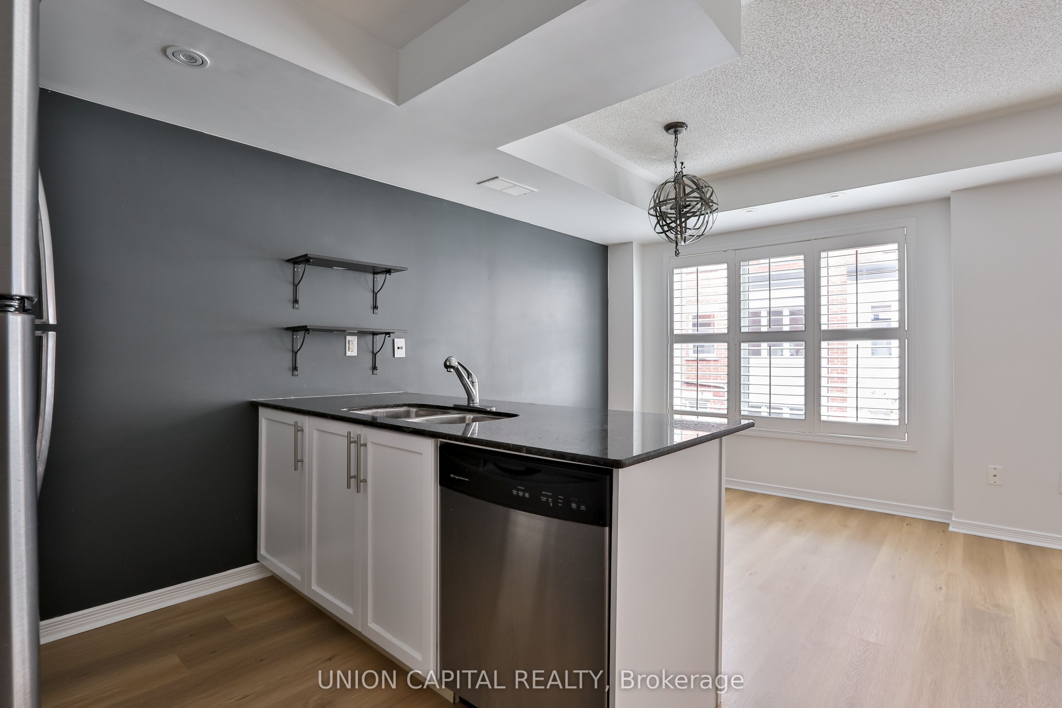
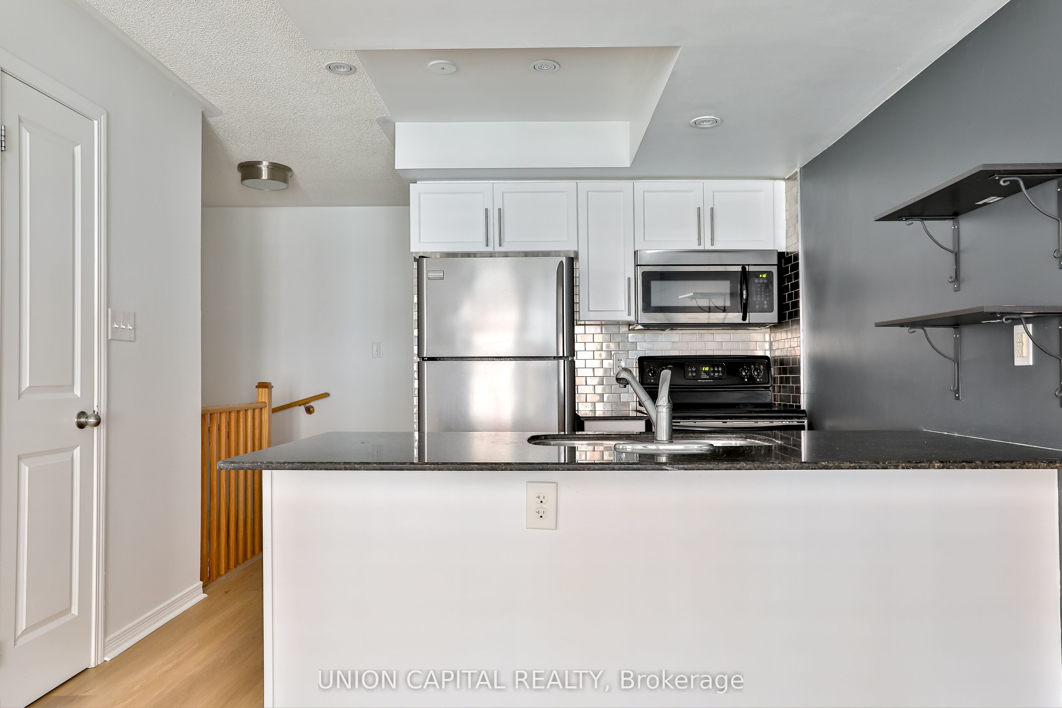
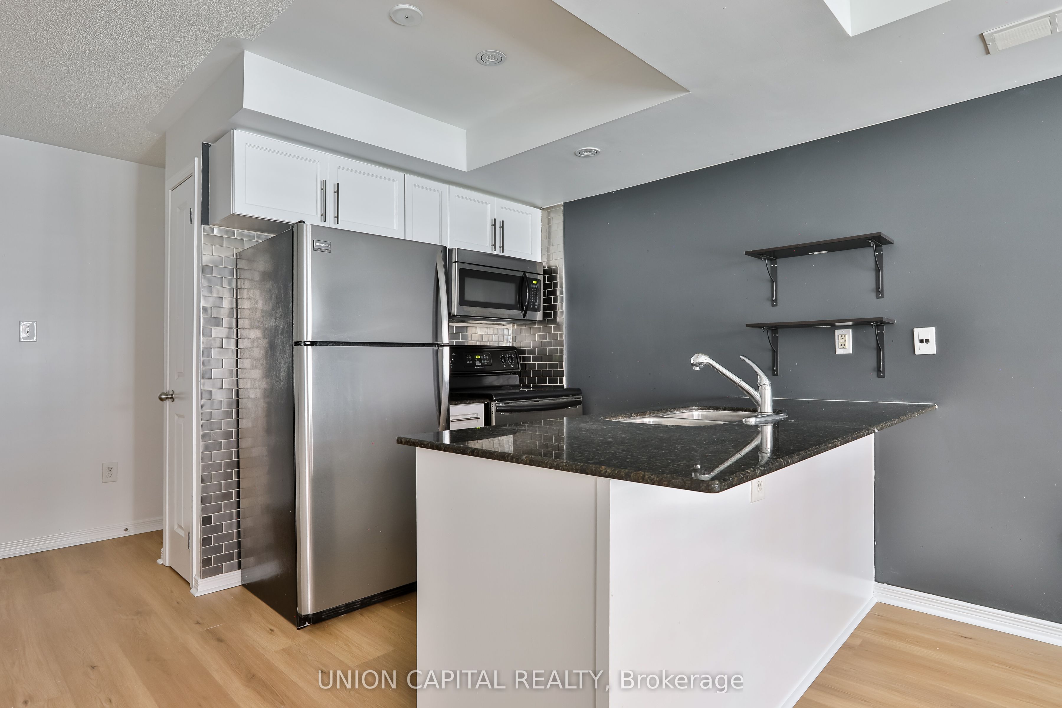
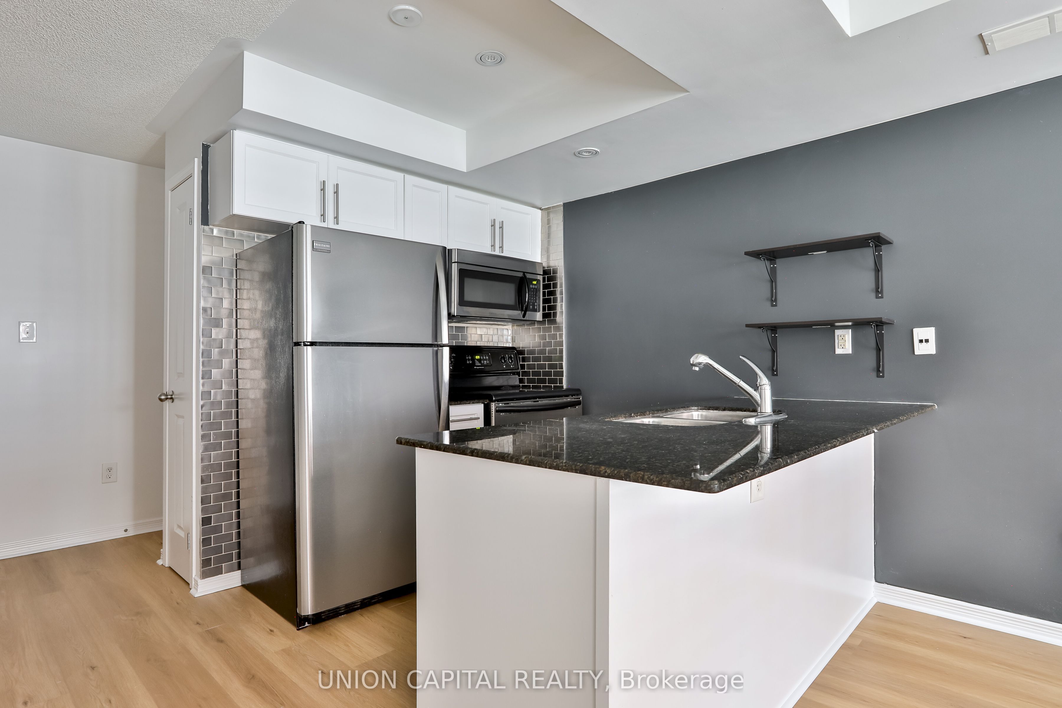
Welcome to this stylish townhome in the heart of South Riverdale, perfectly situated between Leslieville and Riverside. With a Walk Score of 93, enjoy easy access to cafés, restaurants, grocery stores, TTC, the Distillery District, downtown and major highways. Bright open-concept layout with modern finishes throughout, an upgraded kitchen with exceptional storage, and a private rooftop terrace with gas BBQ hookup-perfect for entertaining. Minutes to the waterfront, Martin Goodman Trail and Riverdale Park.
Property Information
Building Details
Features & Amenities
Financials & Fees
Inclusions & Exclusions
Internet is included! Stainless Steel Fridge, Stove, Dishwasher, Microwave Hood Range, All Electrical Light Fixtures, Window Coverings, Washer &Dryer.
Location
Similar Properties
View More
Source: Toronto Regional Real Estate Board (TRREB), via PropTx Innovations Inc.
The data relating to real estate on this website comes in part from the MLS® data feed of PropTx Innovations Inc. The information is deemed reliable but is not guaranteed accurate by PropTx.
The information provided herein must only be used by consumers that have a bona fide interest in the purchase, sale or lease of real estate and may not be used for any commercial purpose or any other purpose.
© 2026 PropTx Innovations Inc. All rights reserved. MLS®, REALTOR® and the associated logos are owned or controlled by The Canadian Real Estate Association (CREA).