11 Castle Hill Drive
About This Home
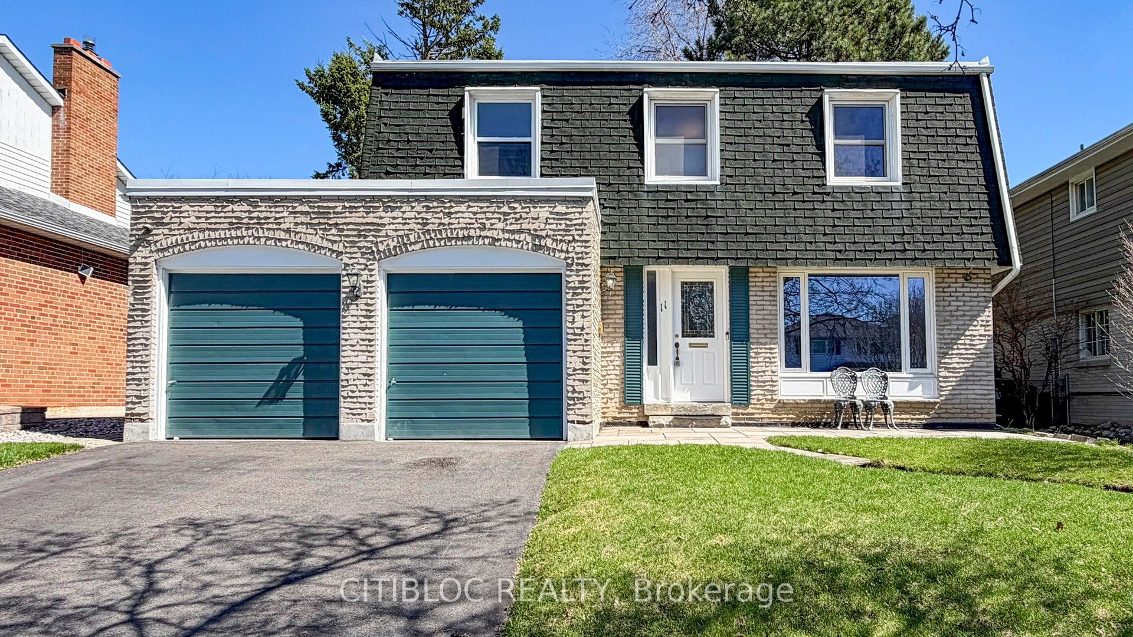
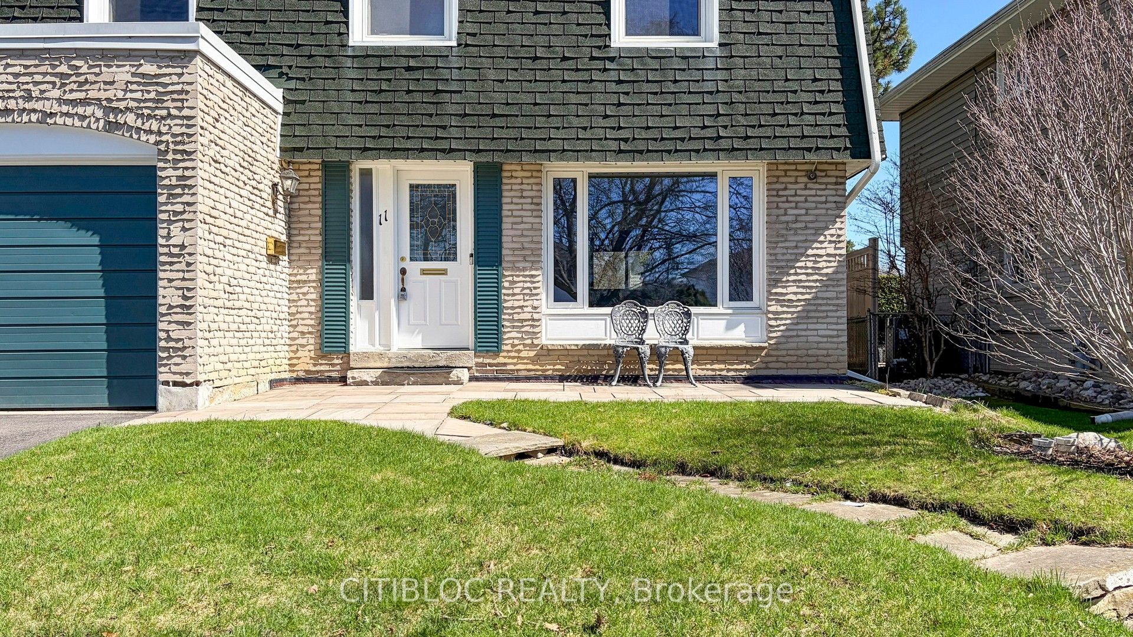
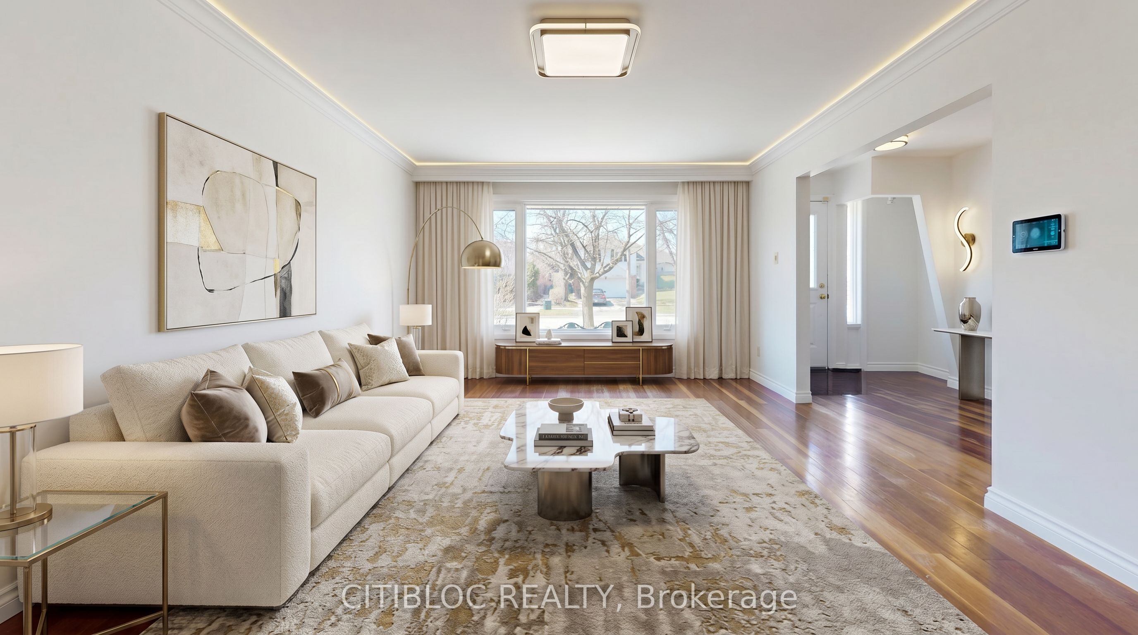
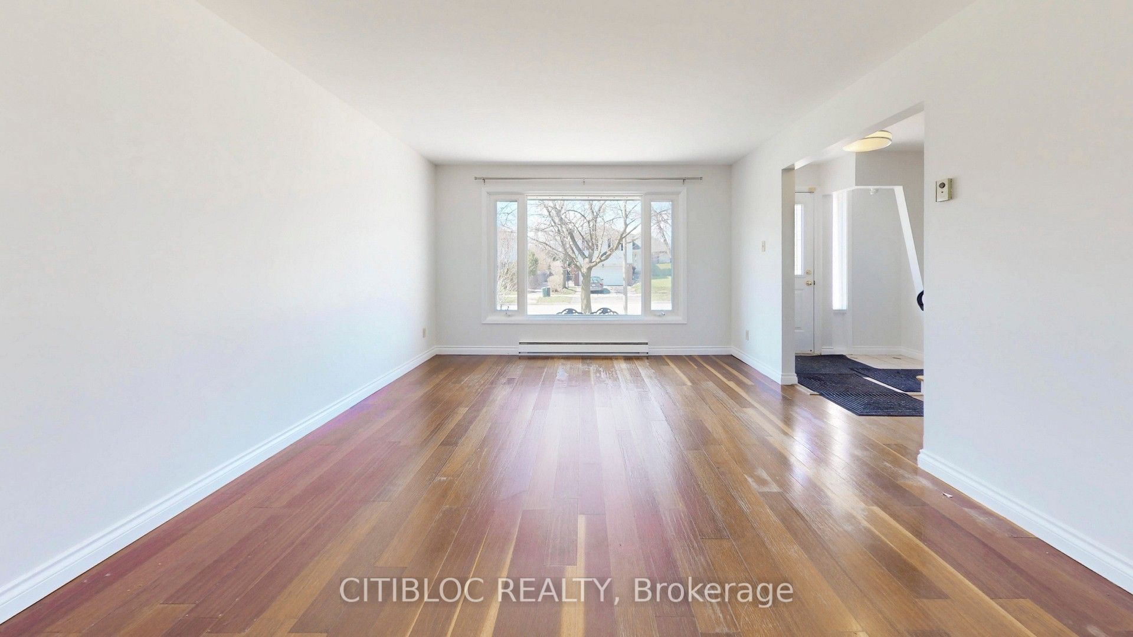
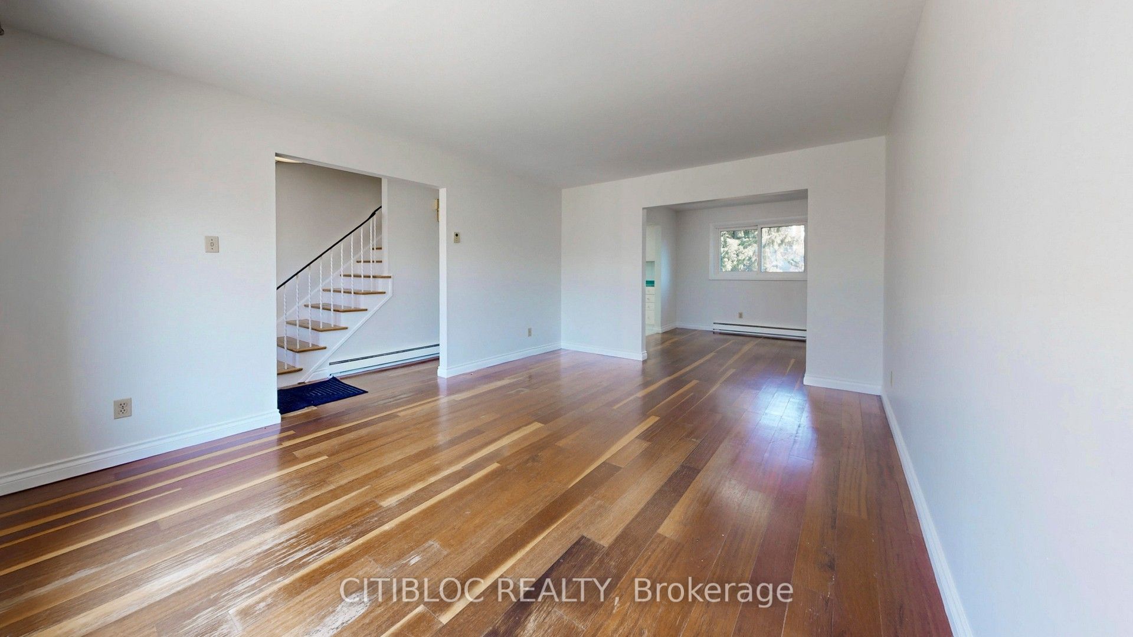
Nestled in a highly sought-after, mature and family-friendly neighbourhood in L'Amoreaux, this beautifully maintained home sits on a generous lot surrounded by pride of ownership & wonderful neighbours. Located steps from Highland Heights Park & offering direct access to Highland Heights Junior Public School, this is an ideal setting for families. Enjoy a vibrant community with parks, trails, playgrounds, sports fields and courts all within walking distance, plus convenient access to TTC, Hwy 401, 404, DVP, Agincourt Go & Mall and Tam O'Shanter Golf Course. This spacious 4+1 bedroom, 4 bath home offers over 2,500 sq. ft. of living space with a functional layout perfect for entertaining & growing families. The sun-filled living room features a large picture window, flowing into a formal dining area & a spacious kitchen. The oversized family room includes a cozy wood-burning fireplace and walk-out to a private backyard oasis with mature trees, flagstone terrace and multiple seating areas-one of the home's best features. Upstairs offers generously sized bedrooms with hardwood floors, including a large primary retreat with a 2-piece ensuite. The finished basement provides excellent additional living space, ample storage & potential for a workshop. Freshly painted throughout, this home also features a double car garage with plenty of storage. Additional highlights include a waterproofed basement w/ sump pump & backflow valve offering enhanced protection & long-term reliability. Hydro averages $286/month. Property qualifies for a garden suite.
Property Information
Building Details
Features & Amenities
Financials & Fees
Inclusions & Exclusions
Fridge, Stove, Microwave/Range, Dishwasher, Washer/Dryer, Deep Freezer in the basement, Wooden Armoire in the second bedroom, Ikea PAX System Wardrobe in the 4th Bedroom, 1 Window A/C.
Location
Similar Properties
View More
Source: Toronto Regional Real Estate Board (TRREB), via PropTx Innovations Inc.
The data relating to real estate on this website comes in part from the MLS® data feed of PropTx Innovations Inc. The information is deemed reliable but is not guaranteed accurate by PropTx.
The information provided herein must only be used by consumers that have a bona fide interest in the purchase, sale or lease of real estate and may not be used for any commercial purpose or any other purpose.
© 2026 PropTx Innovations Inc. All rights reserved. MLS®, REALTOR® and the associated logos are owned or controlled by The Canadian Real Estate Association (CREA).