781 Kootenay Path
About This Home
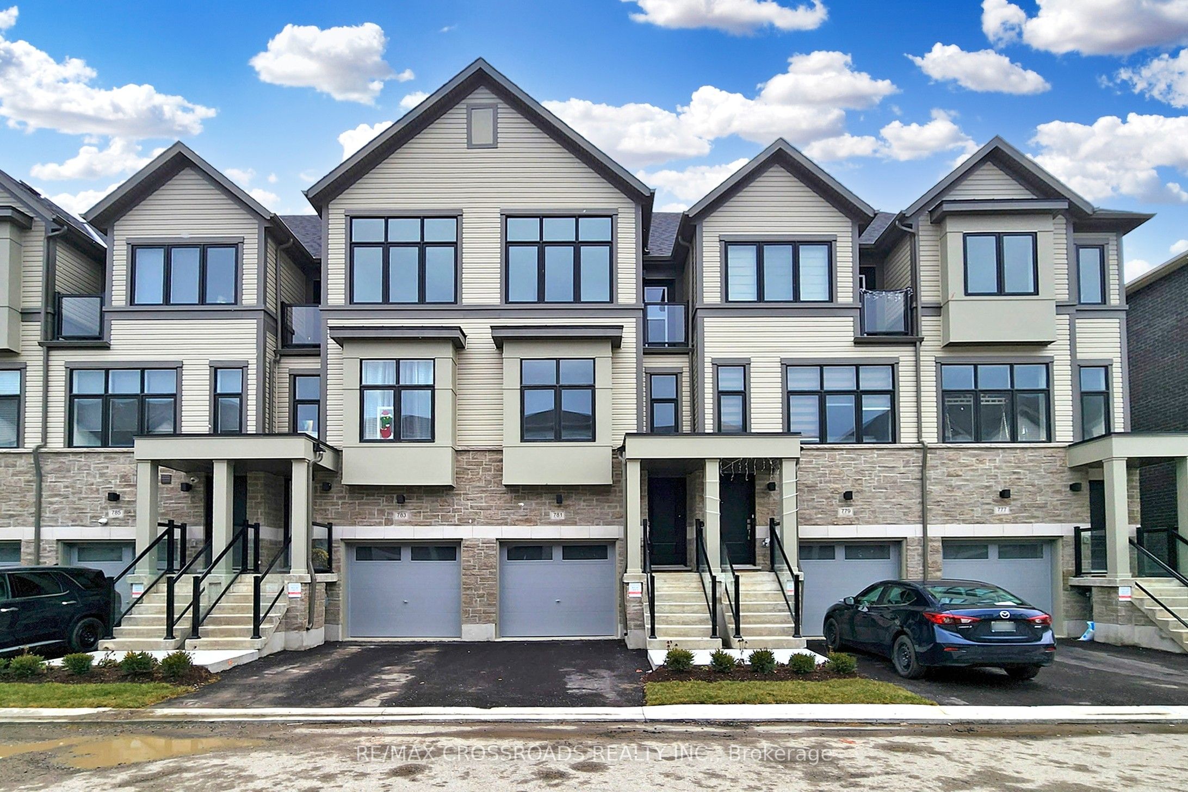
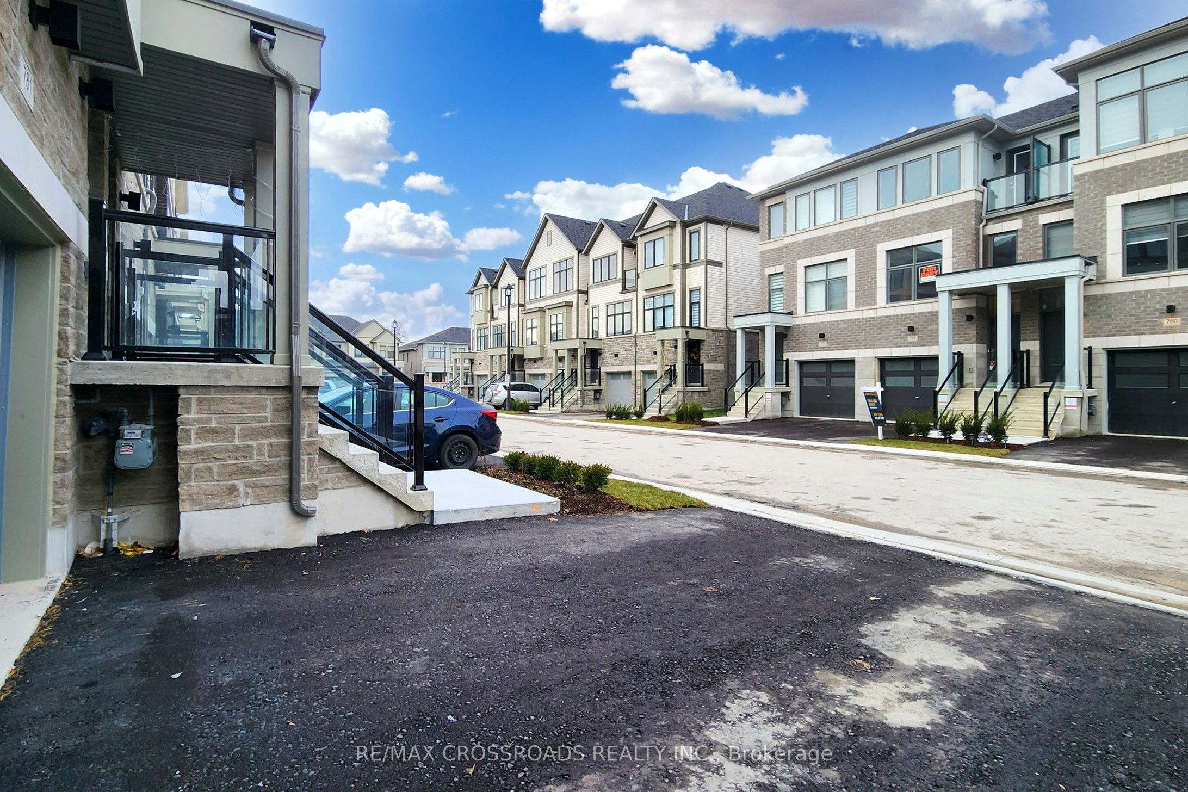
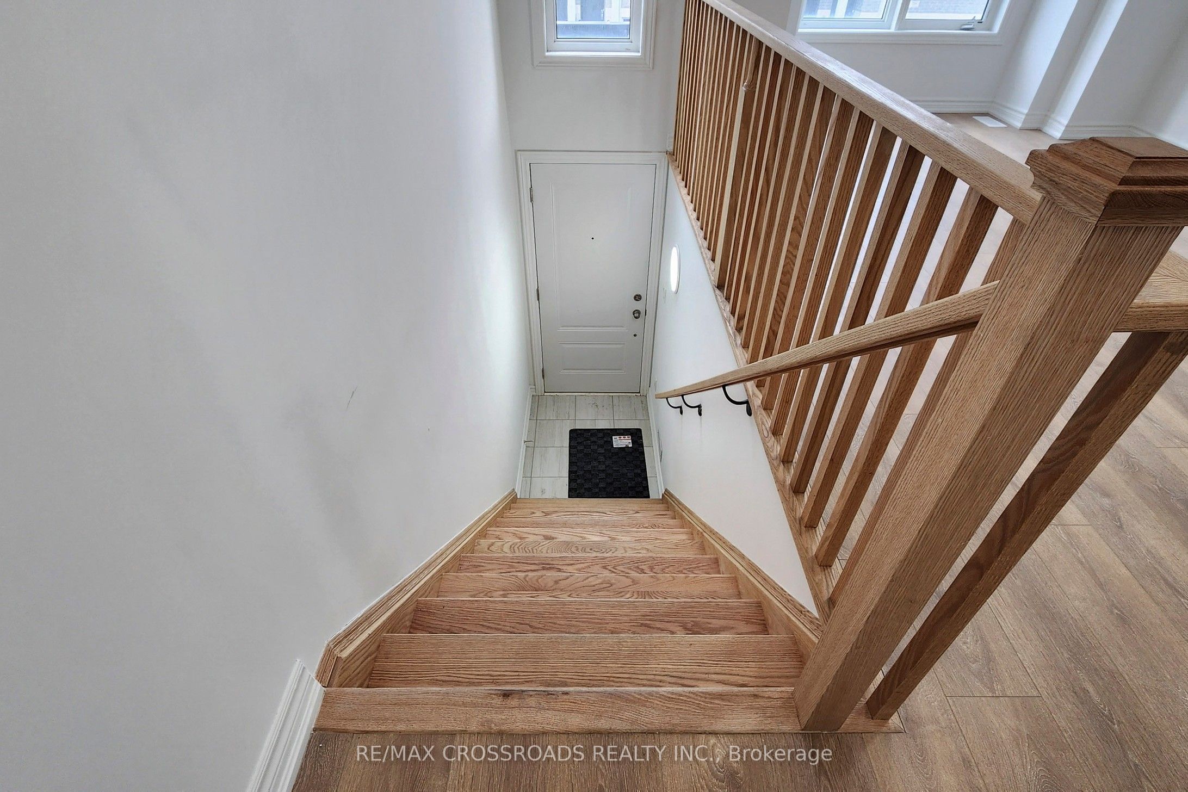
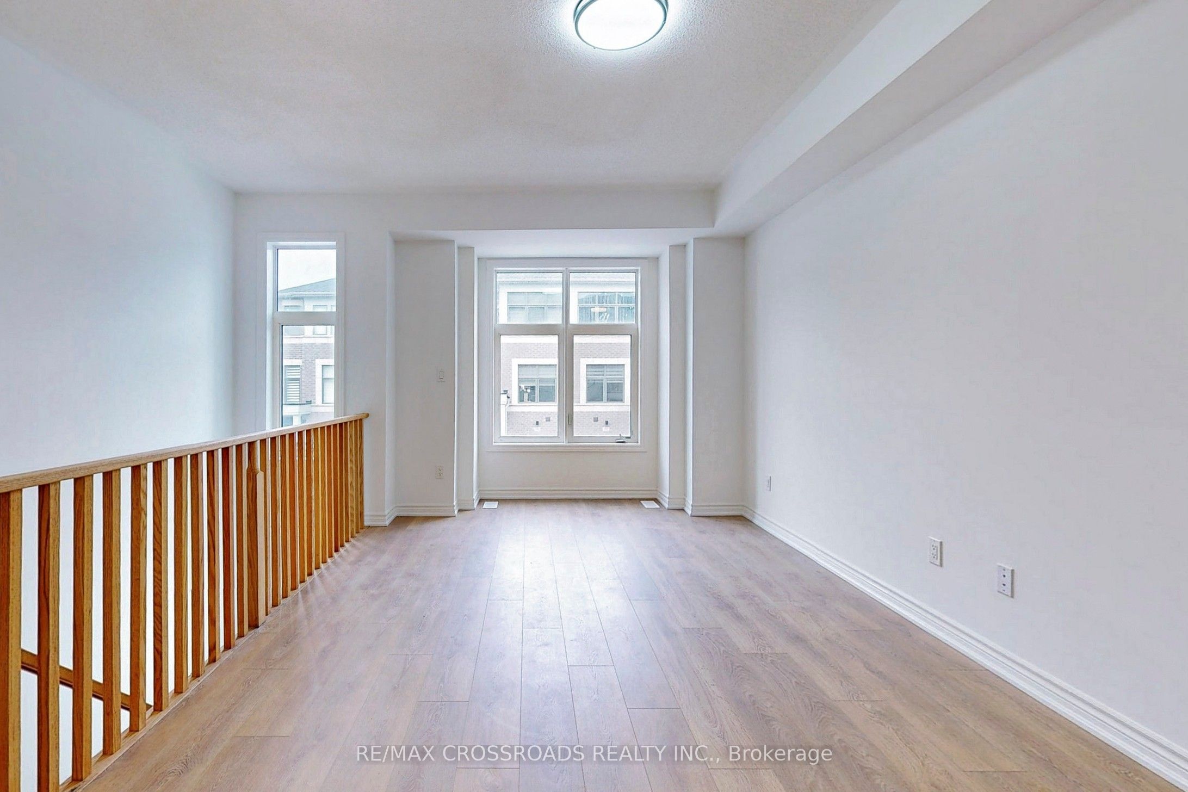
Well located! Bright And Spacious Symphony Townhome w/ 9ft ceilings on main and attractive wood floors, upgraded with quartz counters, new vanities and move-in ready plus walk-out ground floor. Efficient 3-Storey design w/ Open Concept Dining/Living Area To Entertain Guests. Spacious Eat-In Kitchen W/Walkout To airy Deck. Close To Community Centres, Libraries, Shopping, Go Train, Restaurants & Parks
Property Information
Building Details
Features & Amenities
Inclusions & Exclusions
Stainless steel Kitchen apps: Fridge, Stove and Built-in dishwasher. Clothes washer and dryer. Electric garage door opener. Central Air Conditioner. Existing window coverings. Existing electrical light fixtures. Not a back to back, rear yard included.
Location
Similar Properties
View More


Source: Toronto Regional Real Estate Board (TRREB), via PropTx Innovations Inc.
The data relating to real estate on this website comes in part from the MLS® data feed of PropTx Innovations Inc. The information is deemed reliable but is not guaranteed accurate by PropTx.
The information provided herein must only be used by consumers that have a bona fide interest in the purchase, sale or lease of real estate and may not be used for any commercial purpose or any other purpose.
© 2026 PropTx Innovations Inc. All rights reserved. MLS®, REALTOR® and the associated logos are owned or controlled by The Canadian Real Estate Association (CREA).