94 Moynahan Crescent
About This Home
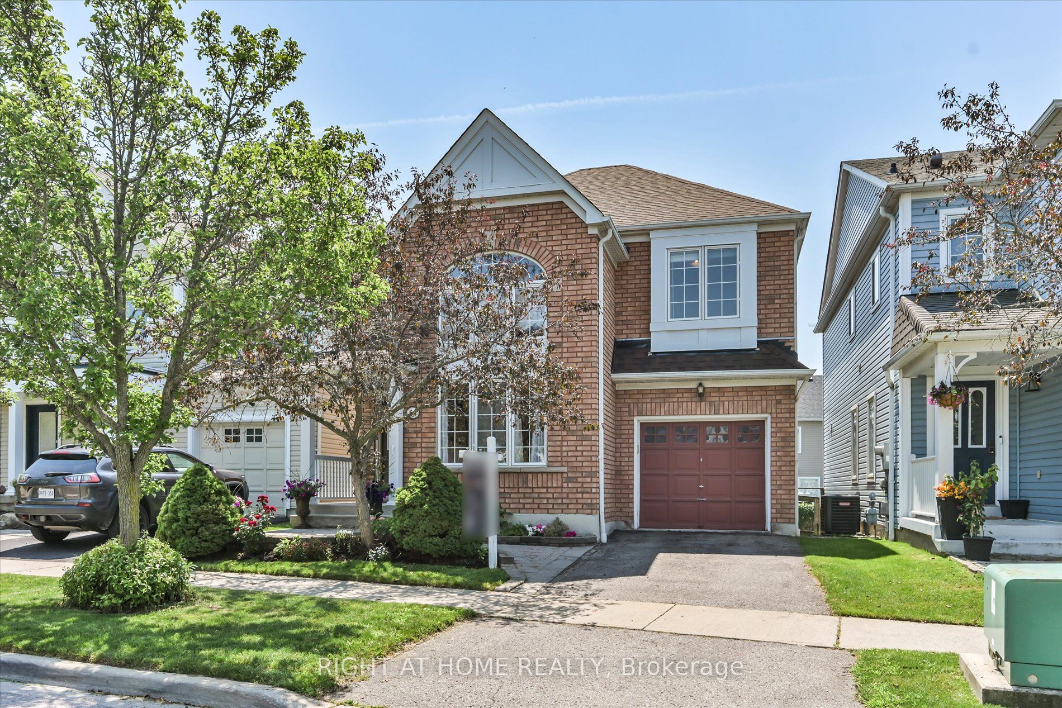
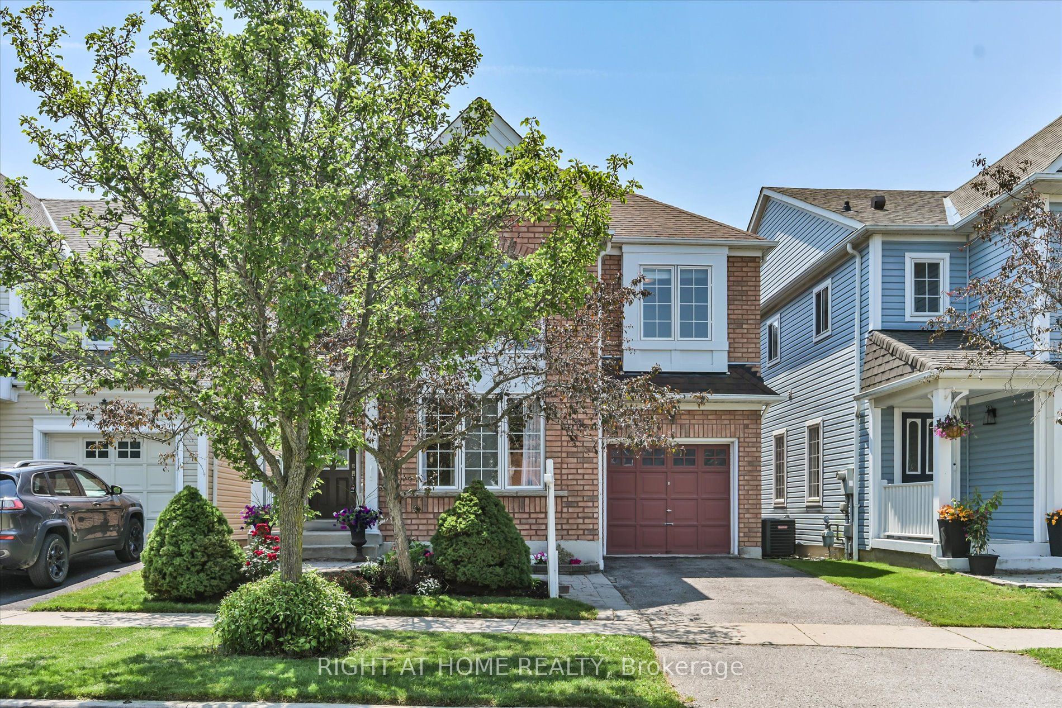
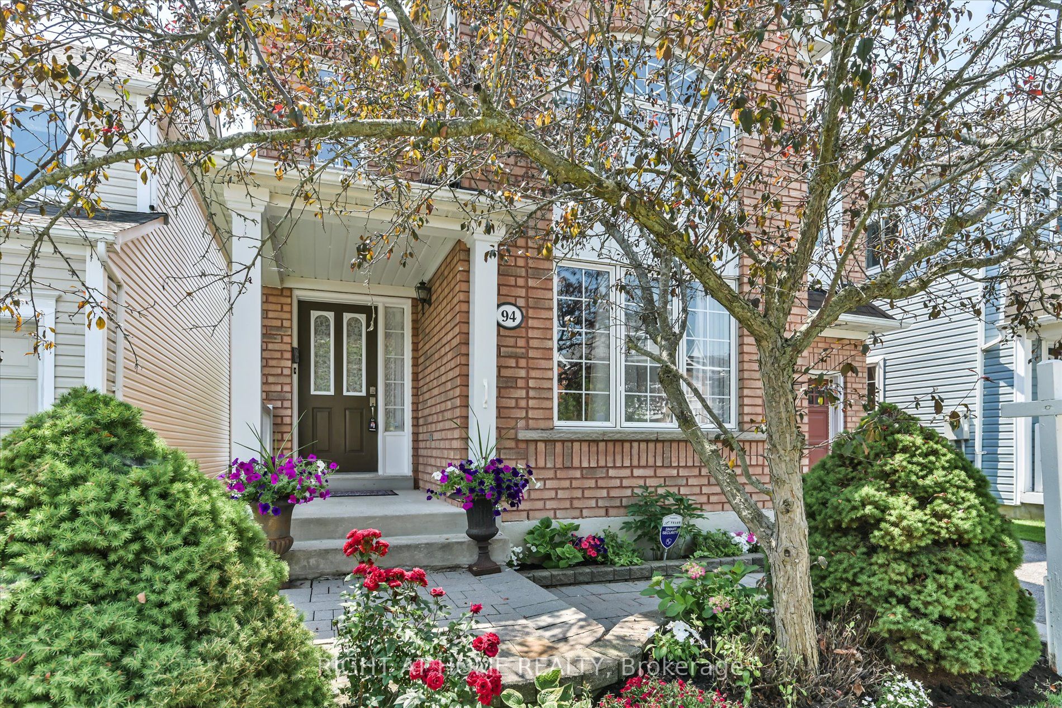
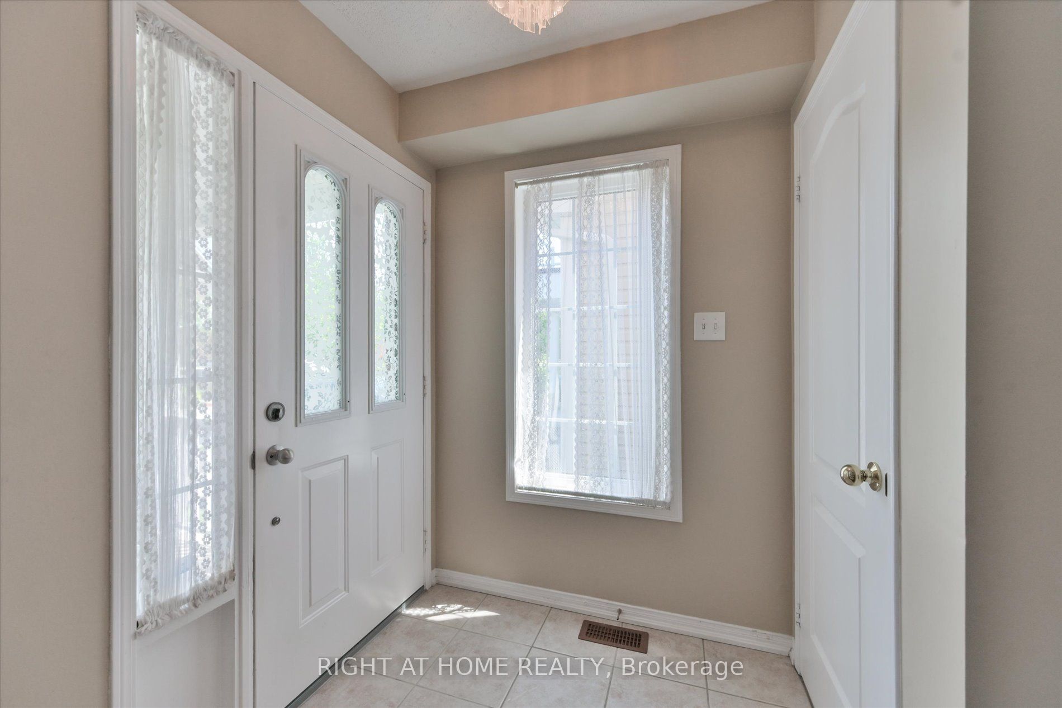
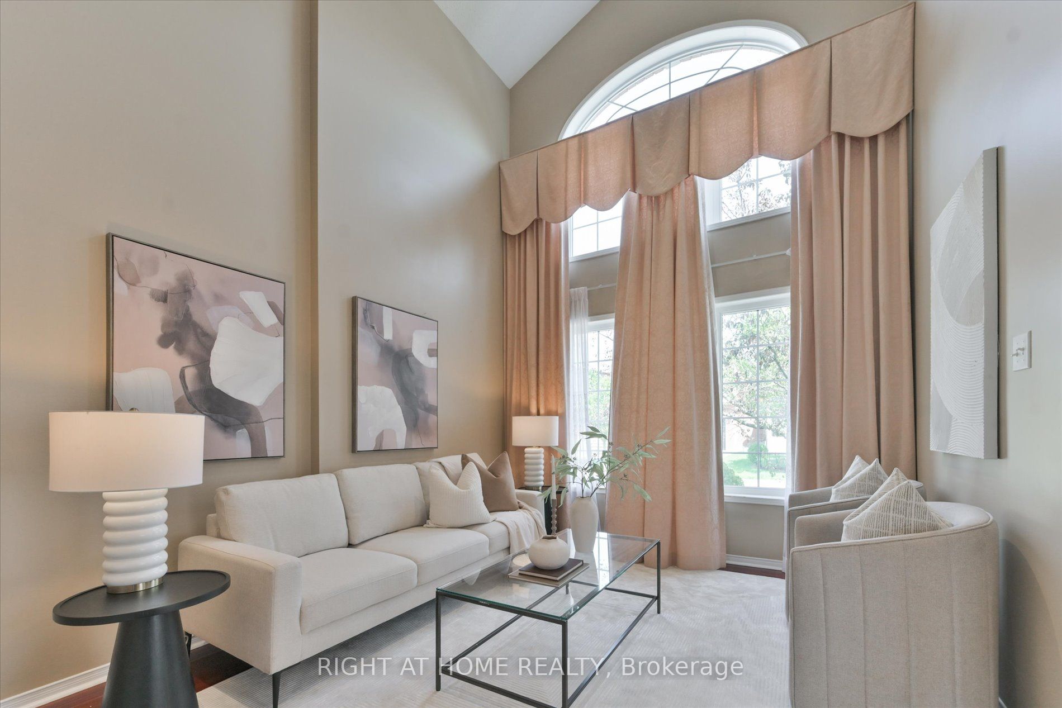
Welcome to this beautifully maintained all-brick detached 2-storey home, ideally located in Ajax's highly sought-after Lakeside community! Offering 3 spacious bedrooms and 3 bathrooms, this warm and inviting home features a functional layout designed for comfortable family living. The impressive main level boasts a bright and spacious living room with soaring cathedral ceilings and oversized windows that fill the space with natural light. A formal dining room provides the perfect setting for entertaining, while the large kitchen with an eat-in breakfast area overlooks the cozy family room complete with a gas fireplace. Step outside through the walkout to your private deck and fully fenced backyard featuring beautiful gardens-an ideal space for relaxing or hosting family and friends.Upstairs, you'll find three generously sized bedrooms, including a spacious primary retreat with a walk-in closet, additional closet space, and a private 4-piece ensuite. Located within the highly desirable Carruthers Creek Public School catchment area, this exceptional home is also just minutes from Ajax's stunning waterfront, scenic parks, conservation areas, walking and cycling trails, and endless outdoor recreation opportunities. Conveniently close to schools, shopping, restaurants, transit, Highway 401, and GO Transit, this is a wonderful opportunity to own a beautiful family home in one of Ajax's most desirable neighbourhoods.
Property Information
Building Details
Features & Amenities
Financials & Fees
Inclusions & Exclusions
Existing Fridge, Stove, Dishwasher, Built-In Microwave, Washer & Dryer. All Existing Electric Lighting Fixtures & Window Coverings. Garage Door Opener & Remote.
None.
Location
Similar Properties
View More
Source: Toronto Regional Real Estate Board (TRREB), via PropTx Innovations Inc.
The data relating to real estate on this website comes in part from the MLS® data feed of PropTx Innovations Inc. The information is deemed reliable but is not guaranteed accurate by PropTx.
The information provided herein must only be used by consumers that have a bona fide interest in the purchase, sale or lease of real estate and may not be used for any commercial purpose or any other purpose.
© 2026 PropTx Innovations Inc. All rights reserved. MLS®, REALTOR® and the associated logos are owned or controlled by The Canadian Real Estate Association (CREA).