1855 Concession Rd9 Blackstock N/A
About This Home
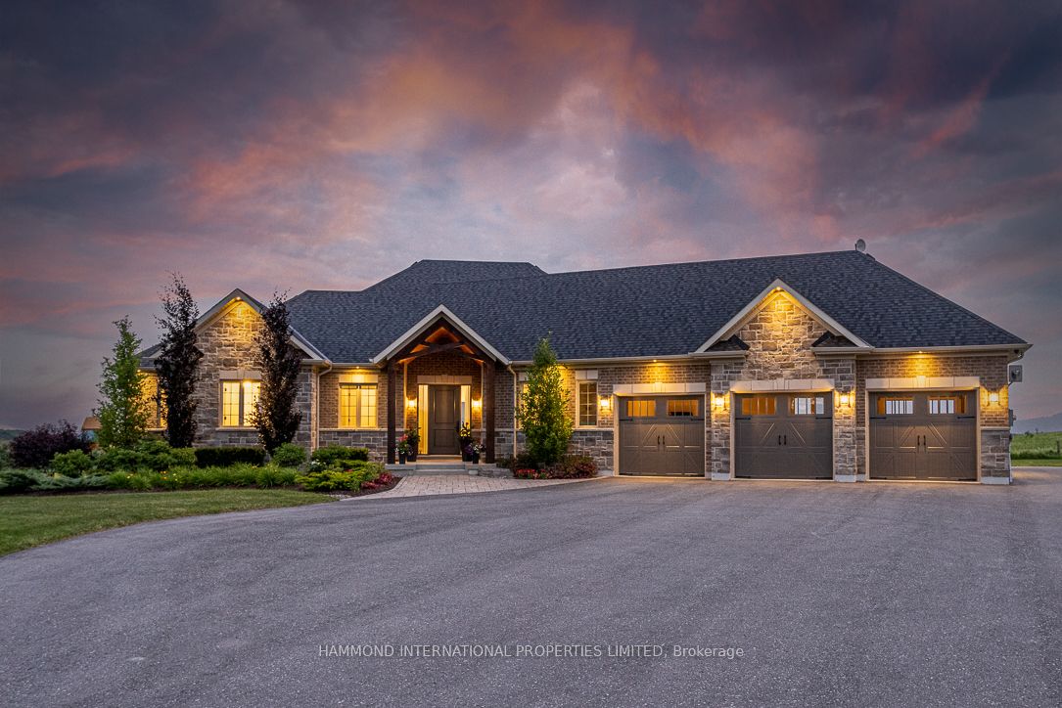
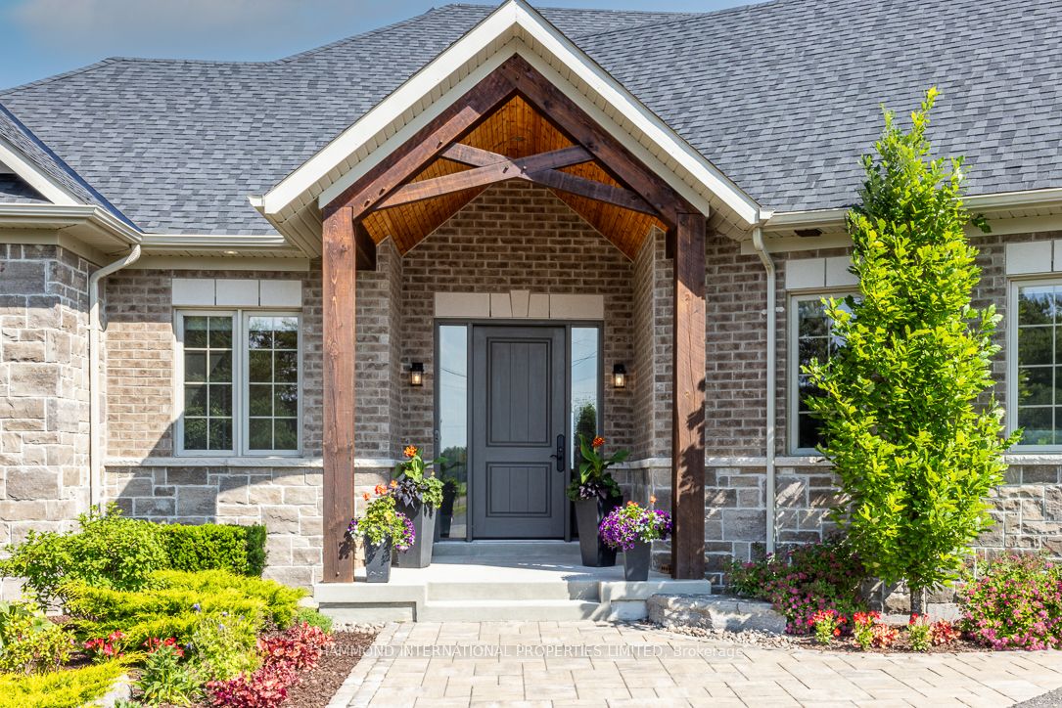
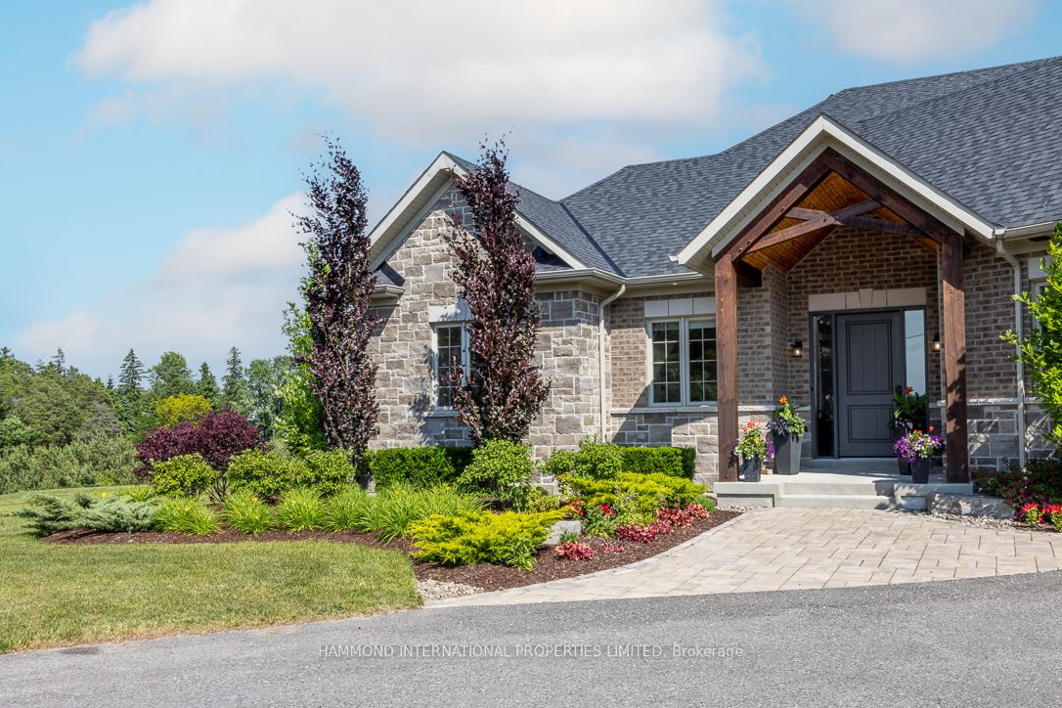
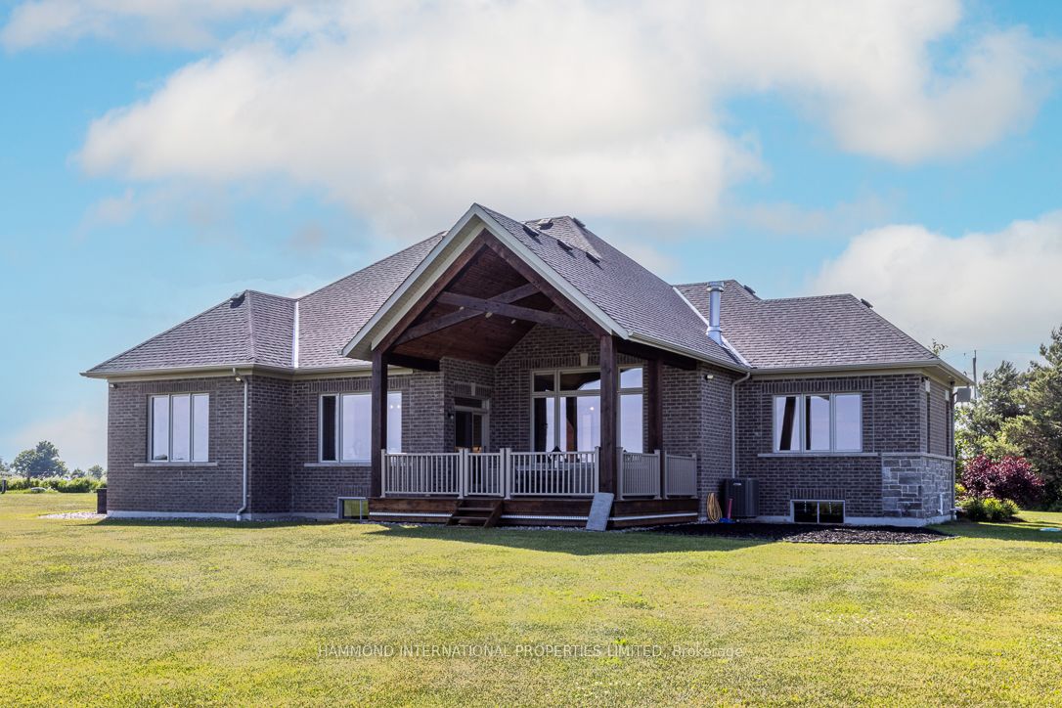
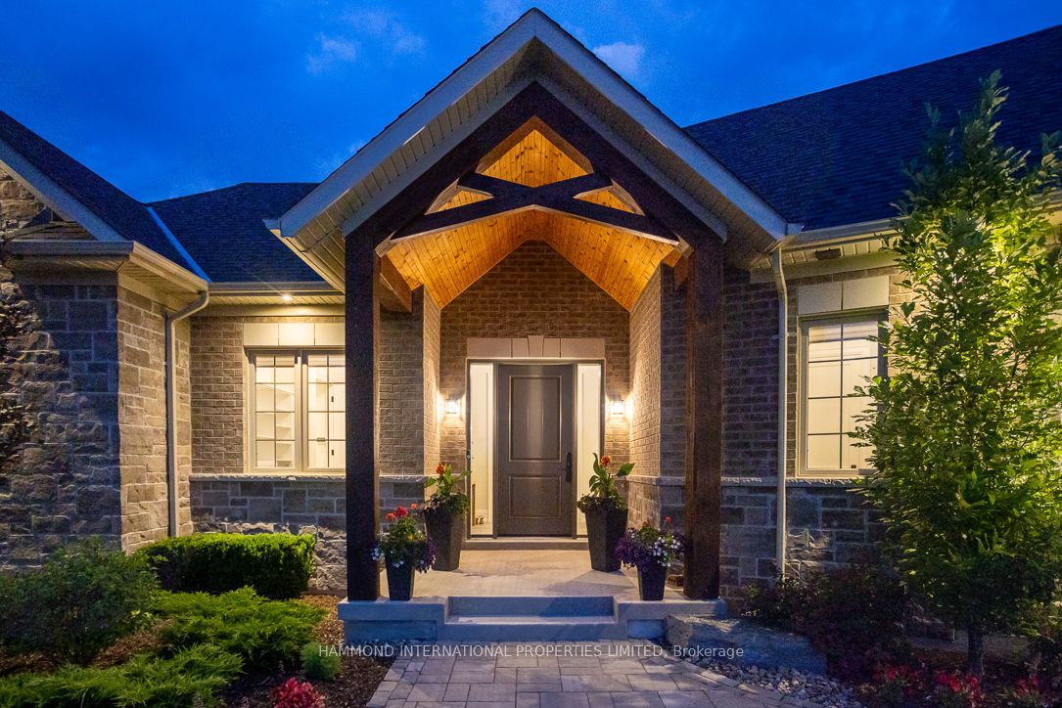
Welcome to The Hilltop Retreat-an entertainer's dream estate set on approximately 1.5 acres, offering a private, picturesque country setting. This custom-built bungalow is crafted with exceptional detail and quality, blending relaxed comfort with refined elegance.Enjoy breathtaking sunrises and sunsets from this peaceful retreat. The home features open-concept living with soaring ceilings, a spa-like sauna, and seamless flow throughout. An expansive back patio invites al fresco dining while capturing sweeping countryside views.Offering over 4,000 sq ft of living space, the home showcases cathedral ceilings, grand hallways, and expansive windows that fill the interior with natural light and connect effortlessly to the outdoors. The gourmet kitchen is equipped with Jenn-Air appliances, a gas stove, pot filler, built-in coffee maker, and large windows overlooking the beam-lined deck and surrounding conservation. Timeless cabinetry and a spacious center island with seating and storage enhance both style and function.The dining room features picture windows with scenic valley views, while the luxurious primary suite includes a coffered ceiling, walk-in his-and-hers closets, and a spa-inspired ensuite. The home offers 3+2 bedrooms and 3+1 bathrooms, along with a laundry room with built-ins and quartz counters, a dog wash station, and heated floors in the lower level and all tiled bathrooms.Outdoor living is complete with a 3-car garage with pass-through access, a beam-lined deck, front patio, and landscaped gardens. Equipped with surround security cameras and located close to Enniskillen Public School, shops, and dining, this property offers both privacy and convenience.
Property Information
Building Details
Features & Amenities
Financials & Fees
Inclusions & Exclusions
Built-In Generator, All ELF's, Built- In Speakers & Jenn-Air Gas Cooktop & Hood fan, Jenn-Air, B/I Range & Microwave, Jenn- Air Refrigerator & Dishwasher, Hunter Douglas Blinds, Samsung Washer & Dryer.
TBD (Staging accessories, Sound equipment & Woofer, Vacuume, TVs & Brackets, ATV & Ride on Lawn mower, Fridge in garage).
Location
Similar Properties
View More
Source: Toronto Regional Real Estate Board (TRREB), via PropTx Innovations Inc.
The data relating to real estate on this website comes in part from the MLS® data feed of PropTx Innovations Inc. The information is deemed reliable but is not guaranteed accurate by PropTx.
The information provided herein must only be used by consumers that have a bona fide interest in the purchase, sale or lease of real estate and may not be used for any commercial purpose or any other purpose.
© 2026 PropTx Innovations Inc. All rights reserved. MLS®, REALTOR® and the associated logos are owned or controlled by The Canadian Real Estate Association (CREA).