1510 Bruny Avenue
About This Home
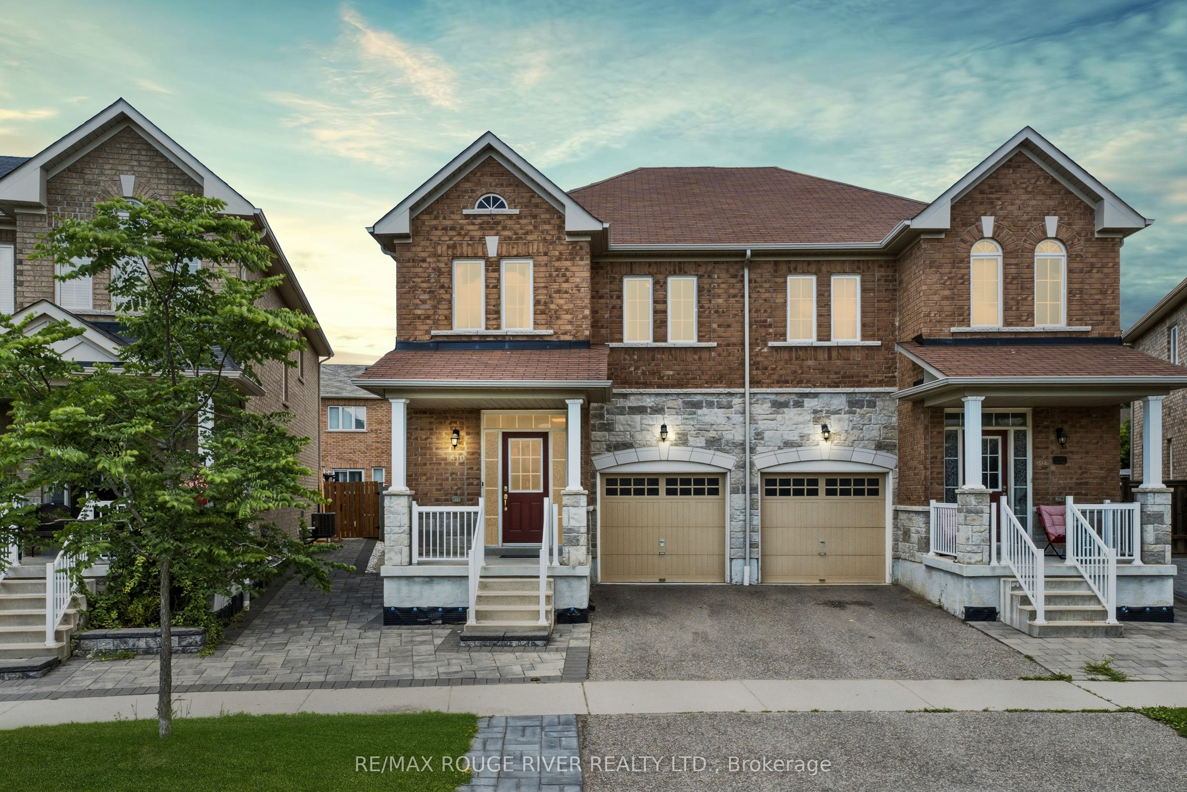
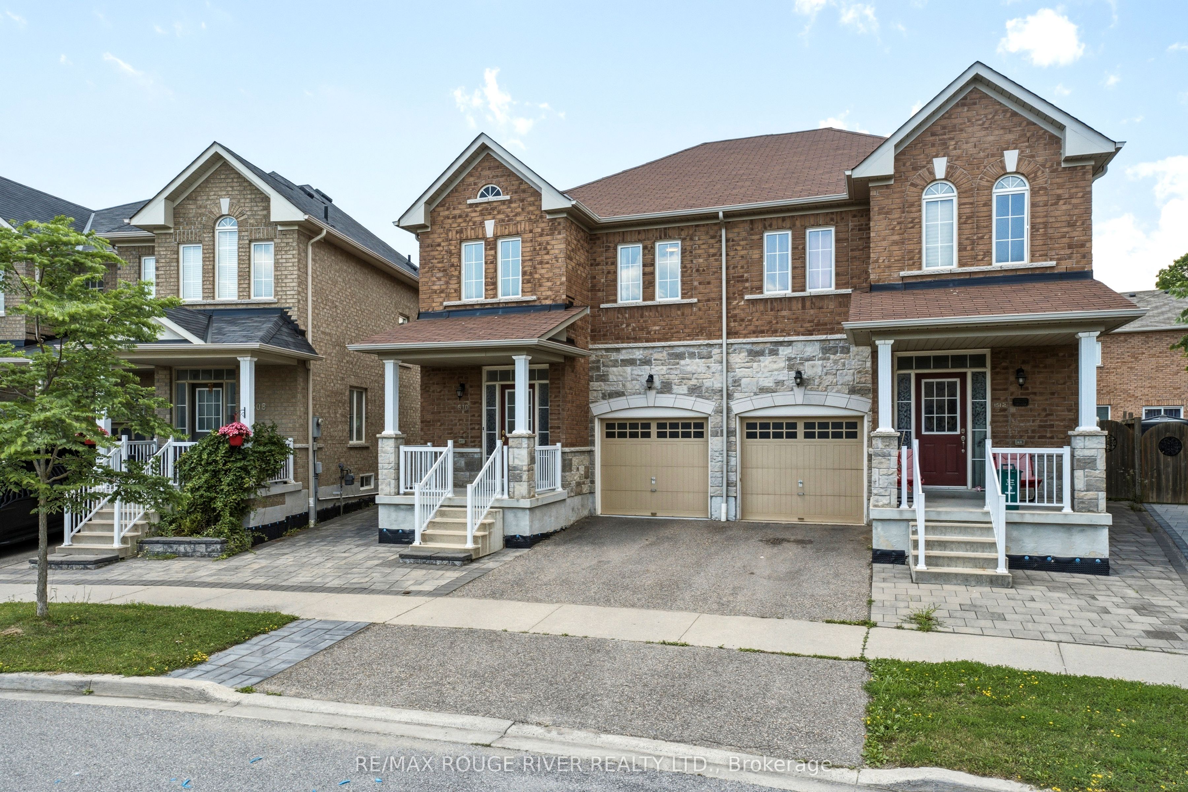
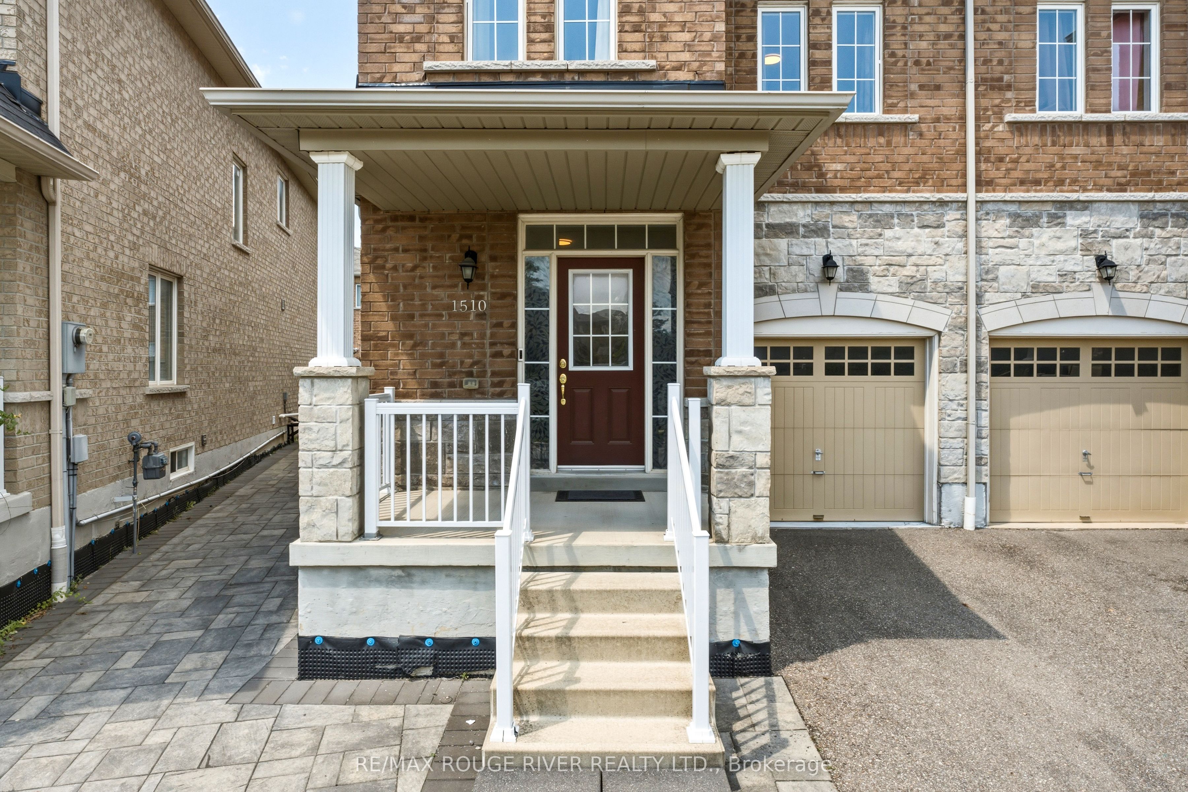
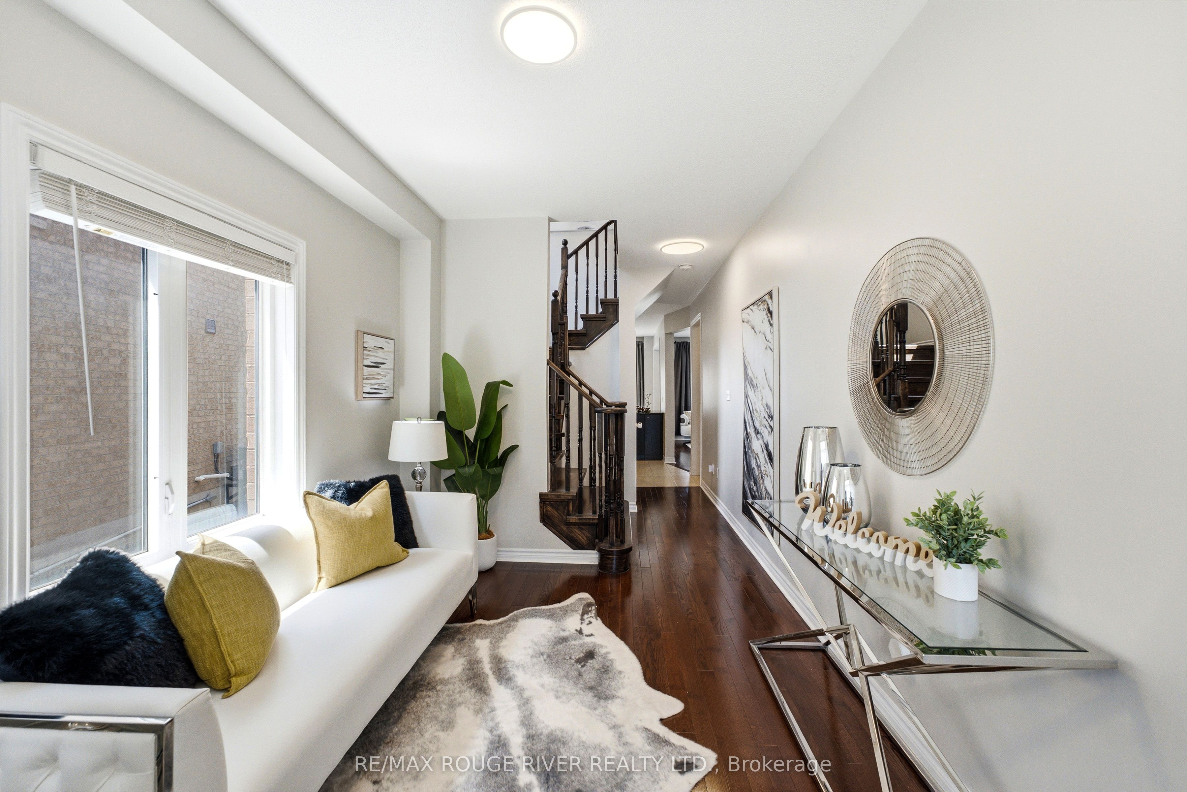
Opportunity is Knocking - Own a beautifully maintained home with a finished basement nestled in one of Pickering's most desirable family-friendly neighborhoods | Offering a functional layout with bright, inviting living spaces, this home is designed for comfortable everyday living and effortless entertaining | Main floor features a living room, separate family room with gas fireplace, and a dining room that walks out to an interlocked backyard | Kitchen features stainless steel appliances, upgraded sink, custom backsplash, granite countertop, and breakfast bar | Stairs upgraded from carpet to wood | Primary bedroom features 4 pc ensuite with an upgraded glass shower, walk-in closet, and large window | Hardwood floors on both the main and second floor | Finished basement with potlights and laminate flooring - Great space for an additional cozy entertainment space, home office, gym, kids play room, and more | Formal laundry room with laundry sink, shelves, and laminate flooring |The spacious backyard provides the perfect setting for summer barbecues, children's play, or simply relaxing outdoors | Located just minutes from schools, parks, walking trails, shopping, restaurants, Highway 401, the Pickering GO Station, and Pickering Town Centre | Whether you're a first-time buyer, growing family, or looking to settle into an established community, this is an opportunity you won't want to miss.
Property Information
Building Details
Features & Amenities
Financials & Fees
Inclusions & Exclusions
All Existing Appliances (fridge, stove, microwave) | Washer and Dryer | All Existing Light Fixtures | All Existing Window Coverings | Backyard Shed.
None.
Location
Similar Properties
View More
Source: Toronto Regional Real Estate Board (TRREB), via PropTx Innovations Inc.
The data relating to real estate on this website comes in part from the MLS® data feed of PropTx Innovations Inc. The information is deemed reliable but is not guaranteed accurate by PropTx.
The information provided herein must only be used by consumers that have a bona fide interest in the purchase, sale or lease of real estate and may not be used for any commercial purpose or any other purpose.
© 2026 PropTx Innovations Inc. All rights reserved. MLS®, REALTOR® and the associated logos are owned or controlled by The Canadian Real Estate Association (CREA).