163 Brunswick Court
About This Home
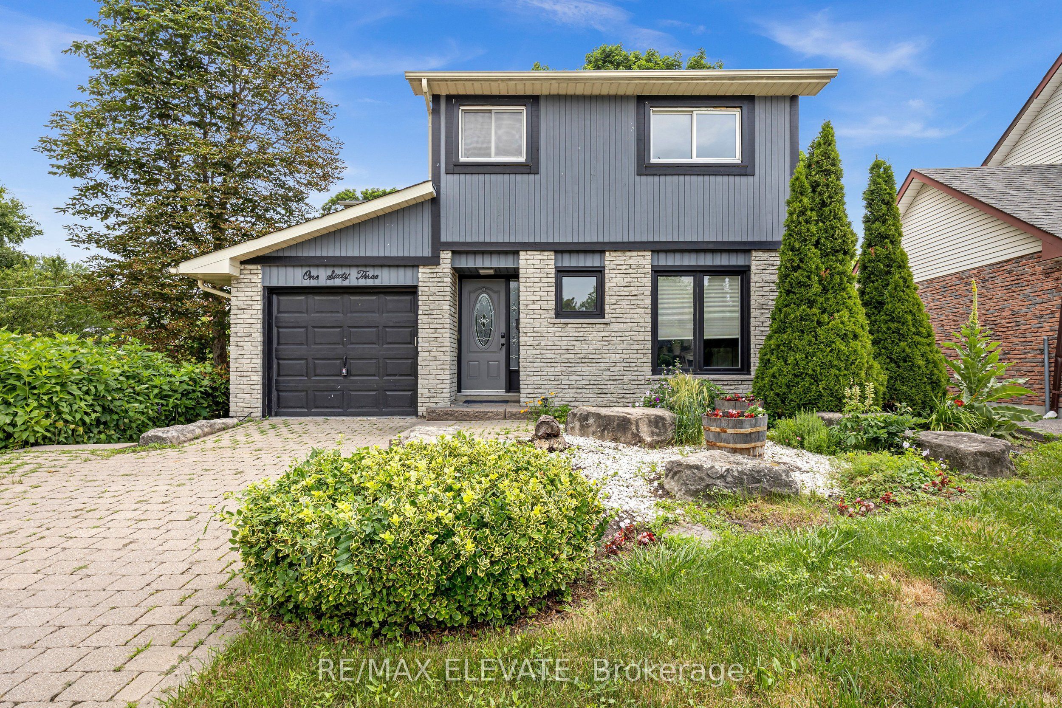
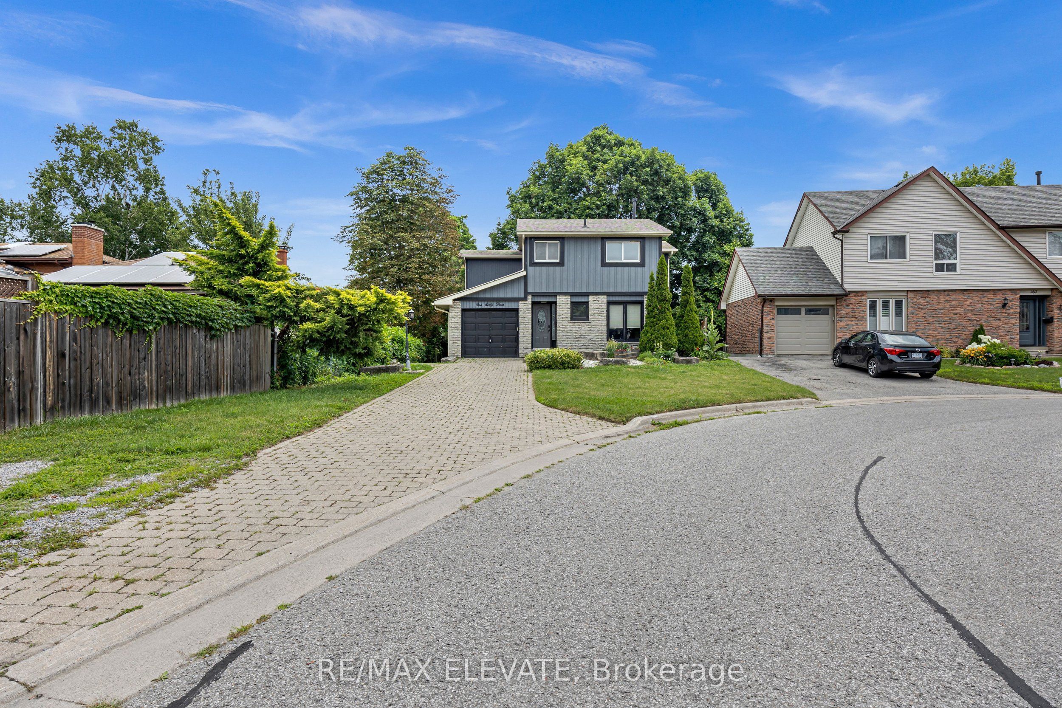
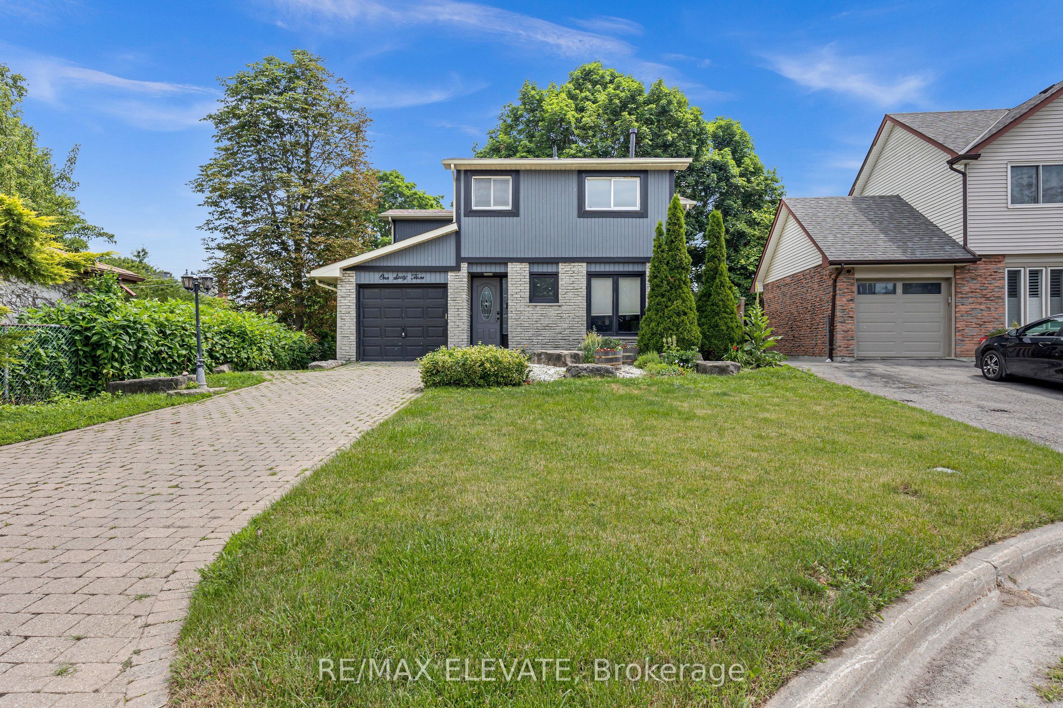
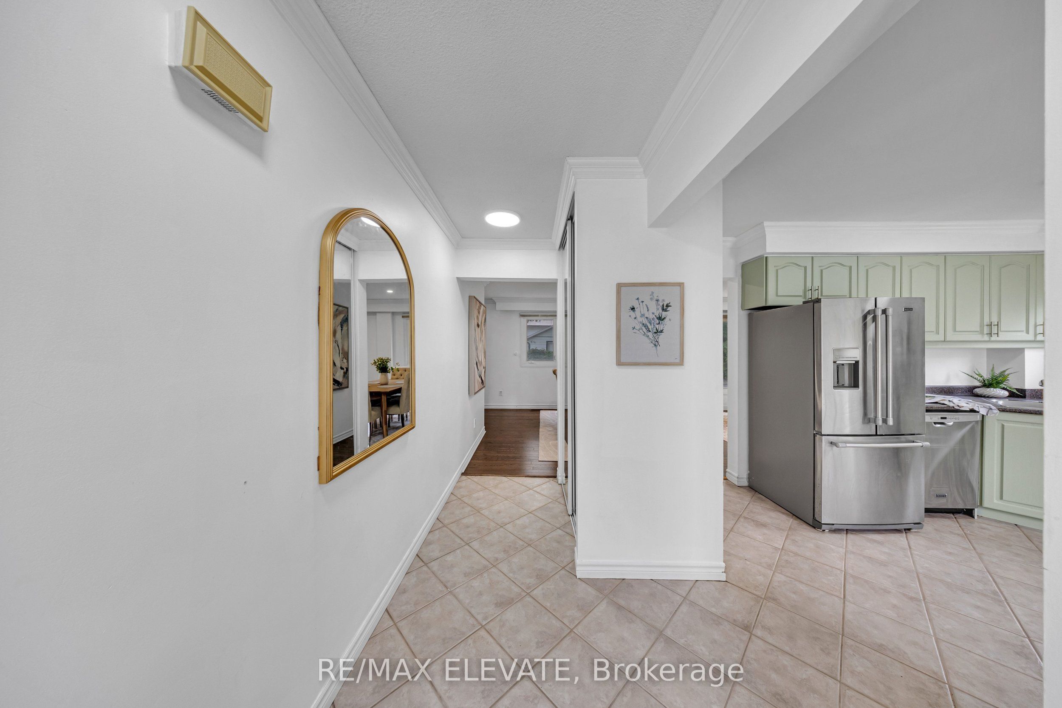
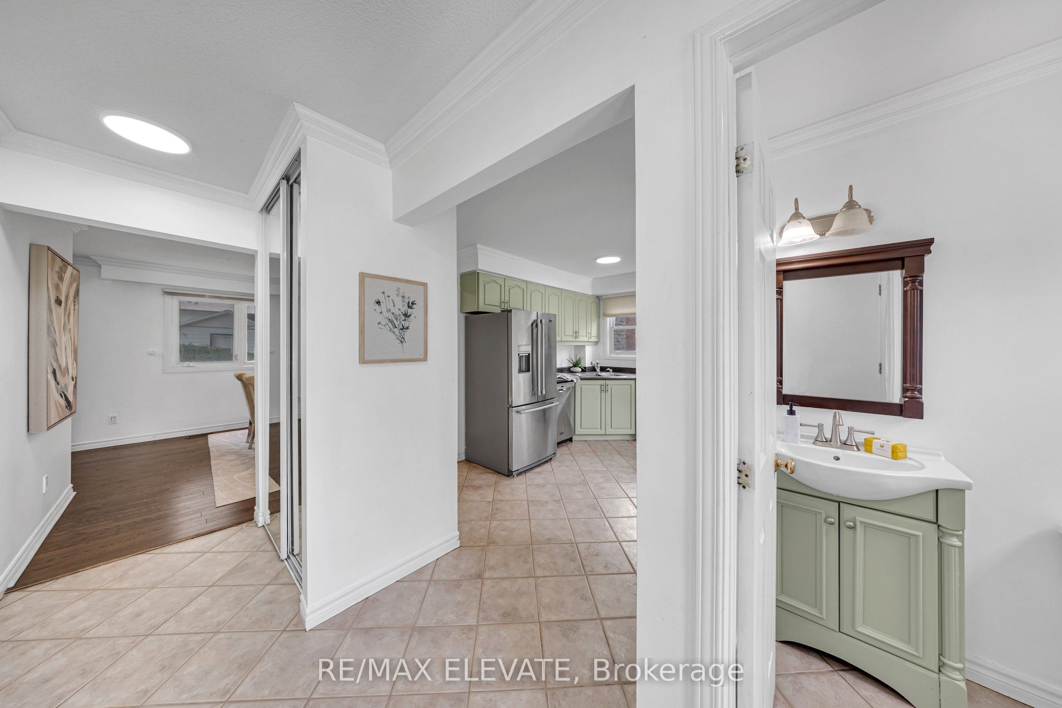
Ideal for first-time buyers, investors, or growing families! This well-maintained 2-storey home sits on a premium 72.21 x 121 ft lot and features a functional layout with an eat-in kitchen, crown moulding, and hardwood flooring. The bright combined living and dining room showcases potlights and a large picture window that fills the space with natural light. The spacious primary bedroom offers his & hers closets and a stylish wood feature wall. The finished basement with a separate entrance includes an additional bedroom, 3-piece washroom, and kitchenette area, providing excellent flexibility for extended family, guests, a home office, or additional living space. Step outside to a beautifully landscaped backyard complete with a tranquil pondand sprinkler system . Conveniently located in the family-friendly Donevan neighbourhood, just minutes to Highway 401, Durham Region Transit, schools, parks, shopping, recreation, and other everyday amenities.
Property Information
Building Details
Features & Amenities
Financials & Fees
Inclusions & Exclusions
All Appliances Included: Ss- Stove, Fridge, Washer/Dryer, Dishwasher, Garage Door Opener With Remote. Built In Microwave, Plug in Electric Fireplace, White Fridge in Bsmt
All Staging Furnitures
Location
Similar Properties
View More
Source: Toronto Regional Real Estate Board (TRREB), via PropTx Innovations Inc.
The data relating to real estate on this website comes in part from the MLS® data feed of PropTx Innovations Inc. The information is deemed reliable but is not guaranteed accurate by PropTx.
The information provided herein must only be used by consumers that have a bona fide interest in the purchase, sale or lease of real estate and may not be used for any commercial purpose or any other purpose.
© 2026 PropTx Innovations Inc. All rights reserved. MLS®, REALTOR® and the associated logos are owned or controlled by The Canadian Real Estate Association (CREA).