132 Highland Avenue
About This Home
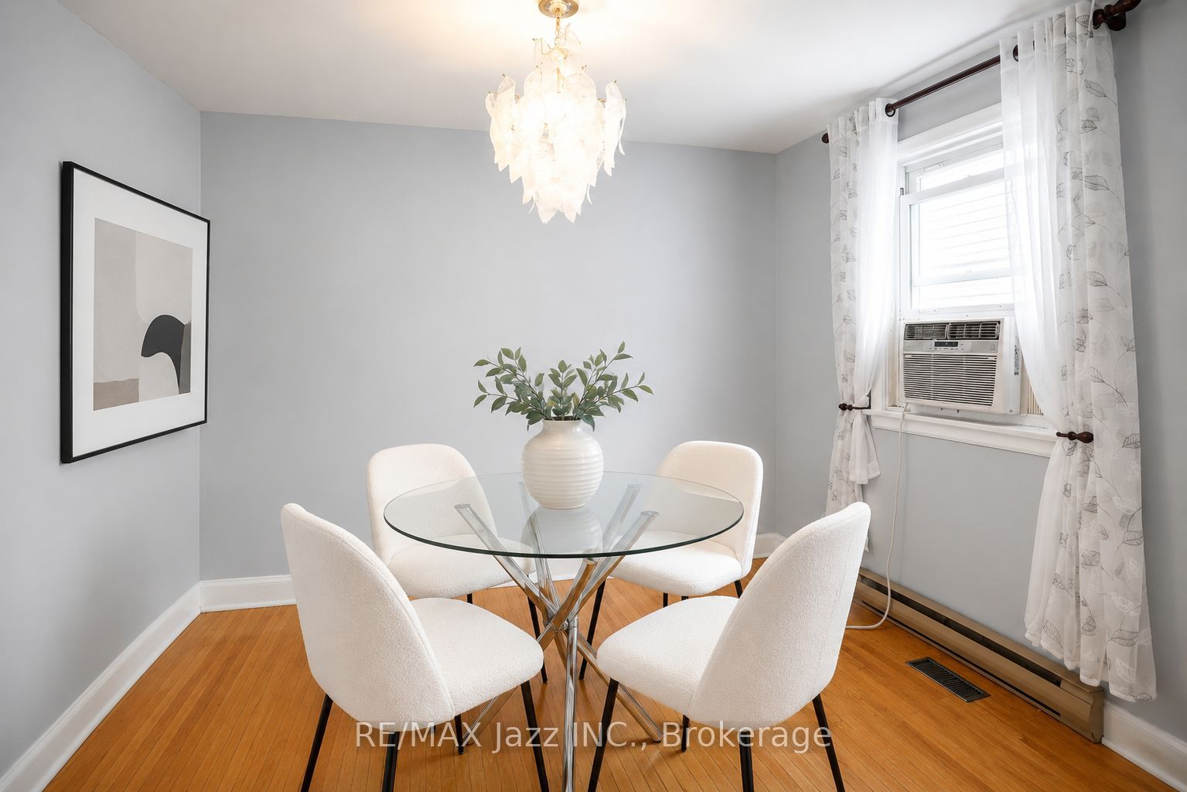
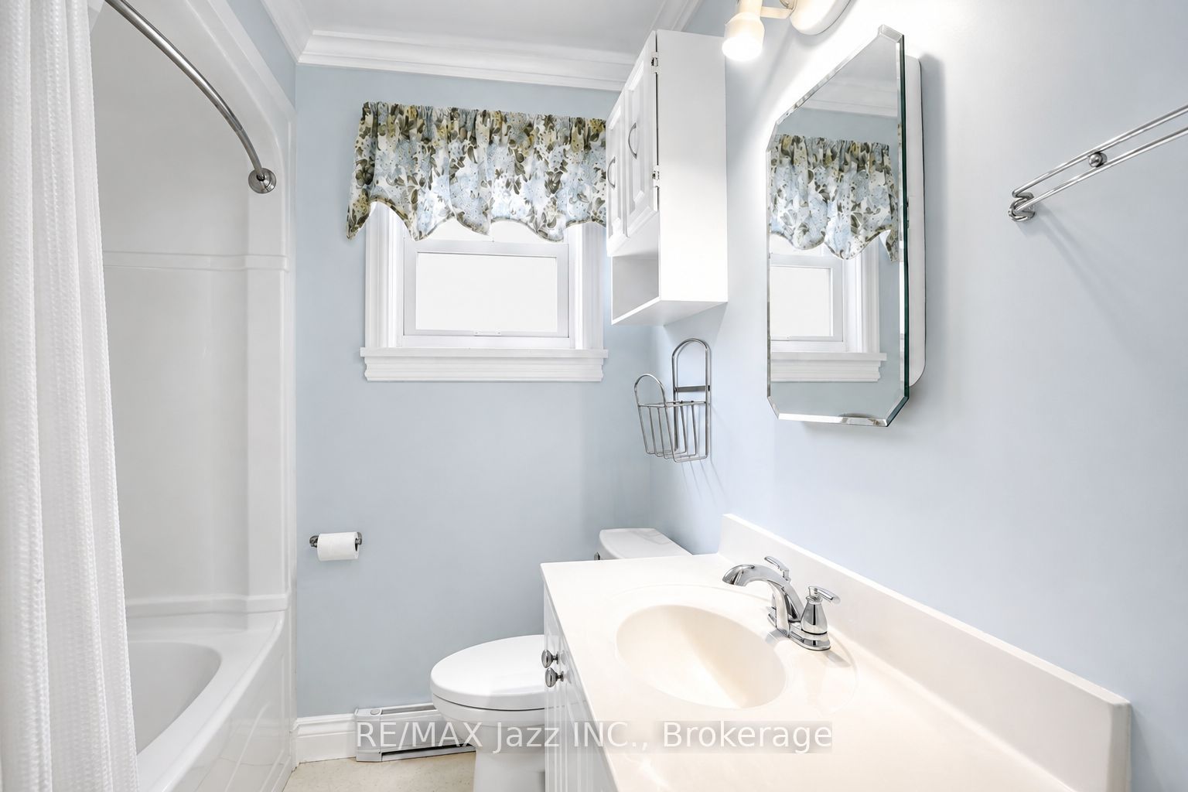
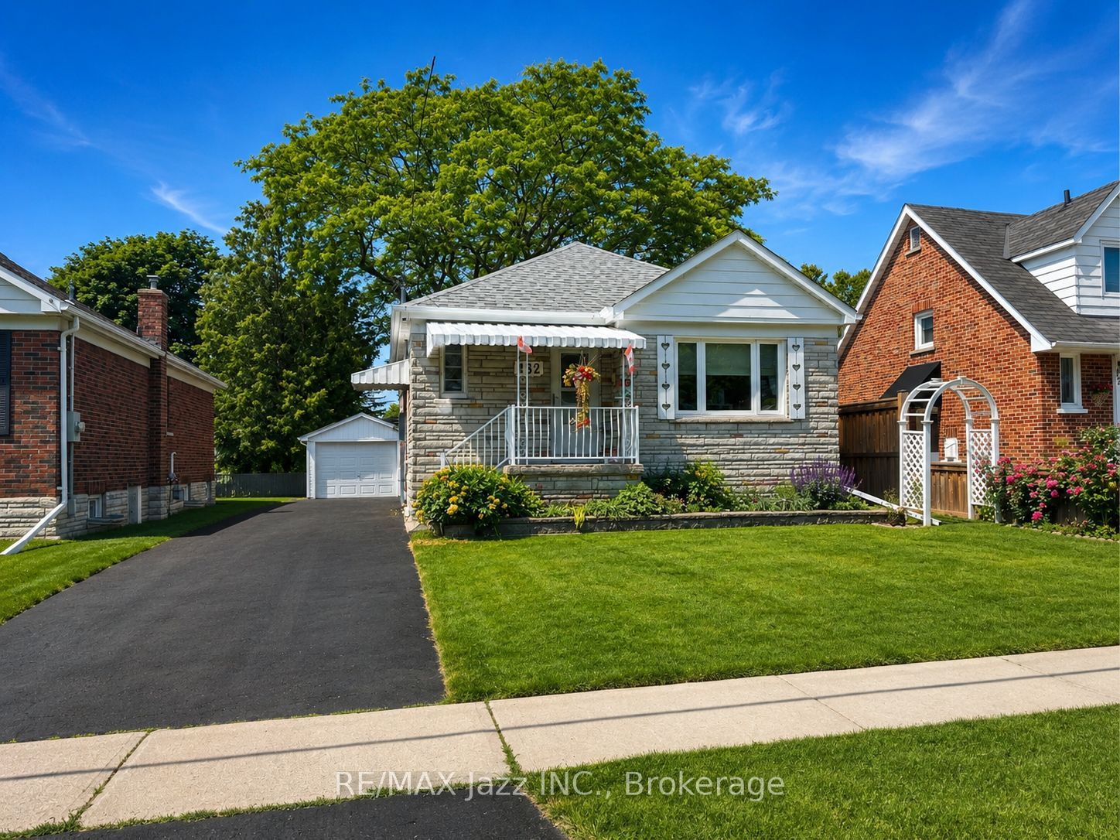
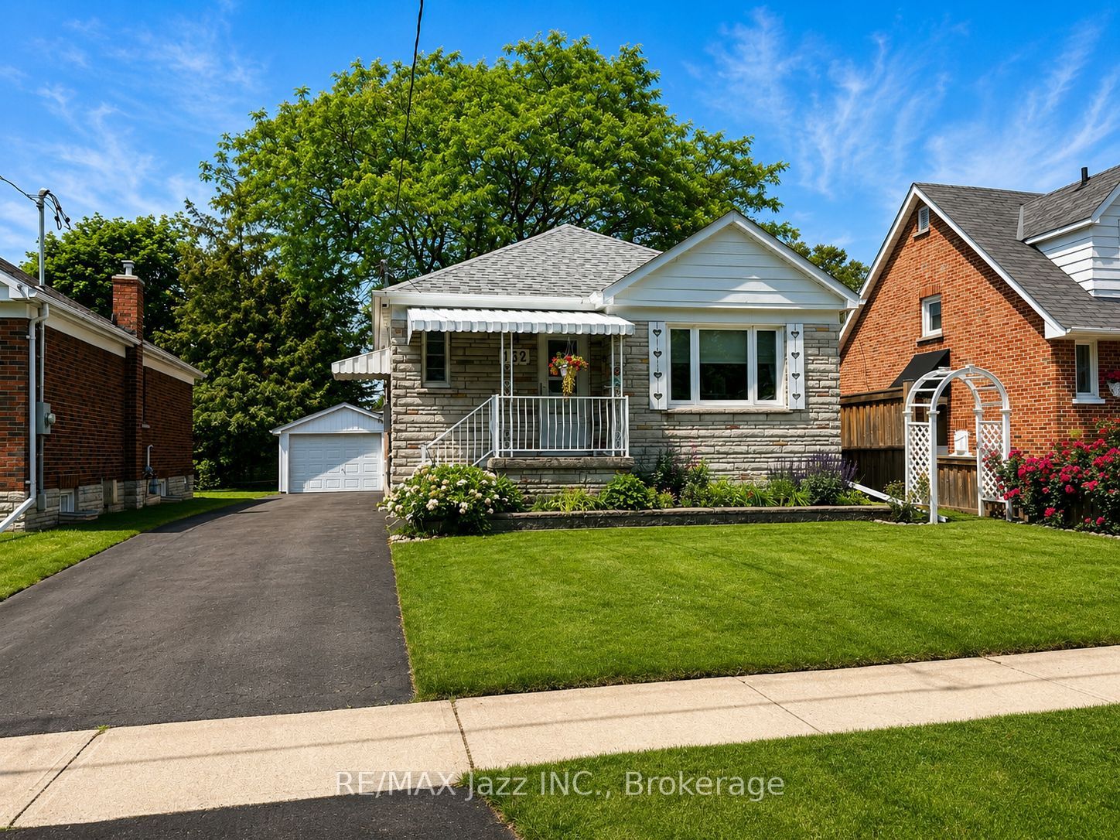
Welcome to this beautifully maintained detached home nestled in one of Oshawa's quiet, family-friendly neighbourhoods. This charming 2 bedroom, 1 bathroom home offers a warm and inviting layout with a spacious living room featuring oversized windows that flood the space with natural light.The home has been lovingly cared for and is move-in ready, while still offering plenty of opportunity to make it your own. A separate entrance leads to the generous basement, providing endless possibilities for additional living space, a recreation room, home office, or future in-law suite potential. Step outside to discover an absolutely stunning private backyard-perfect for relaxing, entertaining, or enjoying the outdoors. With ample green space, mature surroundings, and a large storage shed tucked neatly into the corner, this backyard is truly a standout feature. Parking is never an issue with a long driveway offering plenty of space for multiple vehicles, complemented by a spacious detached garage ideal for parking, storage, or a workshop. Second bedroom has been converted into a laundry room, which can easily be changed back. Conveniently located close to parks, schools, shopping, transit, and all amenities, this is a wonderful opportunity to own a beautifully cared-for home in a sought-after Oshawa location. Don't miss your chance to make it yours!
Property Information
Building Details
Features & Amenities
Financials & Fees
Inclusions & Exclusions
Fridge, range top, built-in oven, microwave hood vent, Washer, Dryer, Light Fixtures, Window Coverings, window air conditioning unit
Location
Similar Properties
View More
Source: Toronto Regional Real Estate Board (TRREB), via PropTx Innovations Inc.
The data relating to real estate on this website comes in part from the MLS® data feed of PropTx Innovations Inc. The information is deemed reliable but is not guaranteed accurate by PropTx.
The information provided herein must only be used by consumers that have a bona fide interest in the purchase, sale or lease of real estate and may not be used for any commercial purpose or any other purpose.
© 2026 PropTx Innovations Inc. All rights reserved. MLS®, REALTOR® and the associated logos are owned or controlled by The Canadian Real Estate Association (CREA).