35 Sedgemount Drive
About This Home
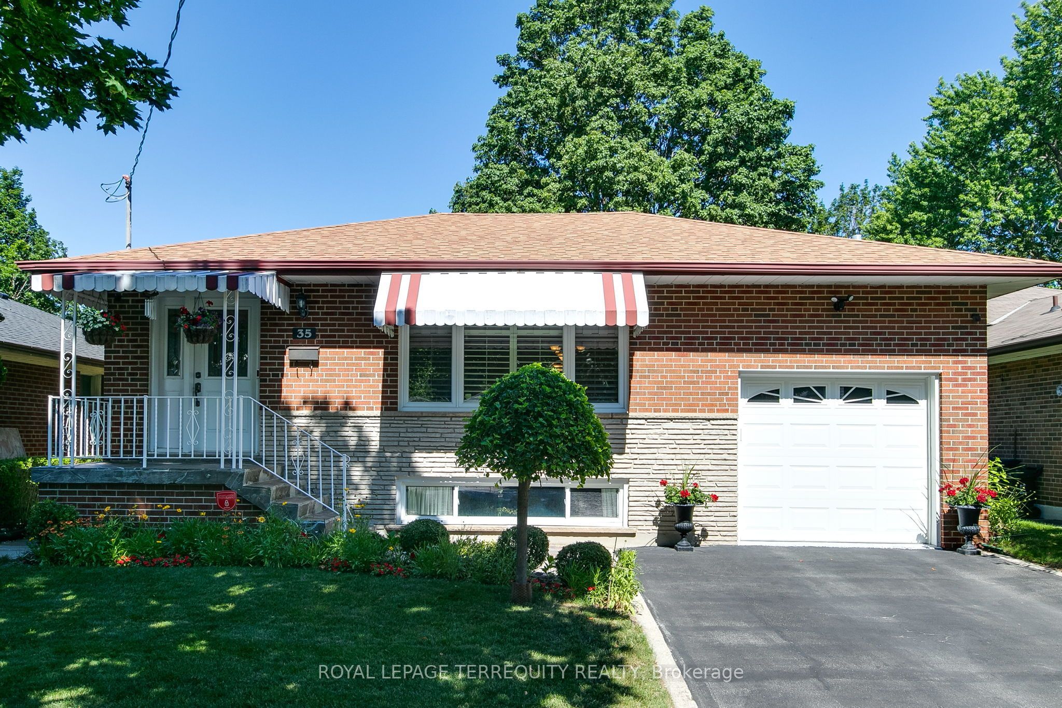
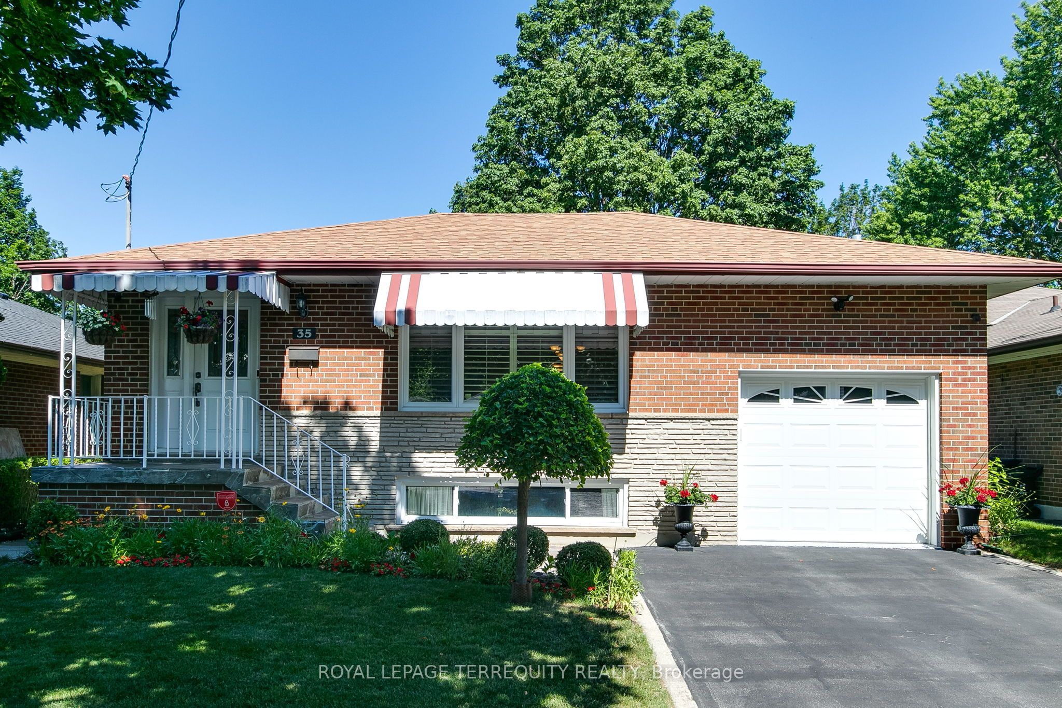
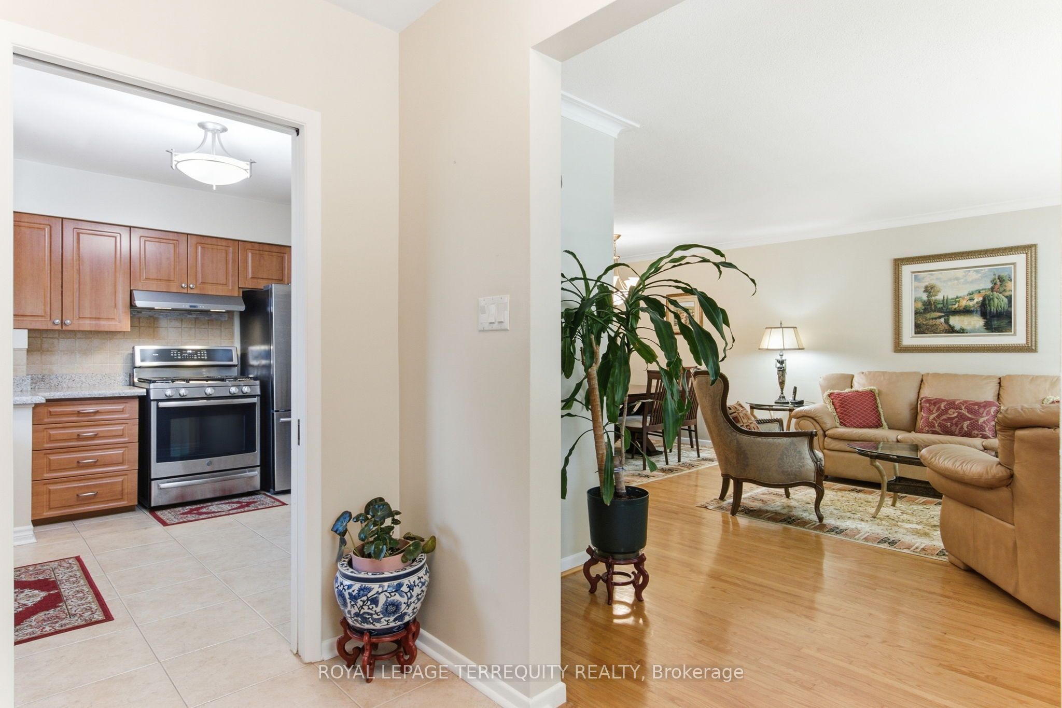
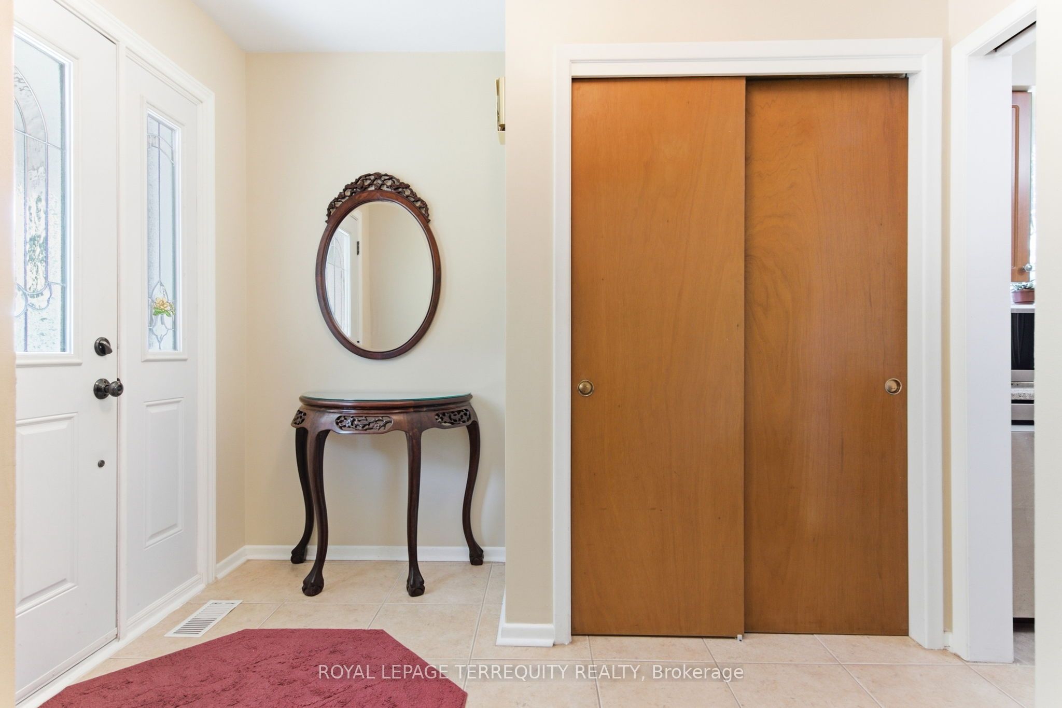
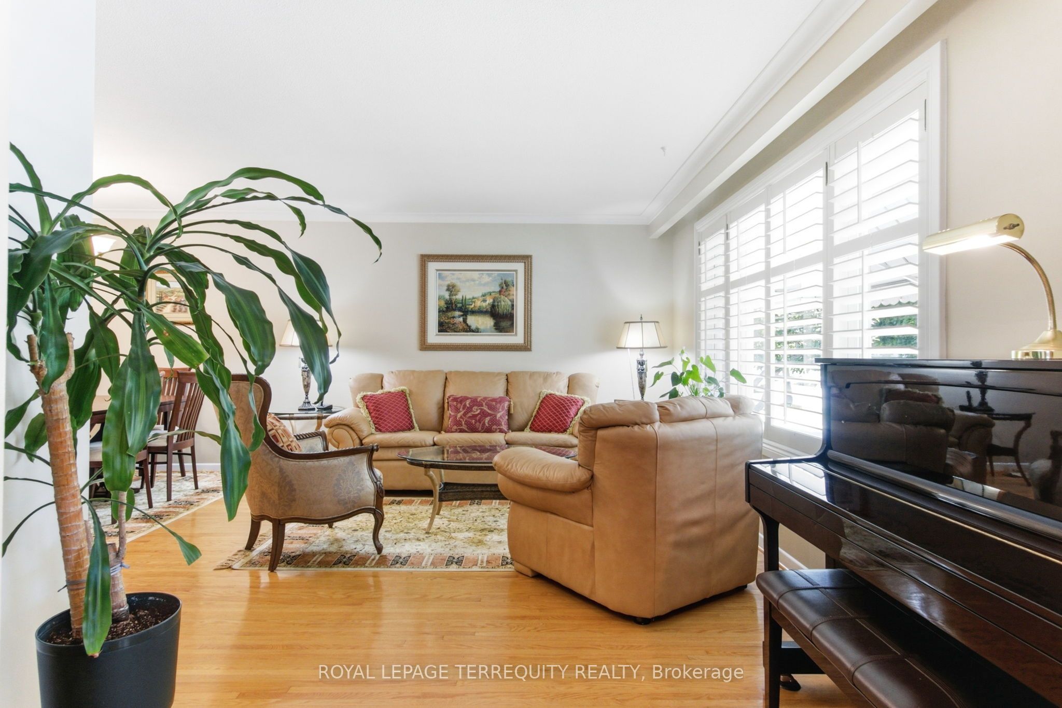
Your new home awaits..Nestled in the family-friendly Woburn neighbourhood,this immaculate,move-in-ready home has been lovingly cared for by the same family since 1998,with only two owners since it was built in 1963.This rare opportunity backs directly onto a mature, tree-lined park - a peaceful backdrop you won't find often.The main floor offers 1,085 sq.ft. of comfortable living space,complemented by a fully finished basement with its own separate side-door entrance -ideal for extended family or income potential.The versatile common room can easily be converted into a 4th bedroom to suit your family's needs.Step out through the walk-out door to a beautifully landscaped garden & patio,the perfect setting for quiet morning coffee or lively family BBQs & gatherings.A convenient gas hook up for the BBQ makes outdoor entertaining effortless -no more propane tank runs!This home has been thoughtfully maintained with numerous recent upgrades,including a newer furnace(6 years), A/C(5 years),fully replaced roof shingles(8 years),garden shed(3 years), gas BBQ(3 years),& all appliances(4-8 years).Truly turnkey & ready to move in,this home requires no immediate work - just unpack & enjoy. It's an excellent choice for first-time buyers or a growing family looking to put down roots in a welcoming, established community.The Woburn neighbourhood offers the best of both worlds: a quiet,residential feel paired with unbeatable convenience.Families will appreciate being close to top-rated schools, parks, & community centres,while everyday errands are easy with nearby shopping,include Scarborough Town Centre.Commuters benefit from quick access to major highways & transit,with the upcoming subway expansion at Lawrence & McCowan set to boost further.Add in proximity to hospital services, & this location truly delivers long-term connectivity even value & everyday convenience for any homeowner.Don't miss your chance to own this rare,well-loved gem in one of Woburn's most desirable pockets!
Property Information
Building Details
Features & Amenities
Financials & Fees
Inclusions & Exclusions
All: Elf, Fridge, Stove, Dishwasher, washer, and dryer. A/C, Window Coverings, and, Shed and Barbecue.
Curtains in the 3 bedrooms, kitchen and washrooms. Security system. Shelving in the utility room. Mirrors in the living room, foyer, and bedroom. Mirror in the upstairs washroom.
Location
Similar Properties
View More
Source: Toronto Regional Real Estate Board (TRREB), via PropTx Innovations Inc.
The data relating to real estate on this website comes in part from the MLS® data feed of PropTx Innovations Inc. The information is deemed reliable but is not guaranteed accurate by PropTx.
The information provided herein must only be used by consumers that have a bona fide interest in the purchase, sale or lease of real estate and may not be used for any commercial purpose or any other purpose.
© 2026 PropTx Innovations Inc. All rights reserved. MLS®, REALTOR® and the associated logos are owned or controlled by The Canadian Real Estate Association (CREA).