#224 - 1401 O'Connor Drive
About This Home
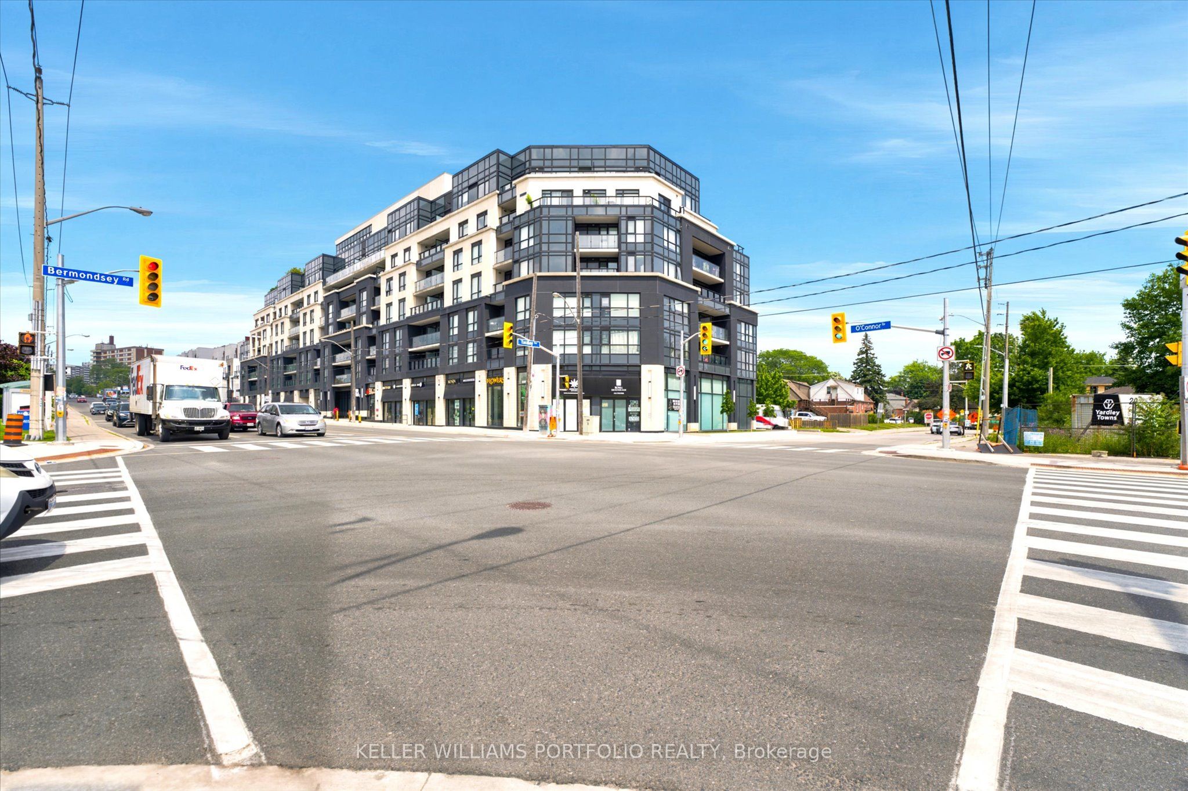
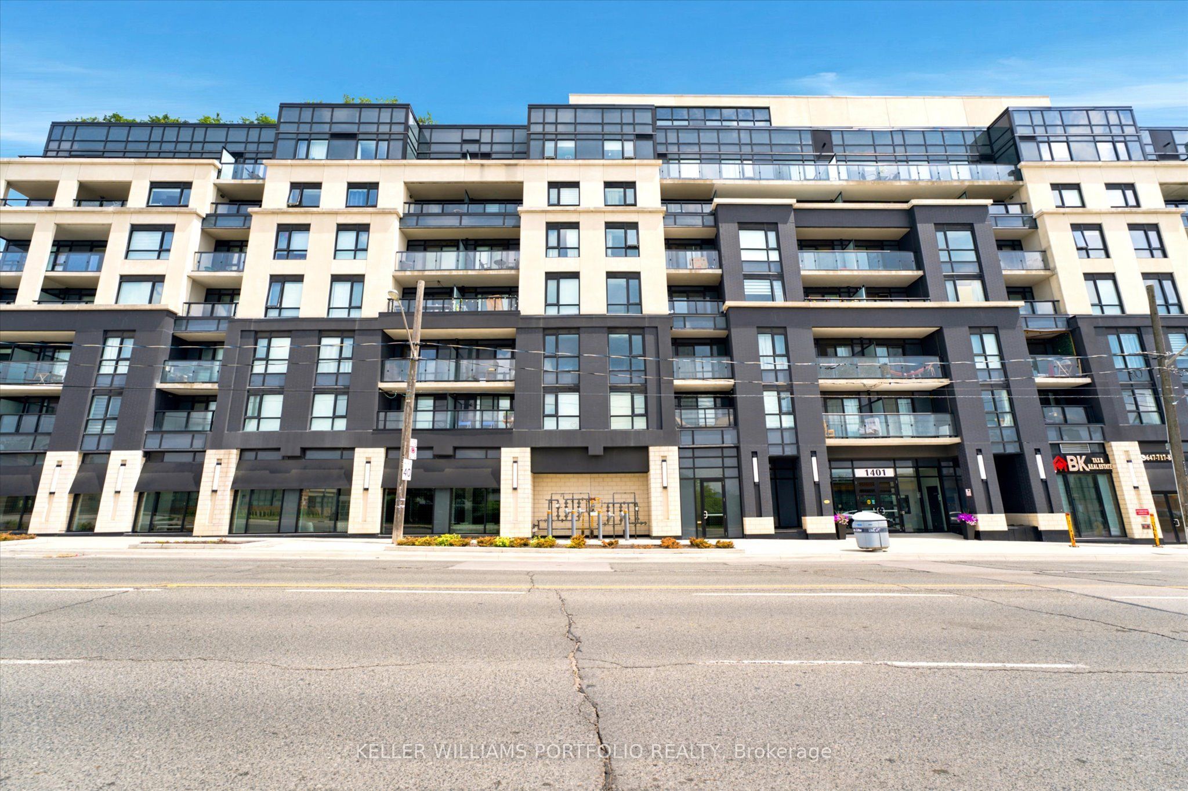
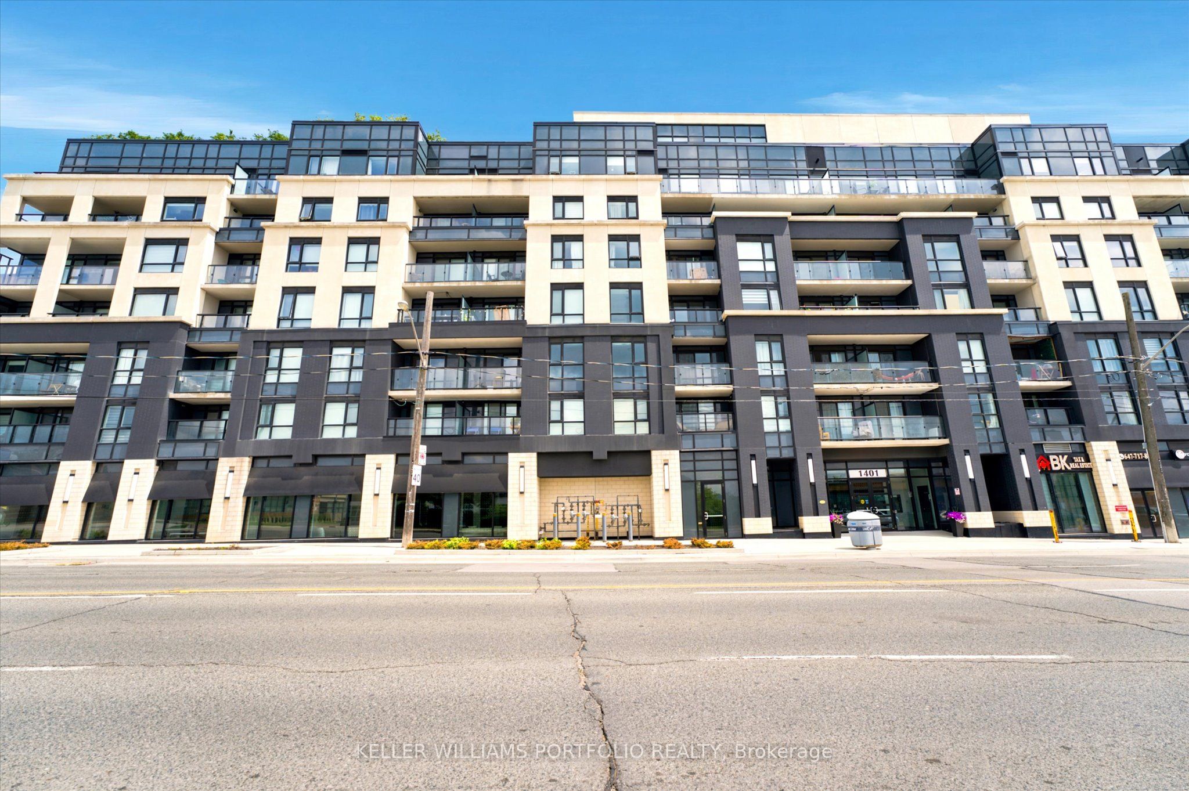
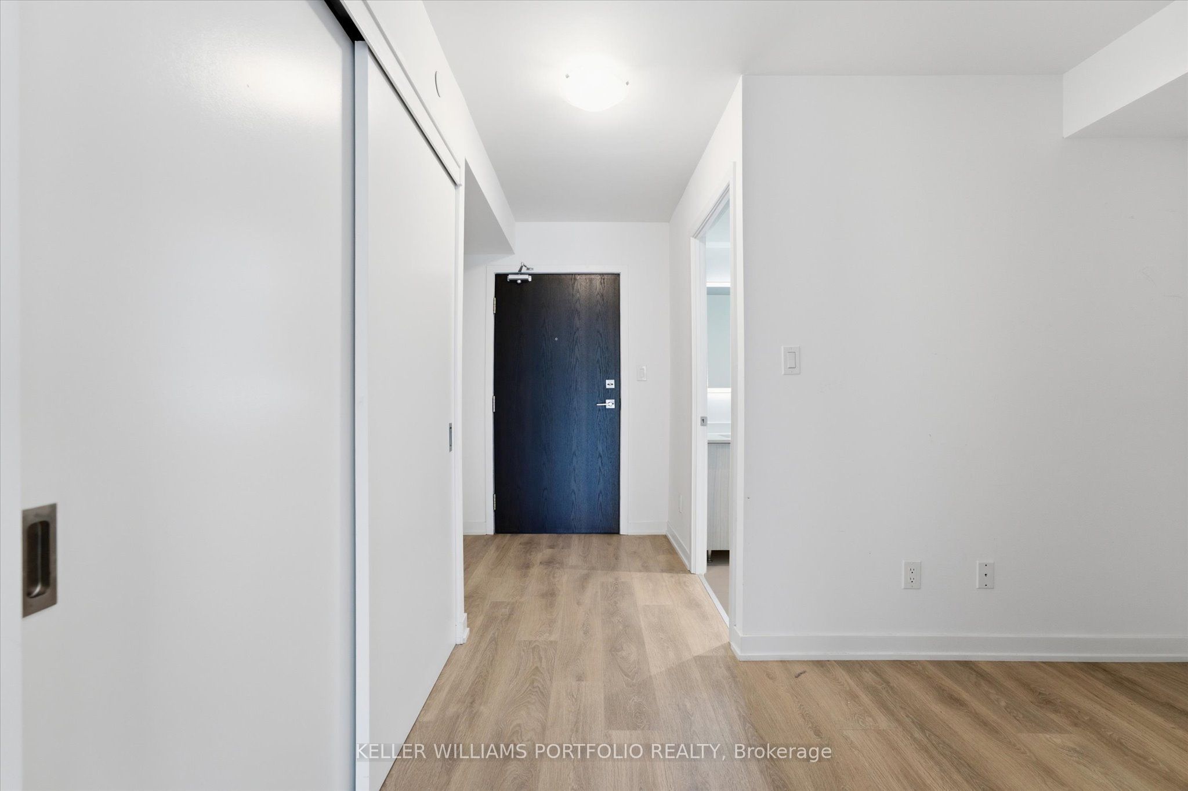
Discover elevated condo living in this stunning, unit at at "The Lanes". Featuring floor-to-ceiling windows, this suite offers sun-drenched, South-East views and a clean, modern aesthetic. Whether you're working from home or looking for extra space, the generous den is the perfect fit. Enjoy the luxury of 1.5 bathrooms, a gourmet quartz kitchen, and an expansive balcony for your morning coffee. With amazing building amenities , you'll have everything you need right at your doorstep. Unbeatable location: Steps to transit, highway access, parks, community centers, and vibrant shopping/dining districts.
Property Information
Building Details
Features & Amenities
Financials & Fees
Inclusions & Exclusions
Fridge, Stove, Dishwasher, Microwave, Washer & Dryer.1 Parking & 1 Locker
Location
Similar Properties
View More
Source: Toronto Regional Real Estate Board (TRREB), via PropTx Innovations Inc.
The data relating to real estate on this website comes in part from the MLS® data feed of PropTx Innovations Inc. The information is deemed reliable but is not guaranteed accurate by PropTx.
The information provided herein must only be used by consumers that have a bona fide interest in the purchase, sale or lease of real estate and may not be used for any commercial purpose or any other purpose.
© 2026 PropTx Innovations Inc. All rights reserved. MLS®, REALTOR® and the associated logos are owned or controlled by The Canadian Real Estate Association (CREA).