12 Princeton Court
About This Home
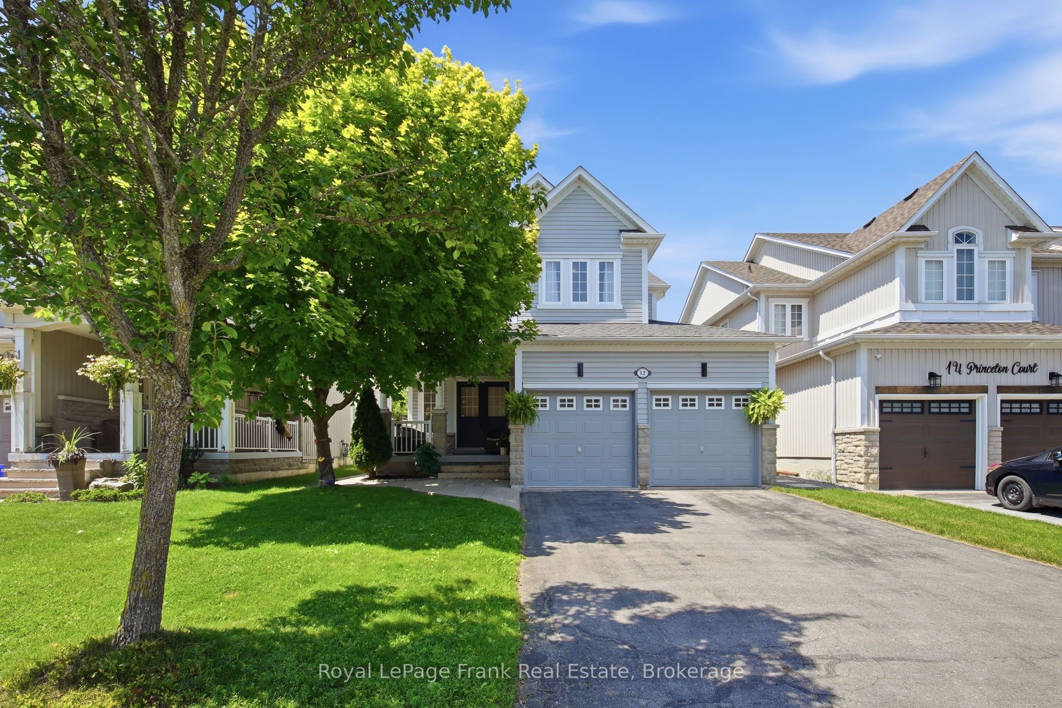
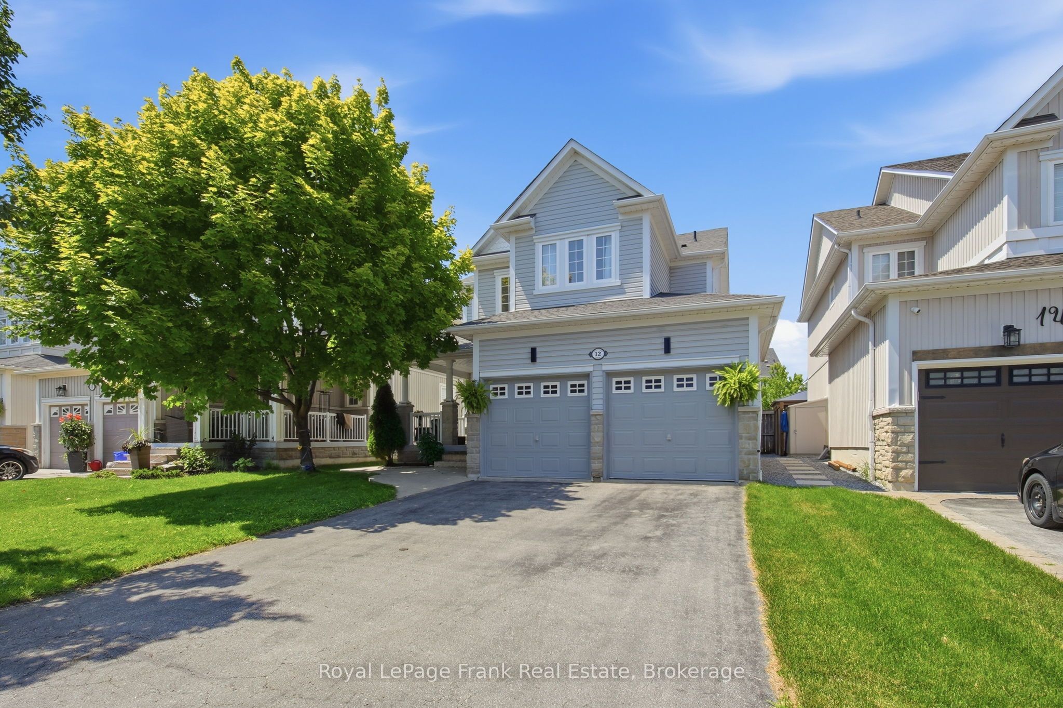
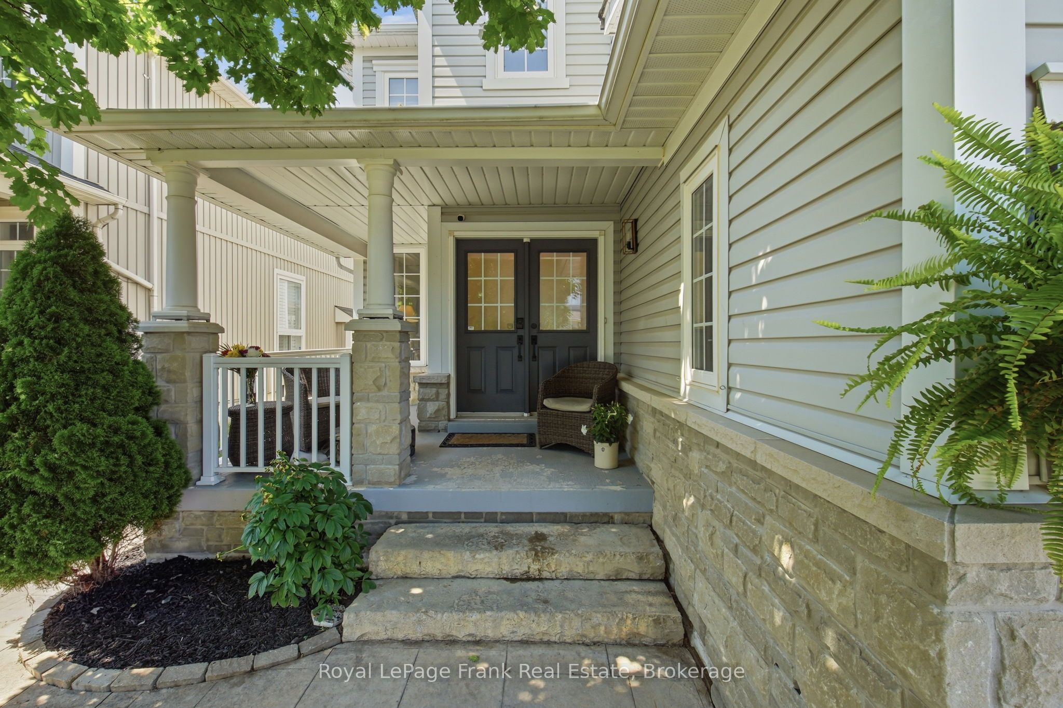
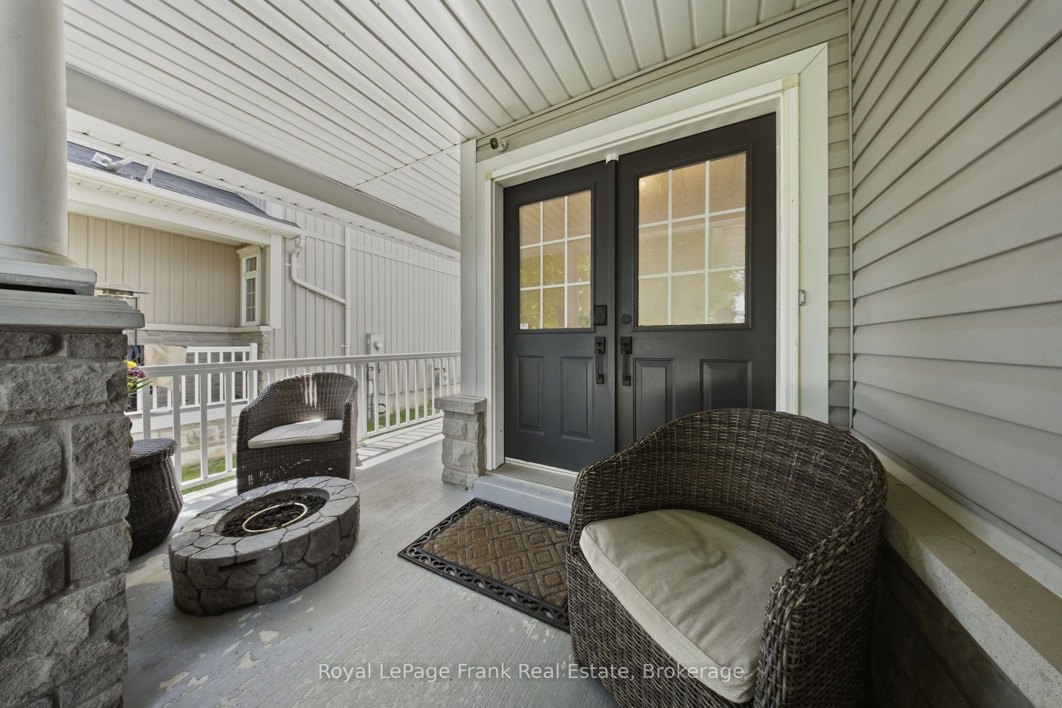
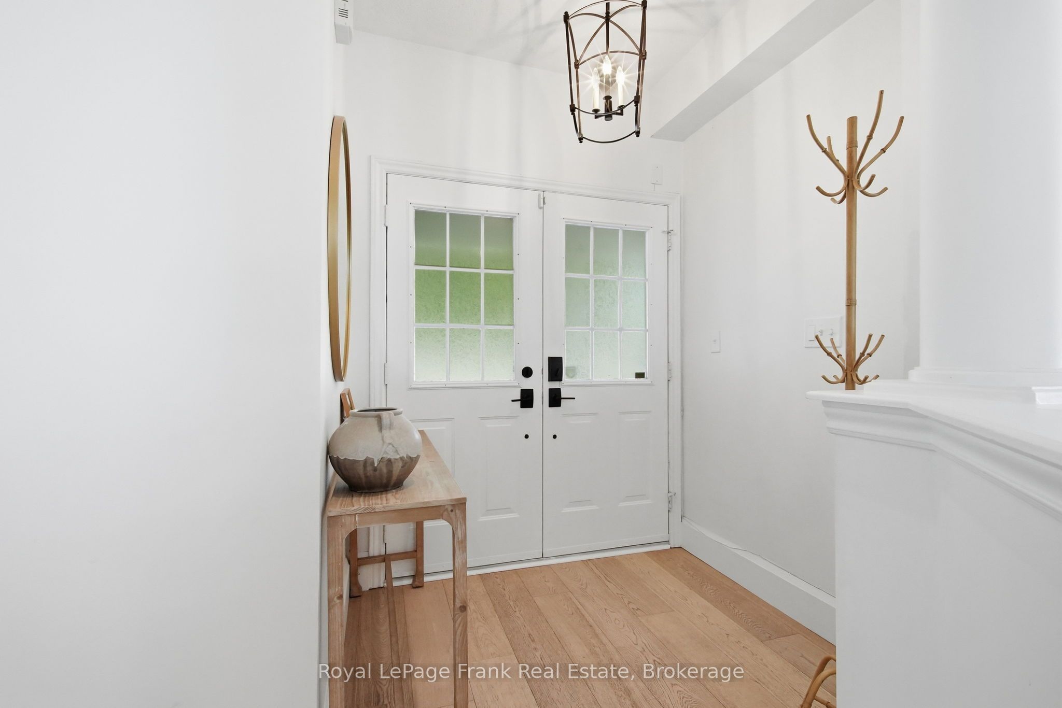
Welcome To This Beautifully Updated Family Home, Perfectly Situated On A Rare, Tree Lined Court In One Of Brooklin's Most Desirable Neighbourhoods. A Charming Covered Front Porch Welcomes You Home And Provides The Perfect Place To Enjoy Your Morning Coffee. Beautiful Landscaping And A Stamped Concrete Walkway Lead To The Backyard, Enhancing The Home's Exceptional Curb Appeal. This Quiet, Family Friendly Cul De Sac Offers A Safe Place For Children To Play, While Scenic Walking Trails Along The Creek Are Just Steps Away At The End Of The Court. Inside, The Bright Main Floor Features Impressive 9 Foot Ceilings And A Stunning Renovation. Engineered Hardwood Flooring Flows Throughout, While The Beautifully Renovated Kitchen Showcases A Massive Quartz Island, Quartz Countertops, Stainless Steel Appliances, A Gas Stove And An Open Concept Layout Designed For Everyday Living And Entertaining. The Spacious Living, Dining And Family Rooms Create A Warm And Functional Space For Family And Friends. Upstairs Offers Three Generously Sized Bedrooms, Including A Spacious Primary Retreat Featuring A Large 5 Piece Ensuite With A Soaker Tub And Walk In Closet. A Versatile Open Nook Is Perfect For A Home Office, Homework Station Or Reading Area. The Professionally Finished Basement Extends The Living Space, Offering The Ideal Setting For Movie Nights, A Games Room, Home Gym Or Play Area. Complete With A Fourth Bedroom, It Provides Exceptional Flexibility For Growing Families Or Overnight Guests. Step Outside To Enjoy The Backyard Complete With A Relaxing Hot Tub. Additional Updates Include A New Roof (2022) And New Furnace (2022). Close To Top Rated Schools, Parks, Shopping And All The Amenities Brooklin Has To Offer, This Exceptional Home Offers A Lifestyle You'll Love. Make This Beautiful Home The Place Where Your Family Creates Lasting Memories.
Property Information
Building Details
Features & Amenities
Financials & Fees
Inclusions & Exclusions
All kitchen appliances, garage fridge, light fixtures, hot tub
Stagers drapes, chest freezer in basement, front bedroom chandelier (gold and shell), Hose reel, hose and mount in backyard
Location
Similar Properties
View More
Source: Toronto Regional Real Estate Board (TRREB), via PropTx Innovations Inc.
The data relating to real estate on this website comes in part from the MLS® data feed of PropTx Innovations Inc. The information is deemed reliable but is not guaranteed accurate by PropTx.
The information provided herein must only be used by consumers that have a bona fide interest in the purchase, sale or lease of real estate and may not be used for any commercial purpose or any other purpose.
© 2026 PropTx Innovations Inc. All rights reserved. MLS®, REALTOR® and the associated logos are owned or controlled by The Canadian Real Estate Association (CREA).