#702 - 1401 O'Connor Drive
About This Home
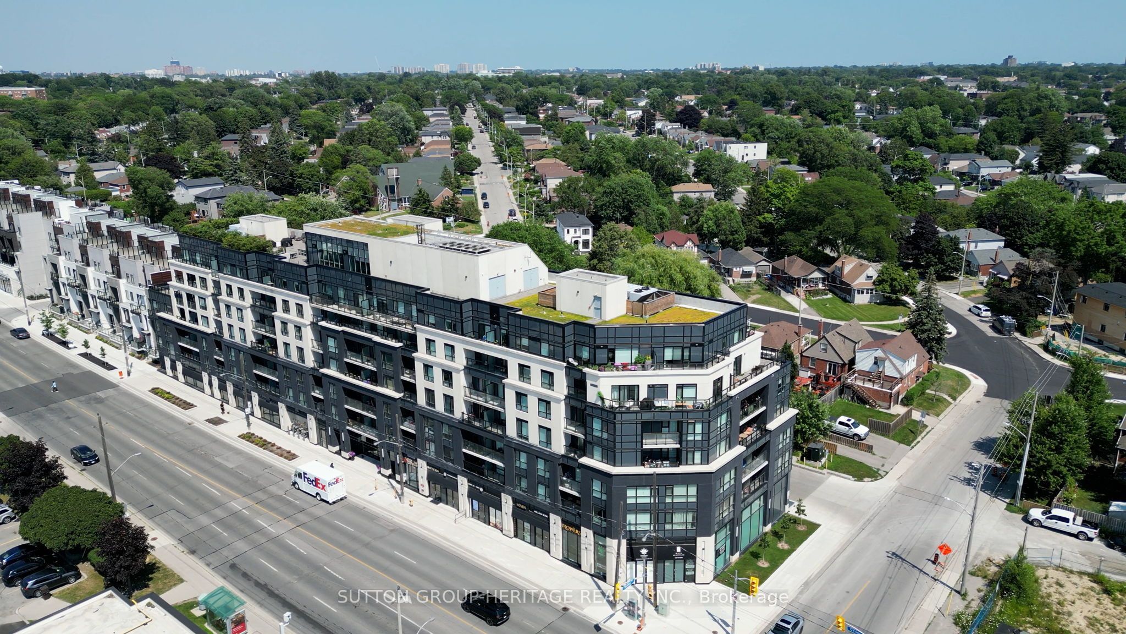
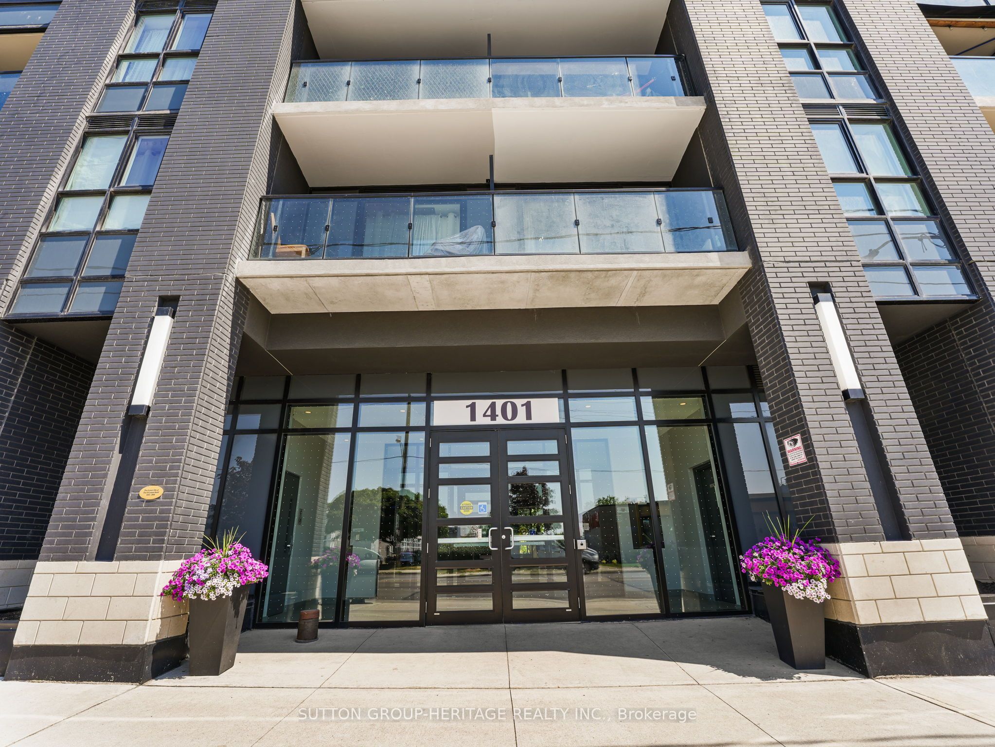
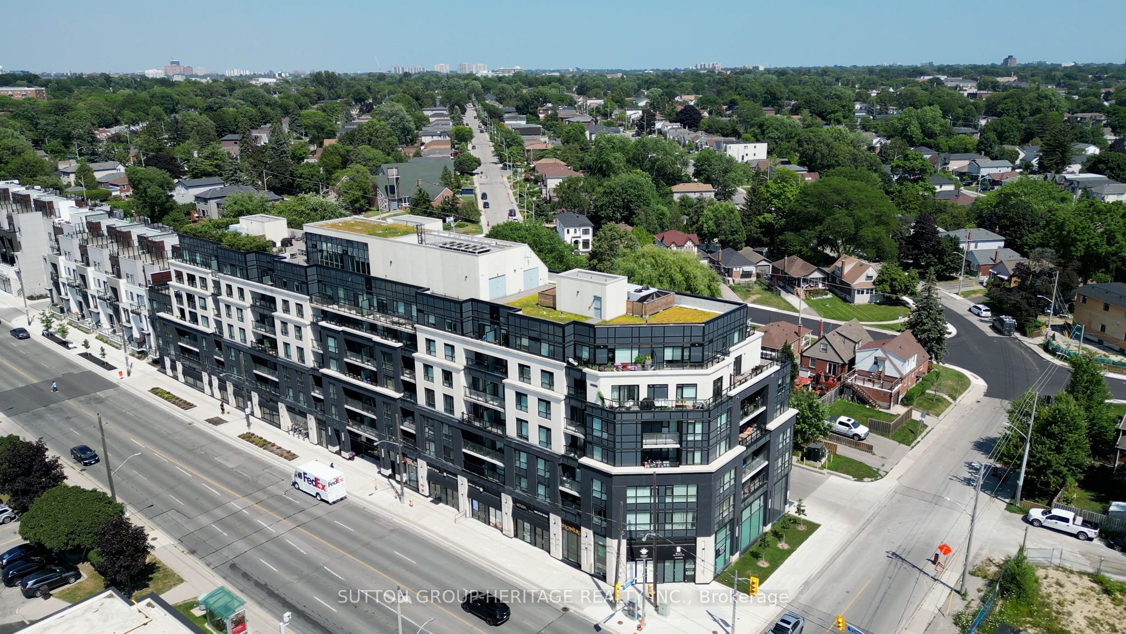
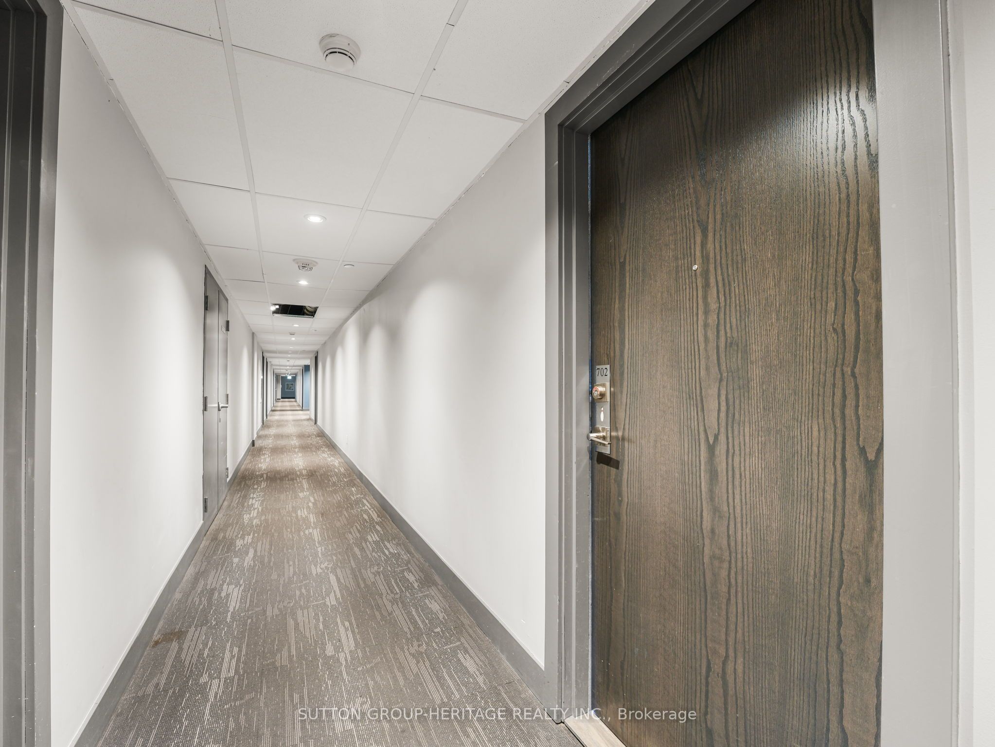
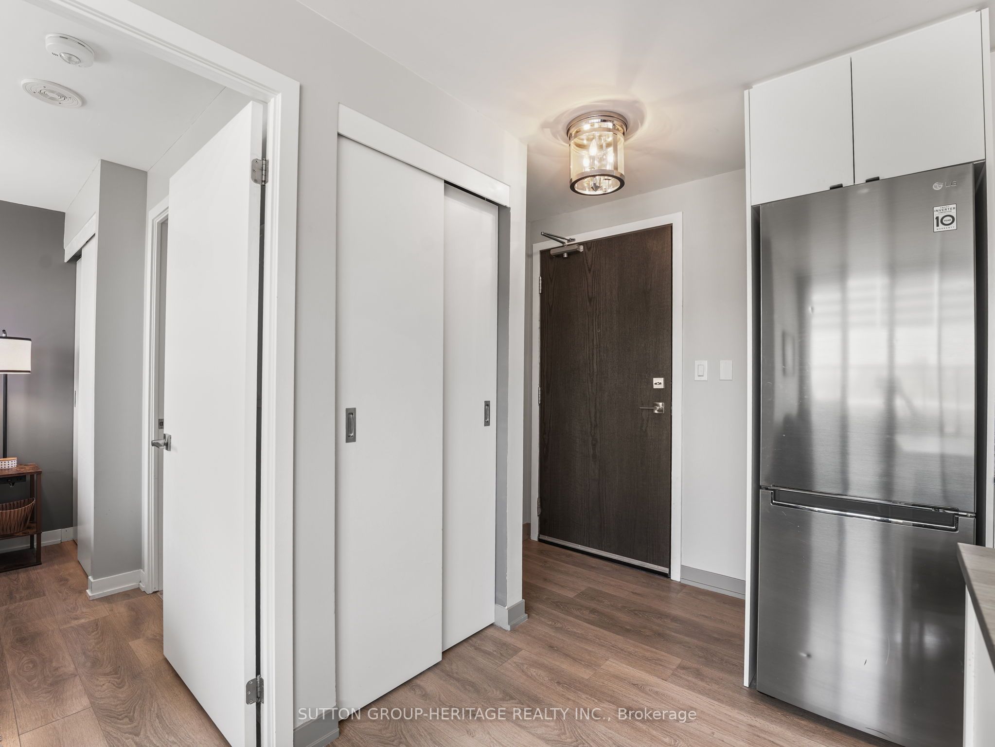
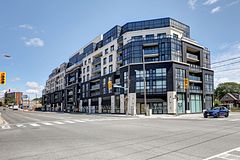
Welcome to 1401 O'Connor Drive, Suite 702-a rare top-floor residence offering one of the most desirable features in condominium living: an exceptional 300 sq. ft. private terrace with unobstructed southeast views. Expansive floor-to-ceiling windows fill this spacious two-bedroom, two-bathroom suite with natural light, while the functional open-concept layout offers comfortable everyday living and effortless entertaining. Offered fully furnished and move-in ready, the suite also includes ensuite laundry, one owned parking space, and a private locker. The private terrace is the defining feature of this home-an outdoor living space rarely found in condominium living. Whether you're enjoying your morning coffee, entertaining family and friends, dining outdoors, or simply relaxing at the end of the day, this remarkable space becomes a true extension of your home and a lifestyle feature that sets Suite 702 apart. Situated in a well-managed boutique condominium, residents enjoy a welcoming community atmosphere with convenient access to the Don Valley Parkway, Highway 401, TTC, shopping, cafés, restaurants, parks, and the many amenities that make East York one of Toronto's most established and convenient neighbourhoods.Suite 702 offers a rare opportunity to enjoy top-floor living, exceptional outdoor space, and the convenience of a turnkey residence-all in one of Toronto's most connected communities. Your Condo - Your Home - Your Lifestyle
Property Information
Building Details
Features & Amenities
Financials & Fees
Inclusions & Exclusions
Sold furnished. Please see sched attached or contact the Listing Agent for a detailed list of all included furnishings, chattels, and fixtures.
Location
Similar Properties
View More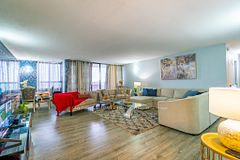

Source: Toronto Regional Real Estate Board (TRREB), via PropTx Innovations Inc.
The data relating to real estate on this website comes in part from the MLS® data feed of PropTx Innovations Inc. The information is deemed reliable but is not guaranteed accurate by PropTx.
The information provided herein must only be used by consumers that have a bona fide interest in the purchase, sale or lease of real estate and may not be used for any commercial purpose or any other purpose.
© 2026 PropTx Innovations Inc. All rights reserved. MLS®, REALTOR® and the associated logos are owned or controlled by The Canadian Real Estate Association (CREA).