1118 Gossamer Drive
About This Home
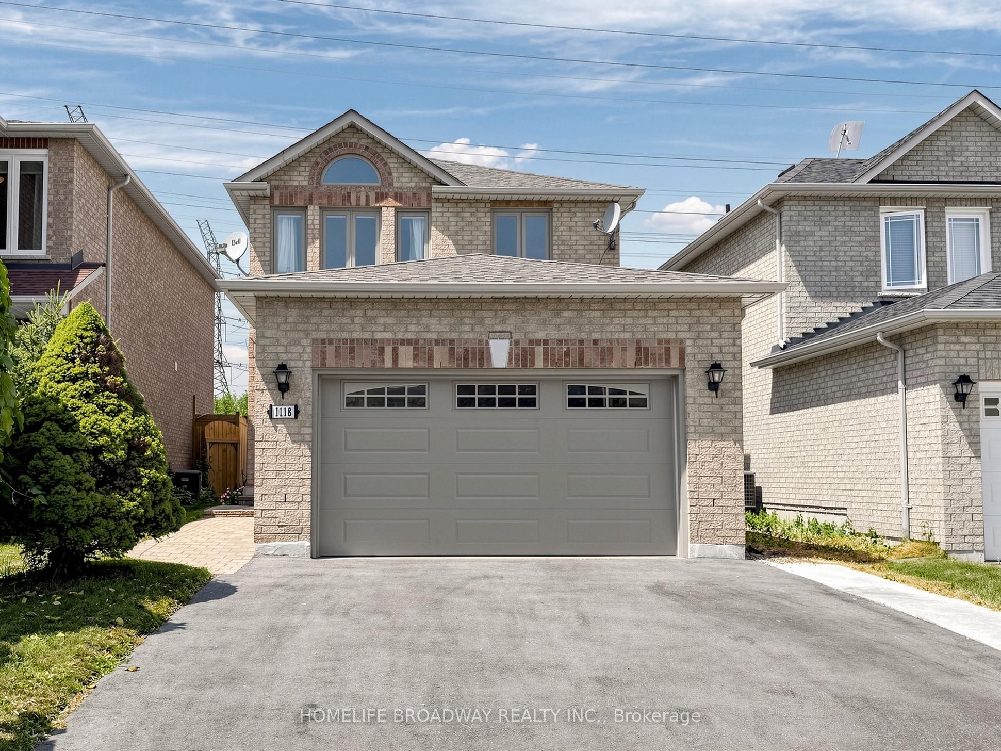
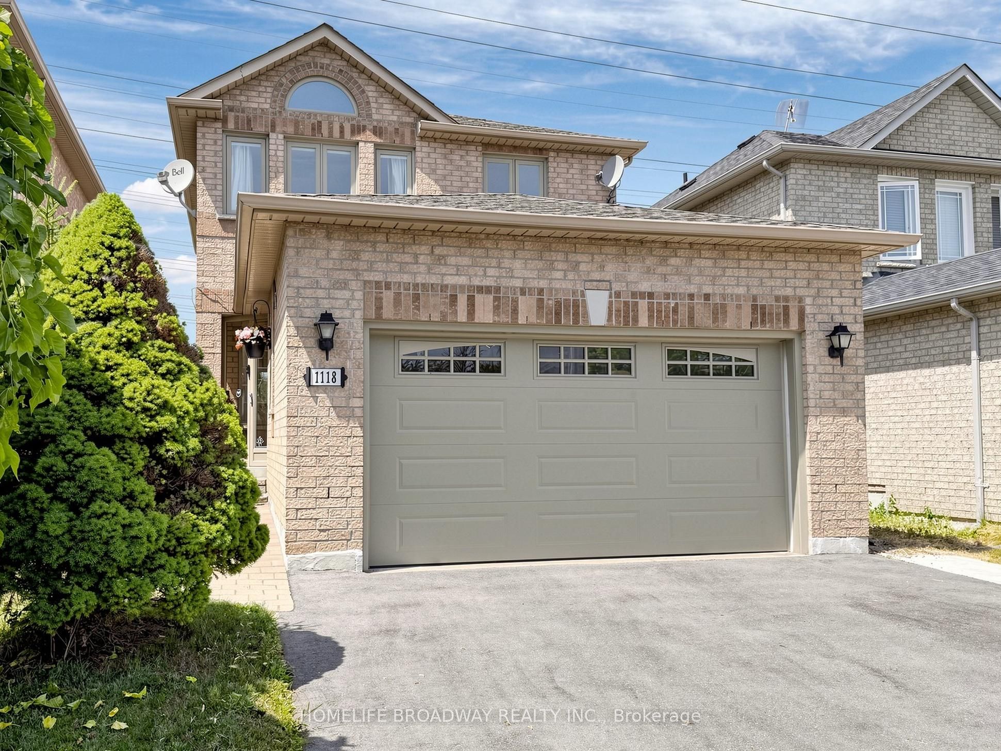
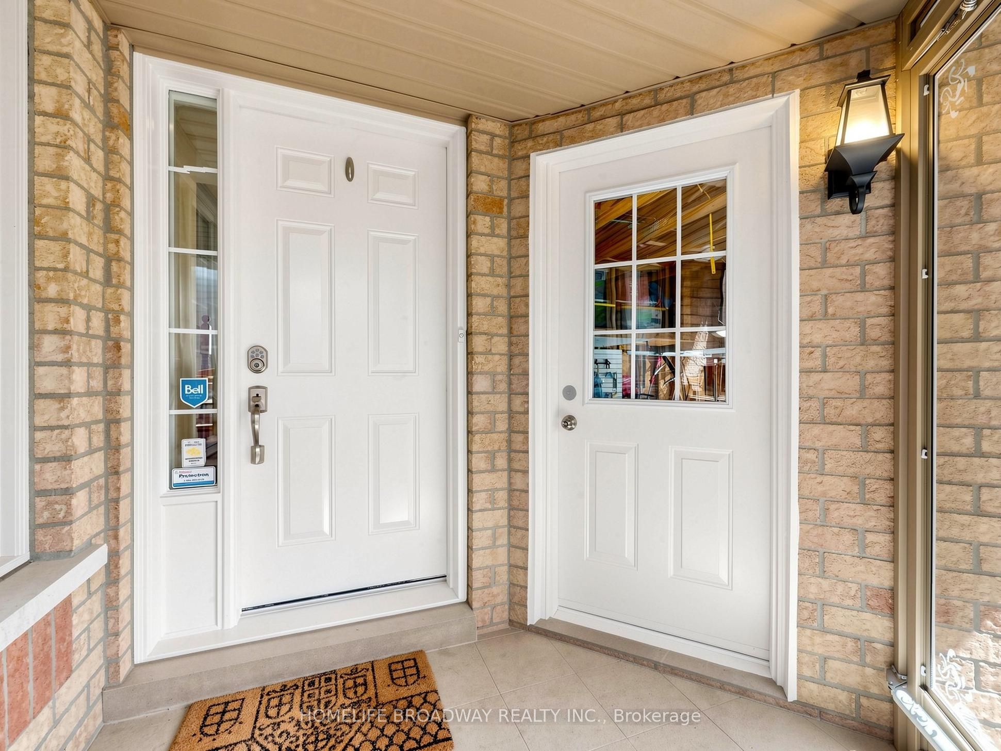
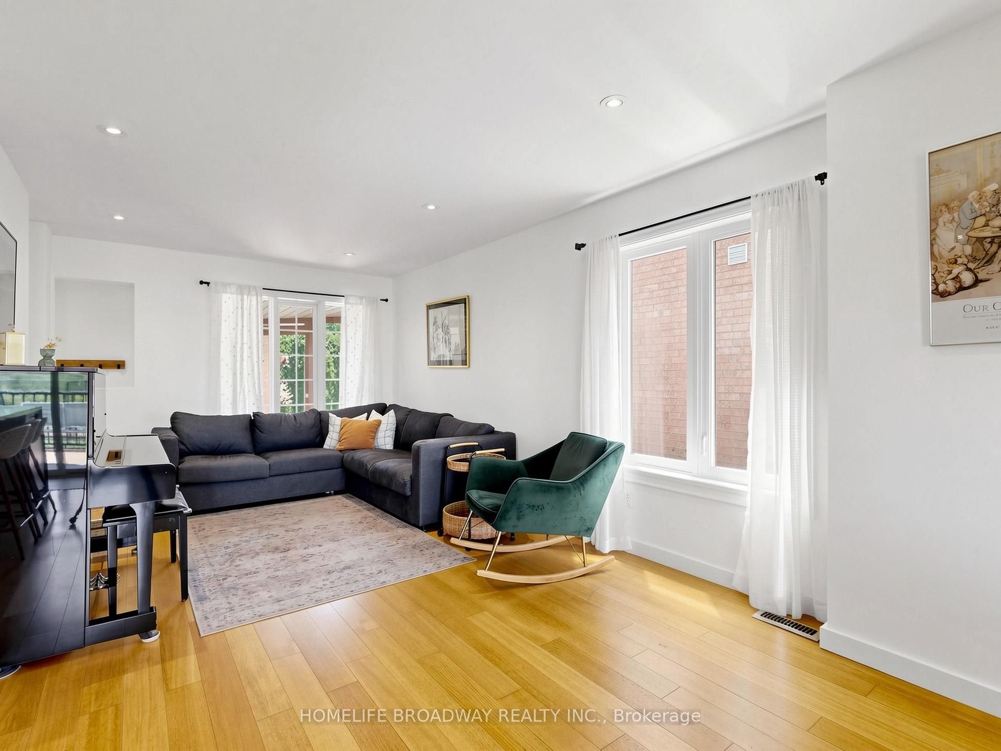
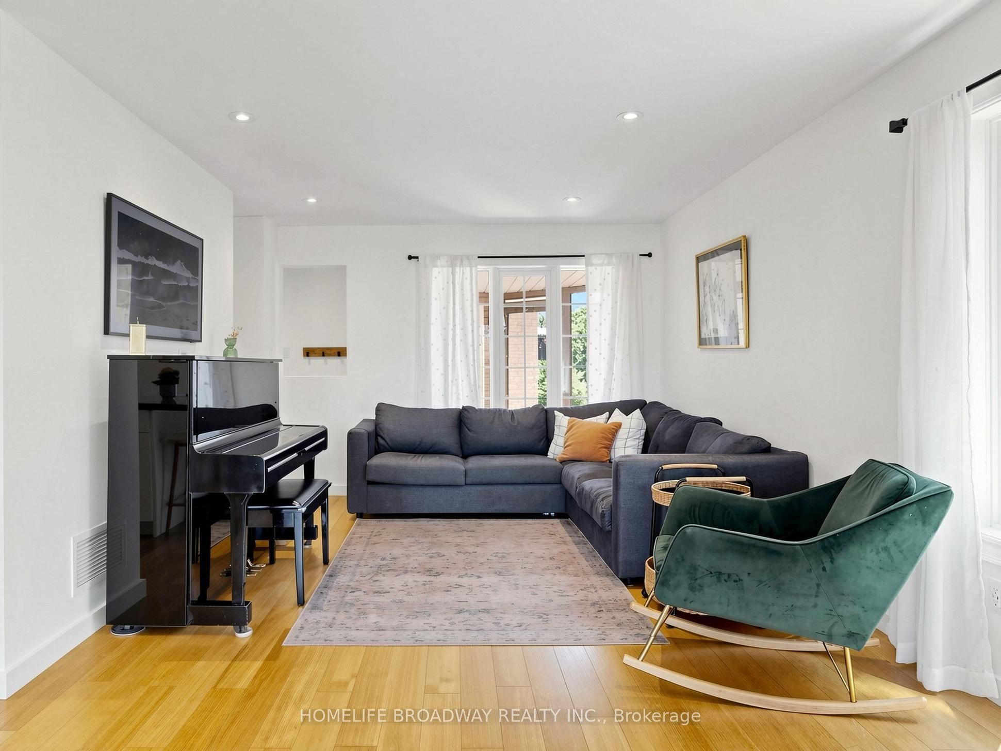
Welcome to this turnkey, move-in-ready gem in Pickering's coveted Liverpool community. Thoughtfully upgraded with over $60K in improvements, this home features renovated bathrooms, new windows/patio doors, a new heat pump, fresh paint, attic insulation, pot lights, an updated fence, and a sun-filled 300 sq ft deck. The expanded driveway and modern garage door add to the impressive curb appeal. Enjoy total privacy with no neighbours behind, a fully fenced and landscaped backyard-perfect for young families and outdoor entertaining. Inside, open concept layout, elegant hardwood floors flow throughout the main living spaces. The renovated kitchen showcases custom cabinetry and a striking waterfall Caesarstone island. The finished basement offers a spare bedroom and a stylish 3-pc bathroom. The spacious primary bedroom includes a custom Jacuzzi tub and a walk-in closet. Direct access to the garage is provided through a covered vestibule for everyday convenience. Approx. 2,000 sq ft of finished living space. This is a must-see home.
Property Information
Building Details
Features & Amenities
Financials & Fees
Inclusions & Exclusions
S/S Fridge, Stove, Built-In Dishwasher, Rangehood, Washer/Dryer. Grg Door Opener with Remote. All Elf included besides exclusions
Dining Room light fixture & Master Bedroom Chandelier
Location
Similar Properties
View More
Source: Toronto Regional Real Estate Board (TRREB), via PropTx Innovations Inc.
The data relating to real estate on this website comes in part from the MLS® data feed of PropTx Innovations Inc. The information is deemed reliable but is not guaranteed accurate by PropTx.
The information provided herein must only be used by consumers that have a bona fide interest in the purchase, sale or lease of real estate and may not be used for any commercial purpose or any other purpose.
© 2026 PropTx Innovations Inc. All rights reserved. MLS®, REALTOR® and the associated logos are owned or controlled by The Canadian Real Estate Association (CREA).