#159 - 50 Scarborough Golf Club Road
About This Home
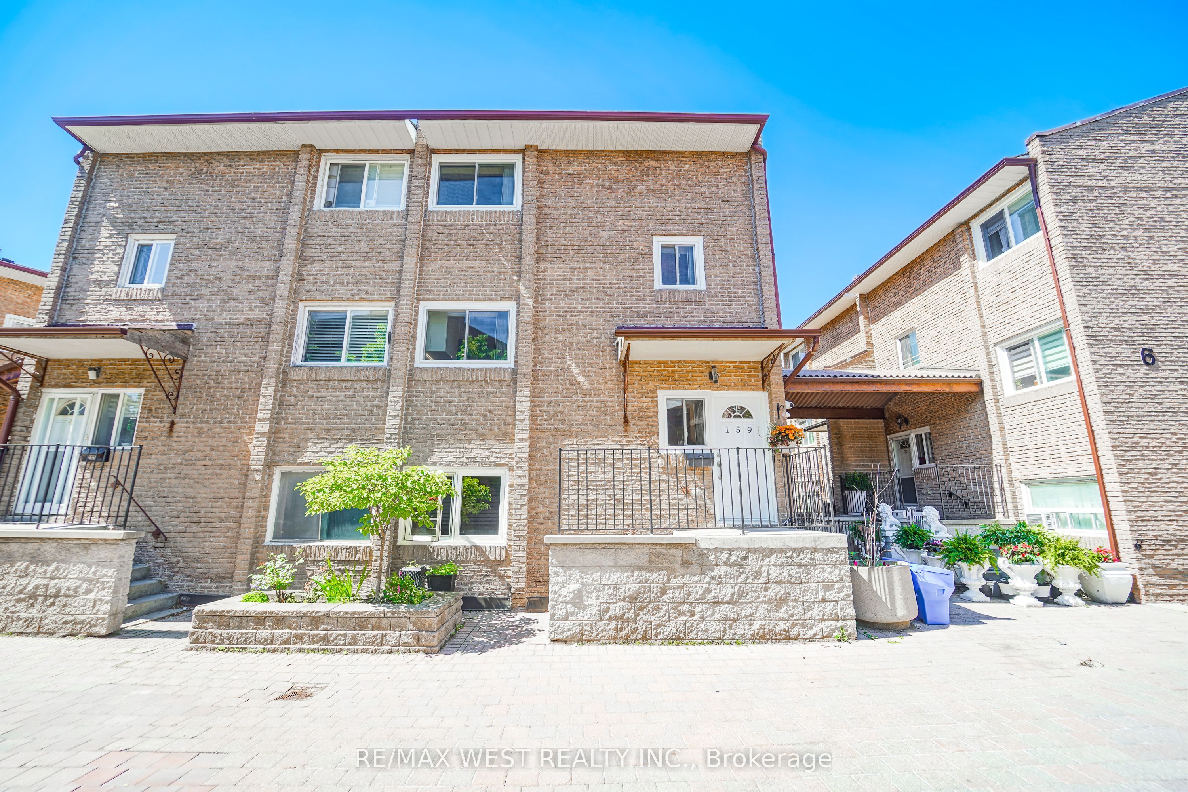
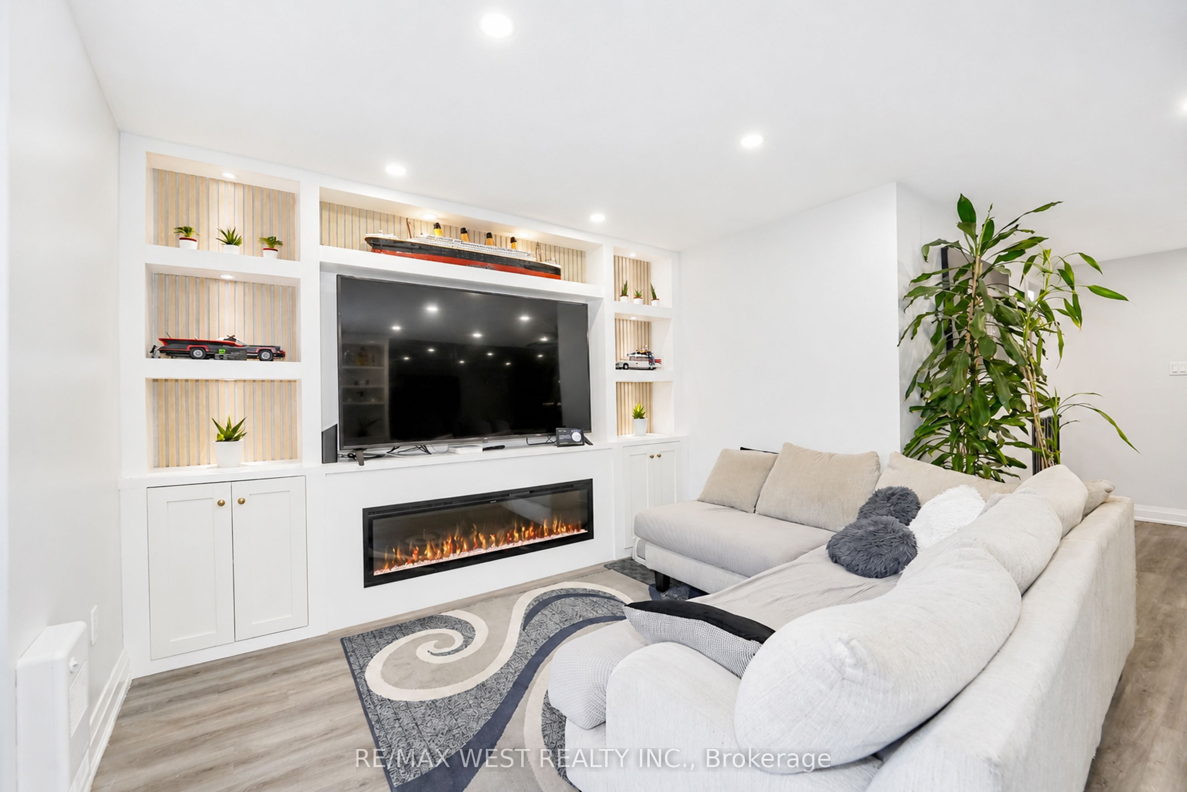
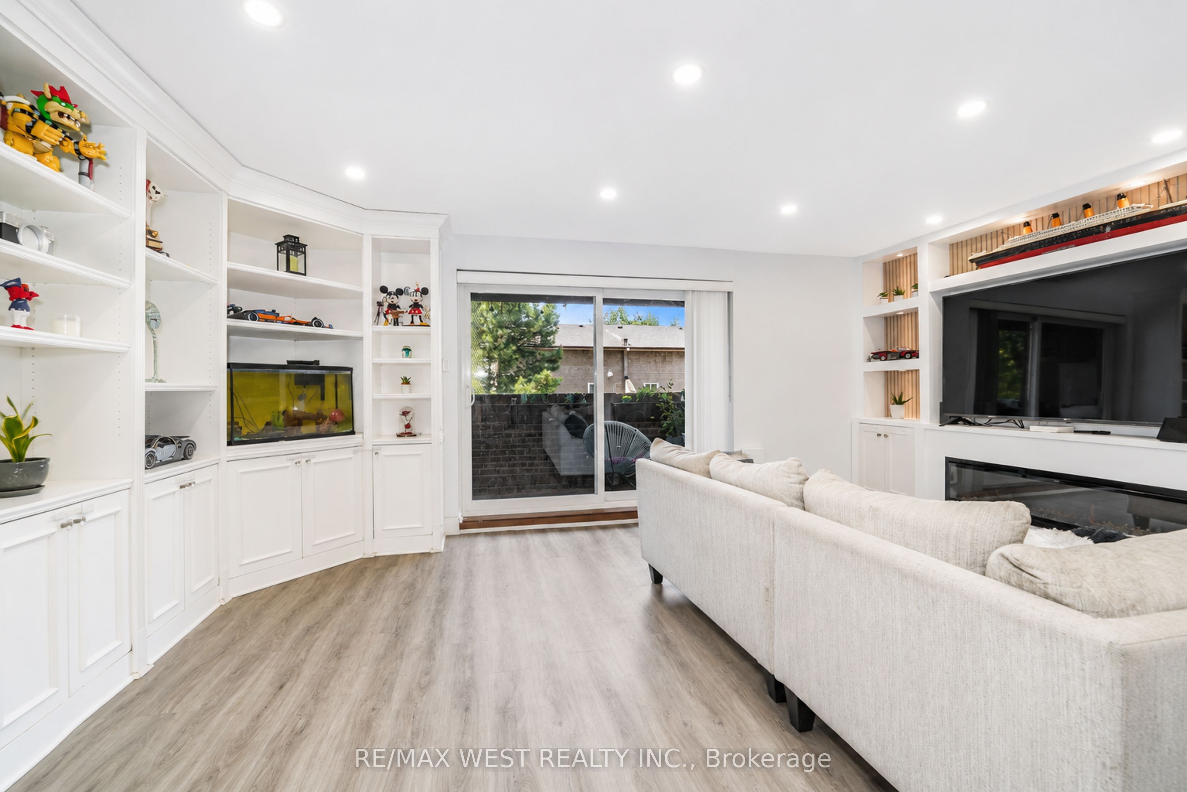
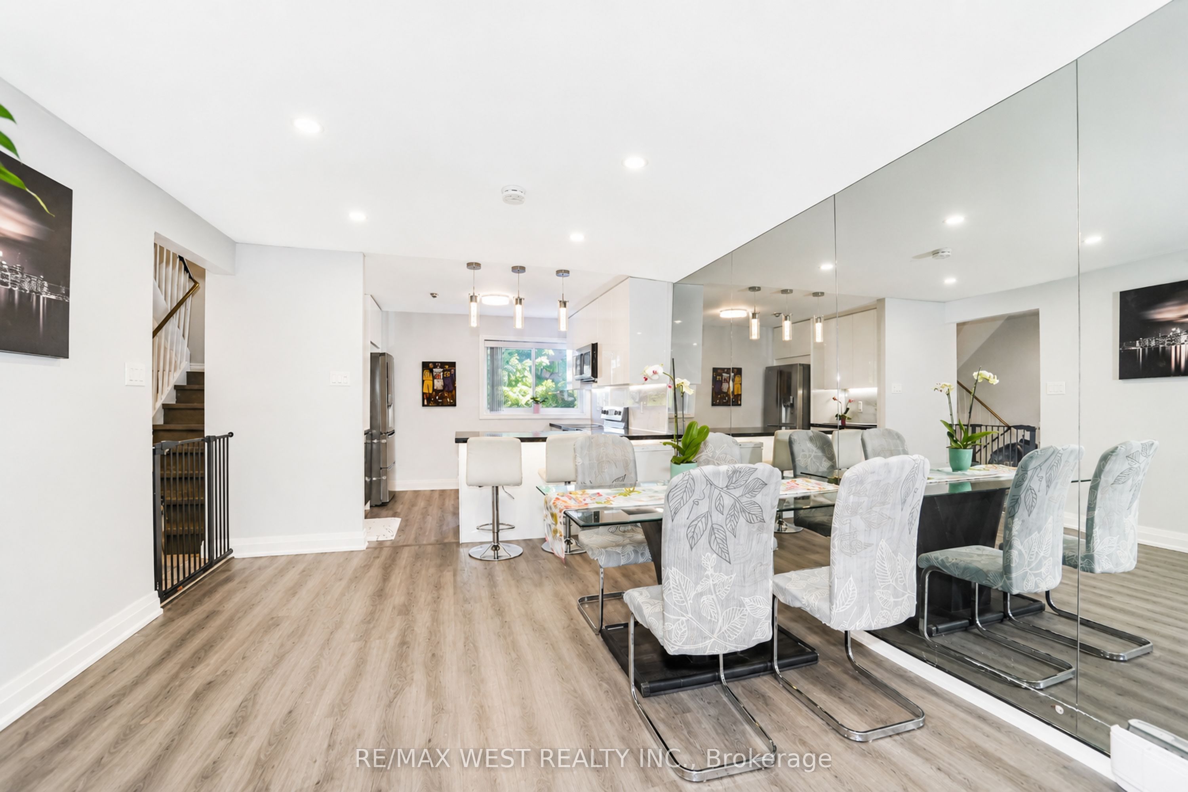
Looking For The Perfect Place To Start Your Homeownership Journey? This Beautifully Updated 3-Bedroom Townhome Offers The Space, Layout, And Convenience That Today's Buyers Are Searching For. The Open-Concept Main Floor Creates A Bright And Welcoming Gathering Space Where Family Life Happens Naturally, Whether You're Hosting Friends, Helping With Homework, Or Enjoying A Quiet Evening At Home. The Renovated Interior Blends Modern Finishes With Practical Design, Delivering A Home That Feels Fresh, Comfortable, And Ready To Enjoy From Day One. Three Spacious Bedrooms Provide Plenty Of Room For Growing Families, Remote Work, Or Guest Accommodations. Set Within A Well-Connected Community Close To Schools, Parks, Shopping, Transit, Recreation Facilities, And Everyday Essentials, This Is An Opportunity To Own A Turnkey Home That Offers Outstanding Value In An Established Toronto Neighborhood.
Property Information
Building Details
Features & Amenities
Financials & Fees
Inclusions & Exclusions
Fridge, Stove, Dishwasher, Microwave/Rangehood/ Washer & Dryer, all ELFs and window covering.
Location
Similar Properties
View More
Source: Toronto Regional Real Estate Board (TRREB), via PropTx Innovations Inc.
The data relating to real estate on this website comes in part from the MLS® data feed of PropTx Innovations Inc. The information is deemed reliable but is not guaranteed accurate by PropTx.
The information provided herein must only be used by consumers that have a bona fide interest in the purchase, sale or lease of real estate and may not be used for any commercial purpose or any other purpose.
© 2026 PropTx Innovations Inc. All rights reserved. MLS®, REALTOR® and the associated logos are owned or controlled by The Canadian Real Estate Association (CREA).