127 Lowry Square
About This Home
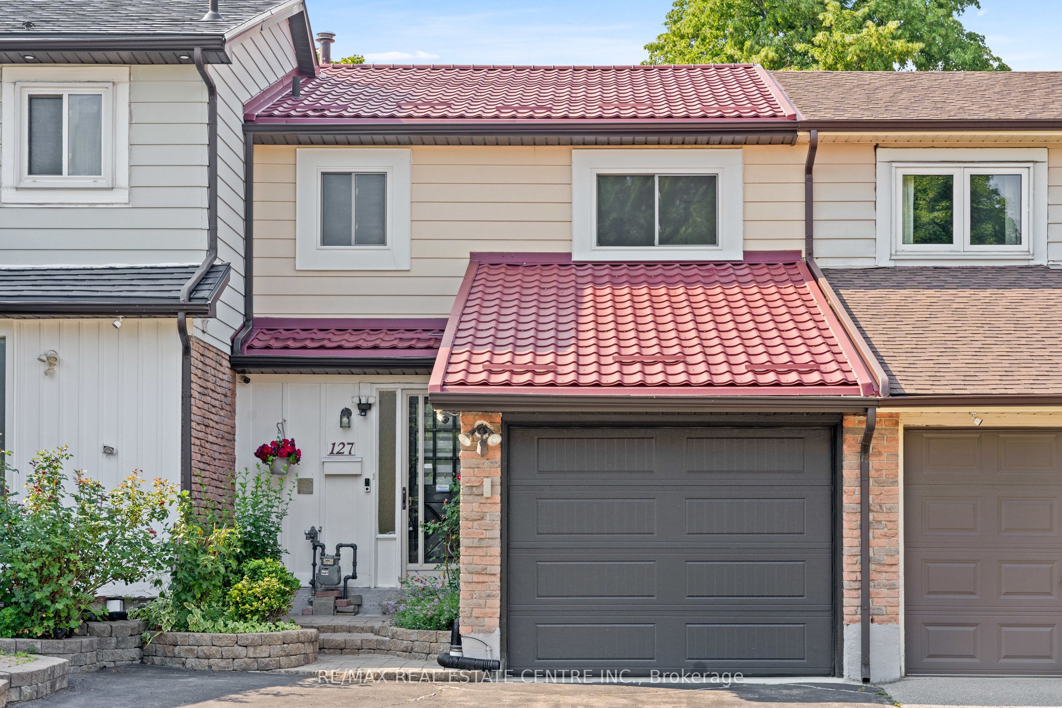
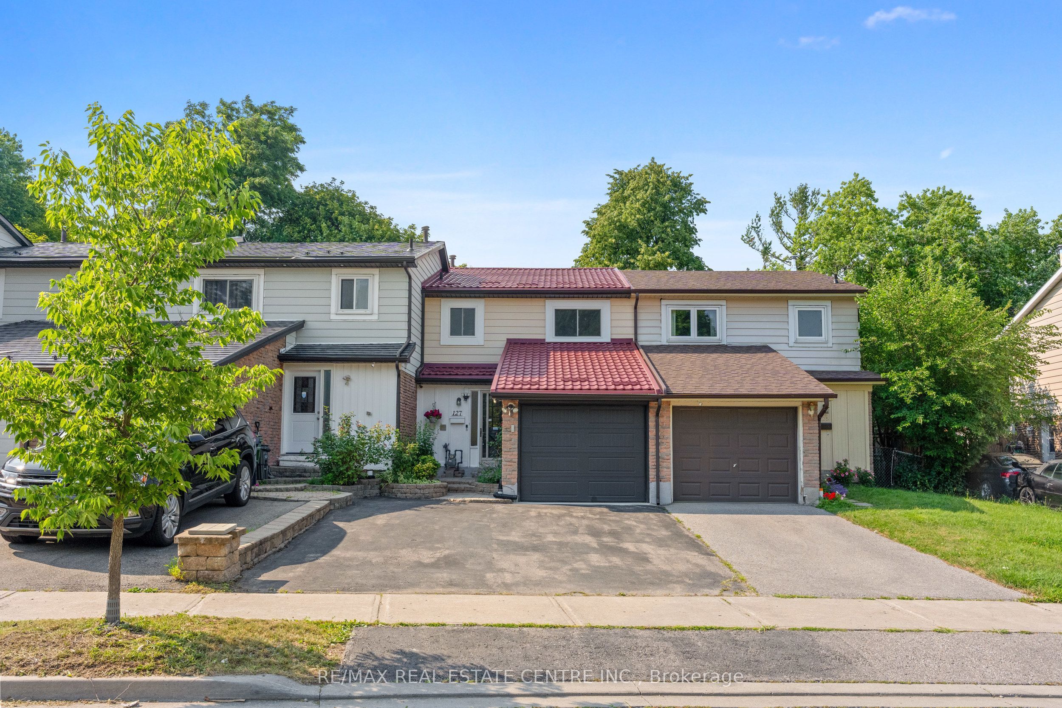
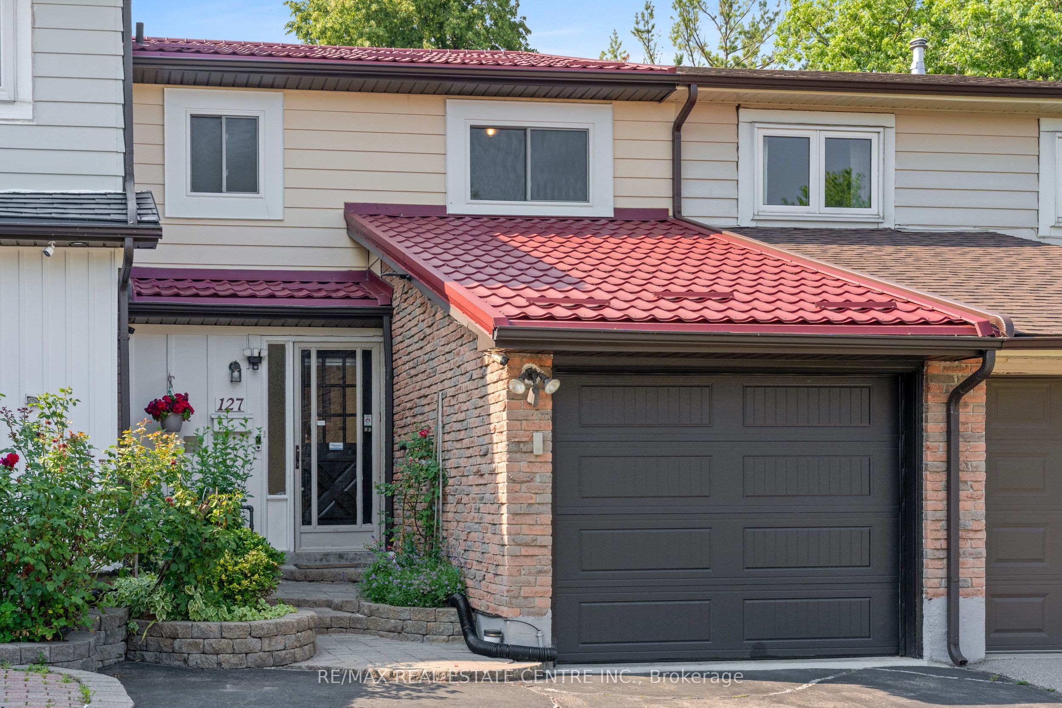
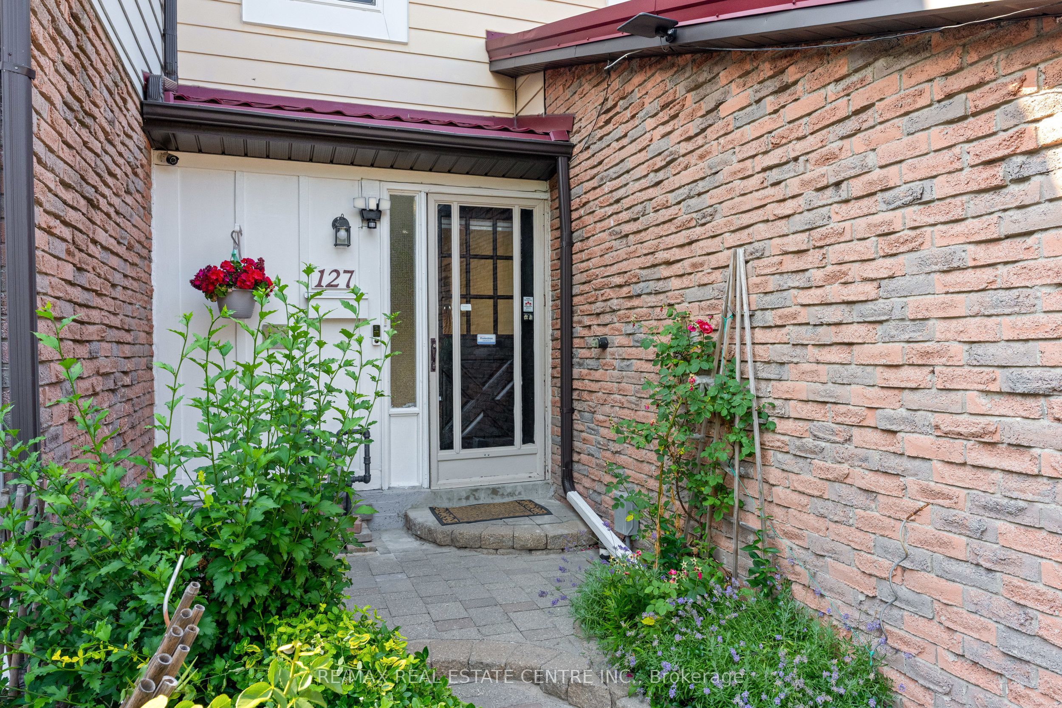
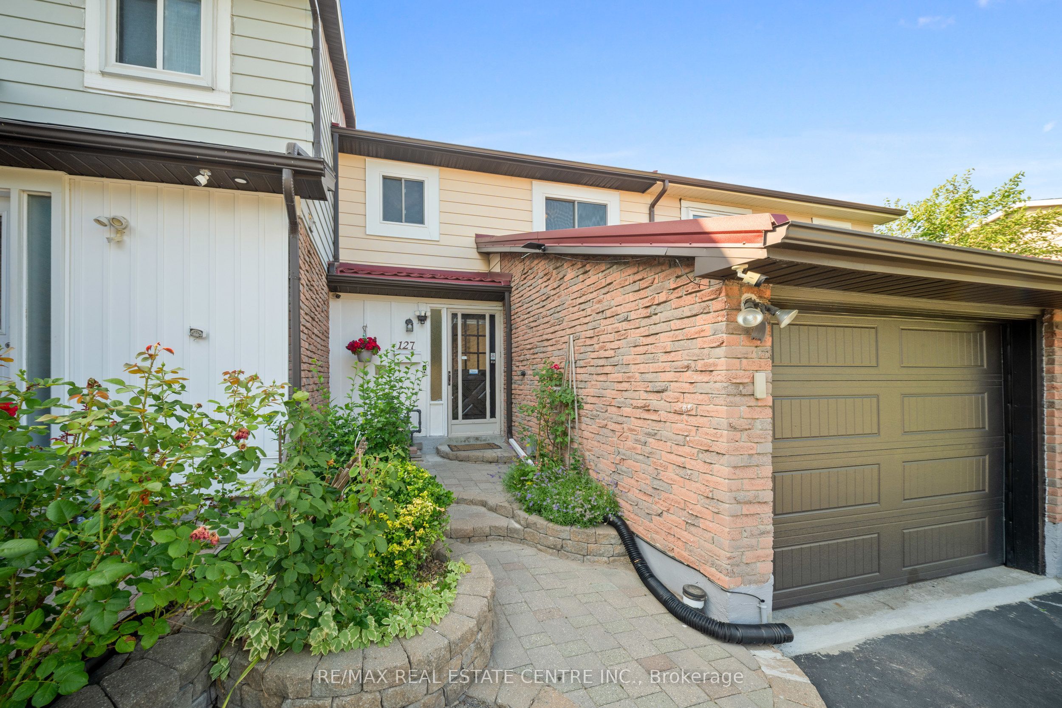
Welcome To 127 Lowry Square, An Exceptionally Clean And Beautifully Maintained Freehold Townhome In The Heart Of The Family-Friendly Malvern Community. Offering 3+1 Bedrooms, 3 Bathrooms, An Attached Garage, And A Wider Extended Driveway, This Move-In Ready Home Is Ideal For First-Time Home Buyers And Growing Families, With The Added Benefit Of No Monthly Maintenance Fees. Step Inside To A Bright And Inviting Layout Featuring Three Spacious Bedrooms, Comfortable Living And Dining Areas, A Cozy Electric Fireplace, And An Updated Modern White Kitchen With White Cabinetry, Ample Storage, And Pot Lights. The Beautifully Finished Basement Adds Valuable Living Space And Features A Versatile Area Perfect For Guests, A Recreation Room, Home Office, Gym, Or Additional Family Living. Outside, Enjoy A Private Backyard Retreat With A Spacious Deck, Mature Trees, Beautiful Hydrangeas, And A Pear Tree, Creating The Perfect Setting For Relaxing Or Summer Entertaining. Major Recent Updates Include A New Metal Roof (2023), Furnace (2023), Air Conditioning (2023), All Windows Replaced (2025), And Garage Door Openers (2026), Offering Added Comfort And Peace Of Mind For Years To Come. Conveniently Located Within Walking Distance To Grey Owl Jr. Public School, Wilson Trail Park, Malvern Community Recreation Centre, Shopping, Grocery Stores, TTC, And Everyday Amenities, With Easy Access To Hwy 401, Malvern Town Centre, University Of Toronto Scarborough, And Centennial College. Come Fall In Love With This Beautiful Home!
Property Information
Building Details
Features & Amenities
Financials & Fees
Inclusions & Exclusions
All Kitchen Appliances, Electrical Light Fixtures, Washer & Dryer, Central AC, All Window Coverings, Basement Freezer
Camera Door Bell
Location
Similar Properties
View More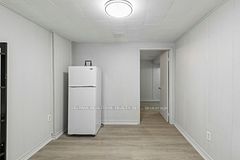
Source: Toronto Regional Real Estate Board (TRREB), via PropTx Innovations Inc.
The data relating to real estate on this website comes in part from the MLS® data feed of PropTx Innovations Inc. The information is deemed reliable but is not guaranteed accurate by PropTx.
The information provided herein must only be used by consumers that have a bona fide interest in the purchase, sale or lease of real estate and may not be used for any commercial purpose or any other purpose.
© 2026 PropTx Innovations Inc. All rights reserved. MLS®, REALTOR® and the associated logos are owned or controlled by The Canadian Real Estate Association (CREA).