221 Hibbert Avenue
About This Home
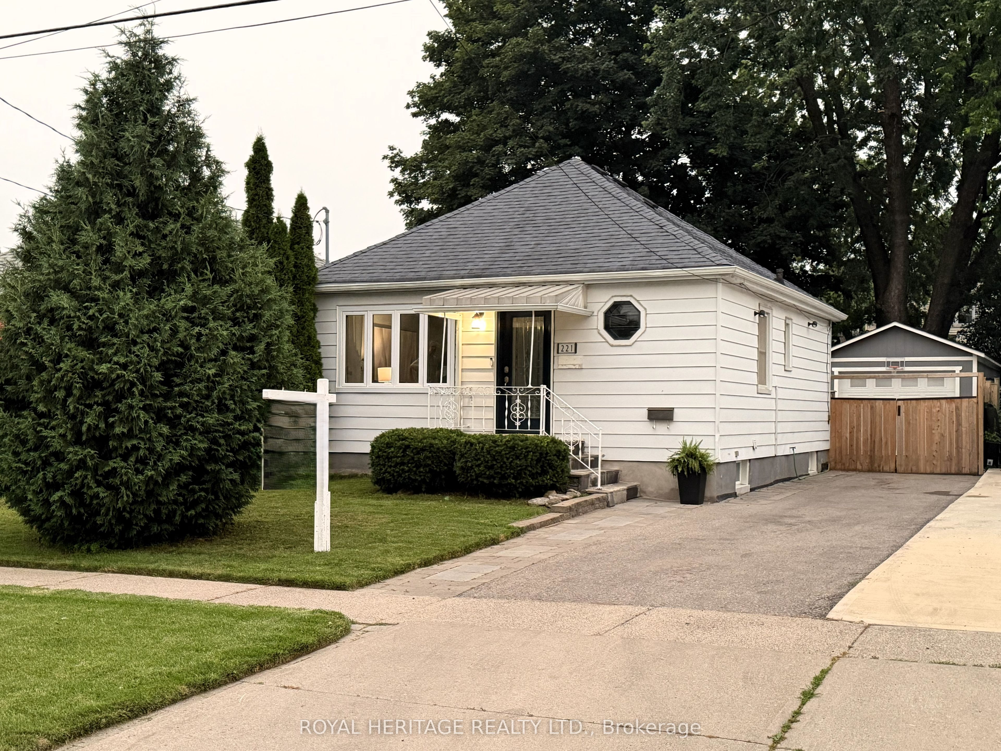
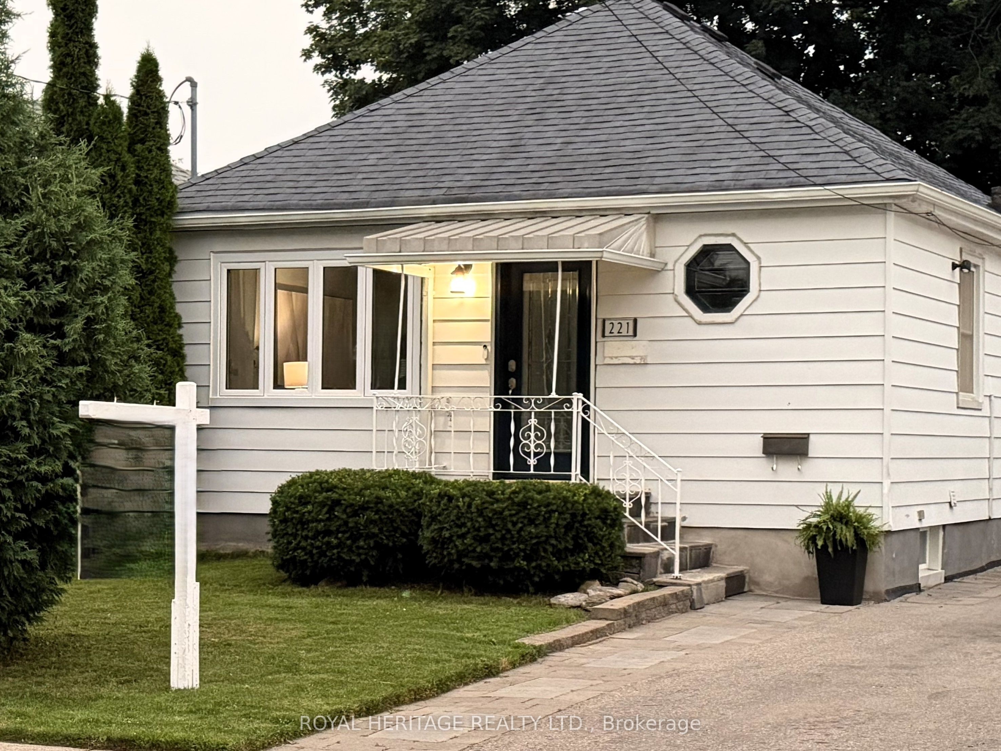
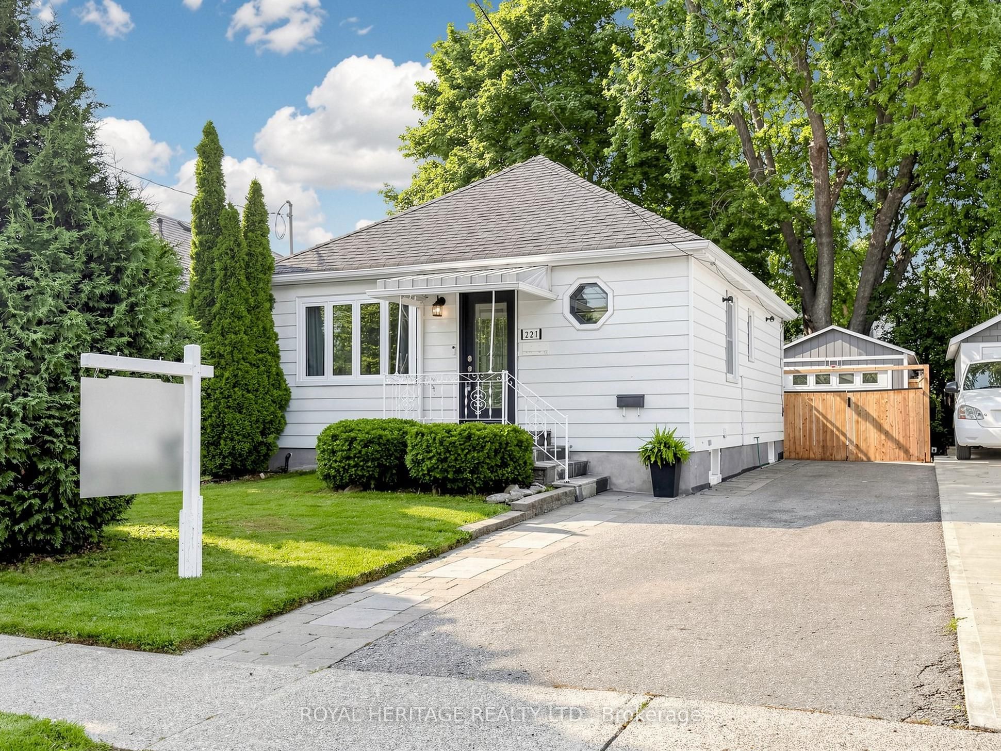
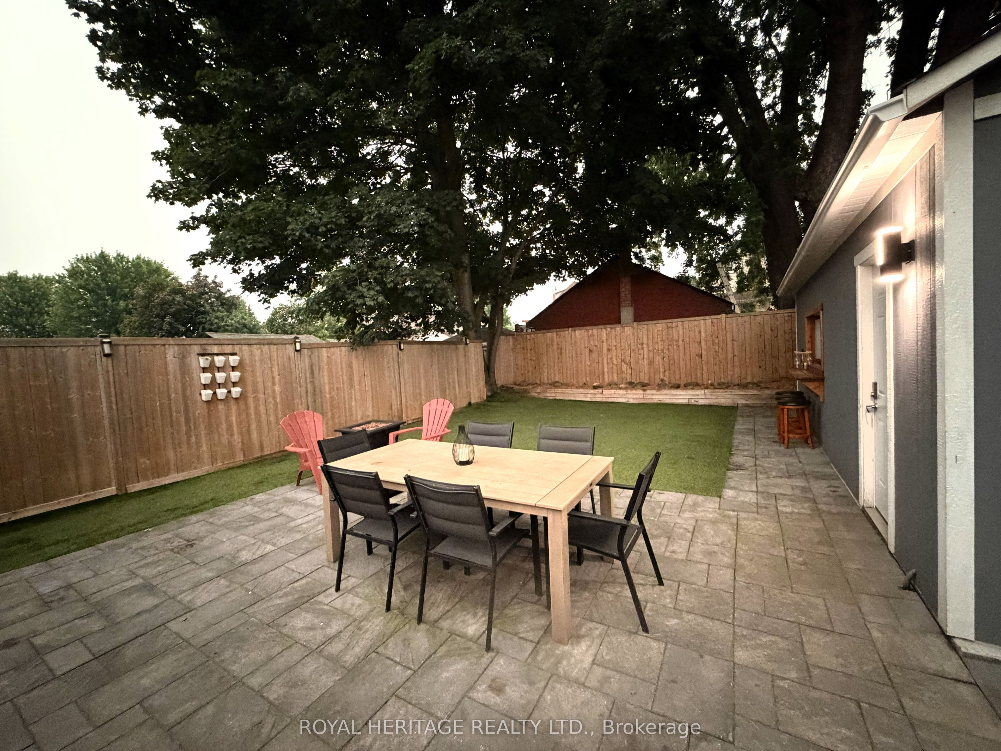
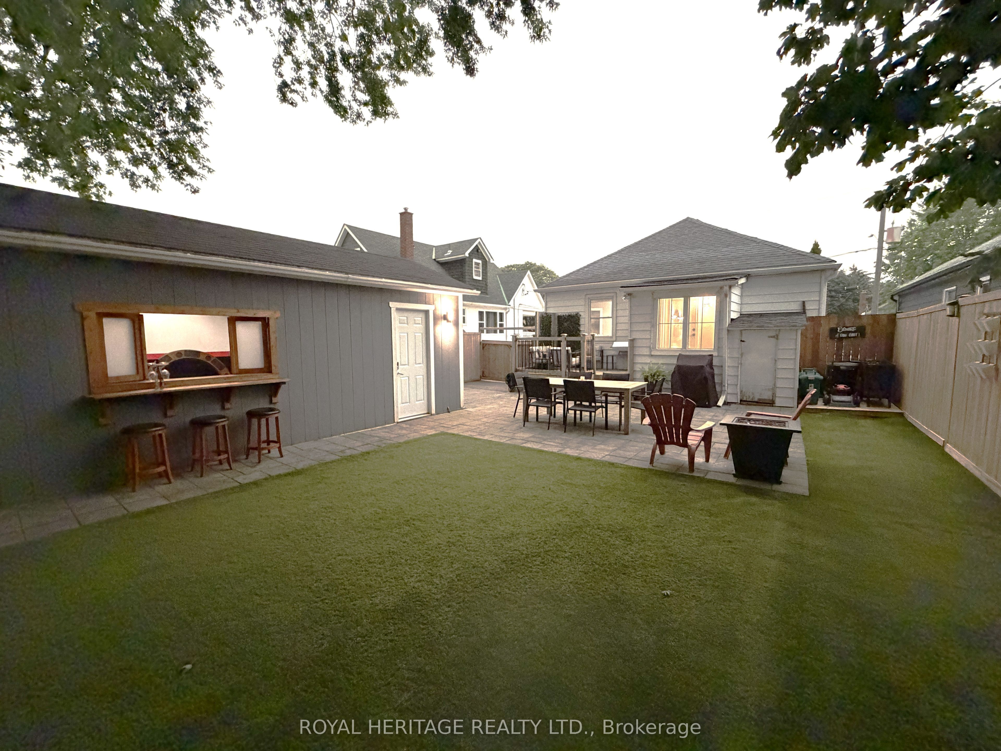
Lovingly maintained 2 + 1 bedroom bungalow offering comfortable, updated living throughout. The home features an updated kitchen with newer countertops and appliances. Refreshed flooring and recent interior paint, creating a bright and inviting space. The finished basement extends the living area with a rec room and an additional bathroom, well-suited for family use or entertaining. Significant improvements have been completed by current and previous owner, contributing to long-term durability and ease of maintenance. These include professional foundation waterproofing with a weeping tile system, an upgraded main water line to the road, and an interlock walkway. The backyard is fully landscaped and designed for low maintenance, featuring artificial turf that is ideal for children, pets, and outdoor enjoyment. Additional highlights include a detached garage with epoxy floor, fully insulated and heated (2021, permitted build) exterior upkeep that reflects clear pride of ownership. A well-cared-for home with meaningful upgrades inside and out, offering a move-in ready opportunity.
Property Information
Building Details
Features & Amenities
Financials & Fees
Inclusions & Exclusions
Stainless Steel Fridge, stove, dishwasher, hood fan. Washer and dryer. Water softening system. Sump pump. Downstairs electric fireplace - as is. 5000w garage heater.
Toolboxes in garage. Electric fireplace in upstairs living room. Staging supplies including window coverings.
Location
Similar Properties
View More
Source: Toronto Regional Real Estate Board (TRREB), via PropTx Innovations Inc.
The data relating to real estate on this website comes in part from the MLS® data feed of PropTx Innovations Inc. The information is deemed reliable but is not guaranteed accurate by PropTx.
The information provided herein must only be used by consumers that have a bona fide interest in the purchase, sale or lease of real estate and may not be used for any commercial purpose or any other purpose.
© 2026 PropTx Innovations Inc. All rights reserved. MLS®, REALTOR® and the associated logos are owned or controlled by The Canadian Real Estate Association (CREA).