54 Deverill Crescent
About This Home
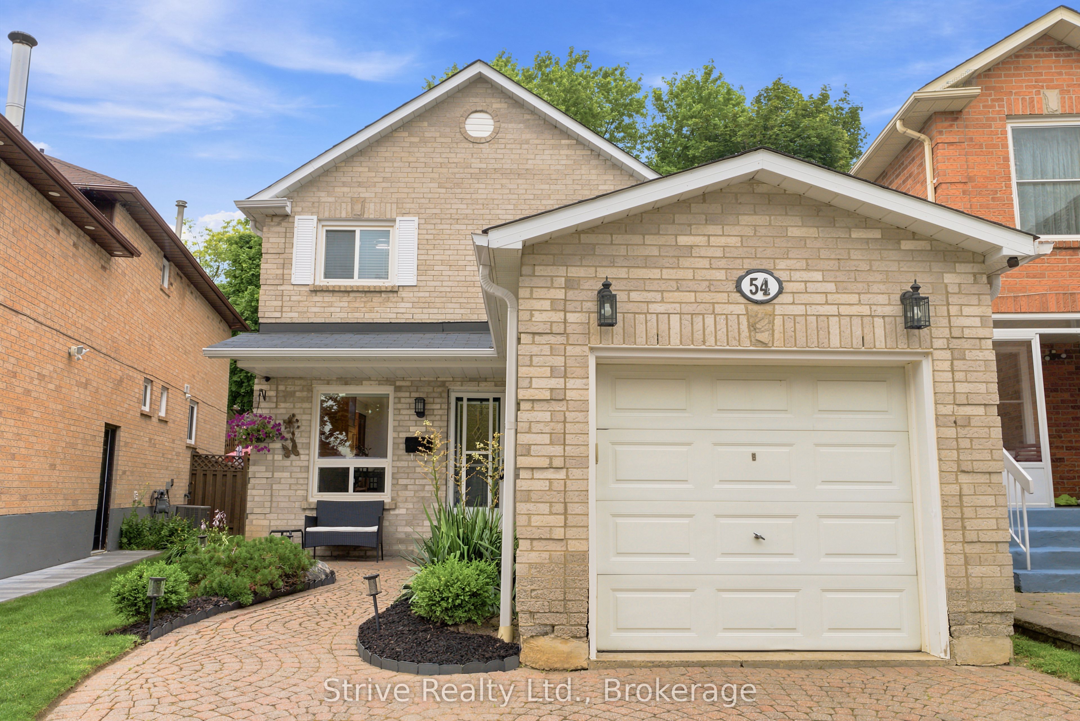
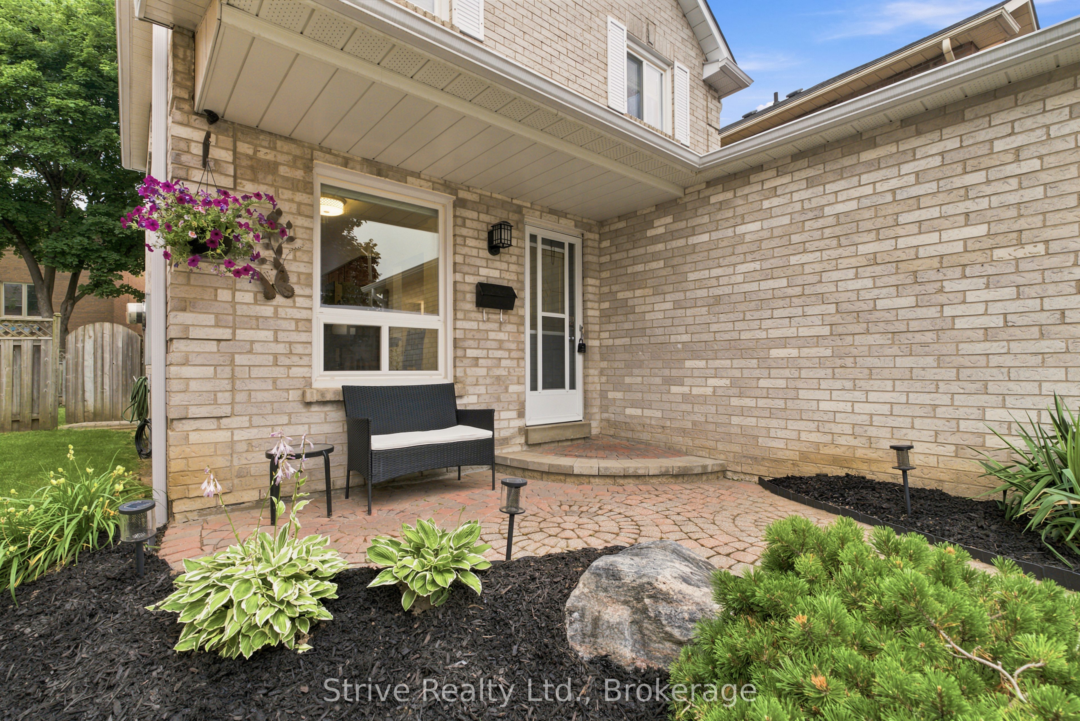
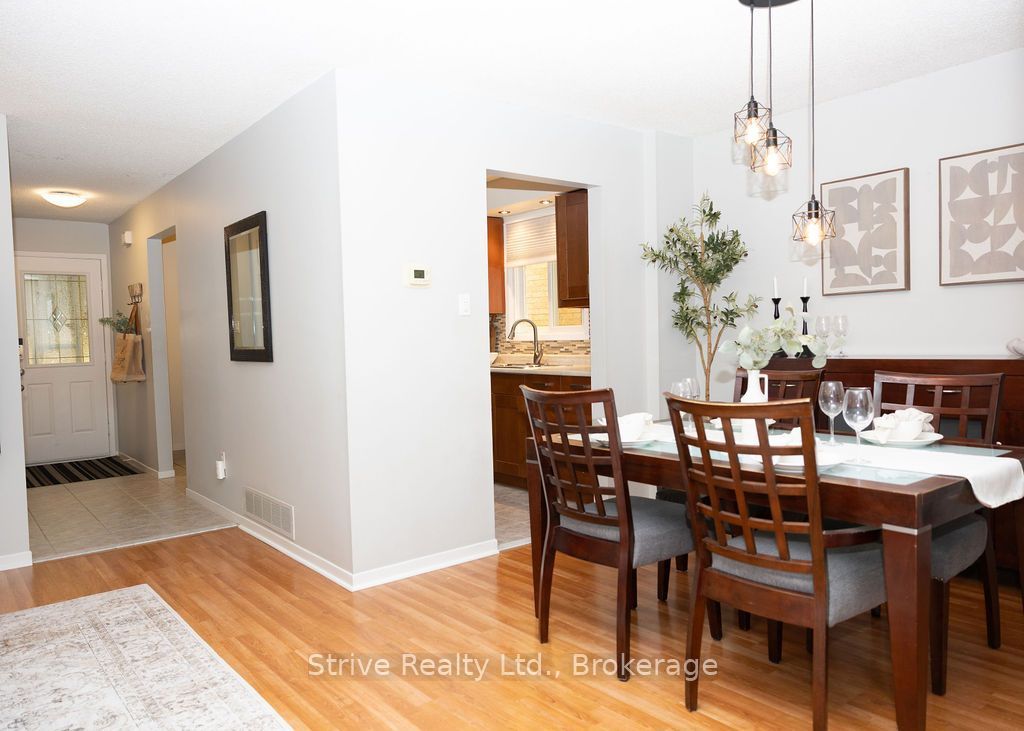
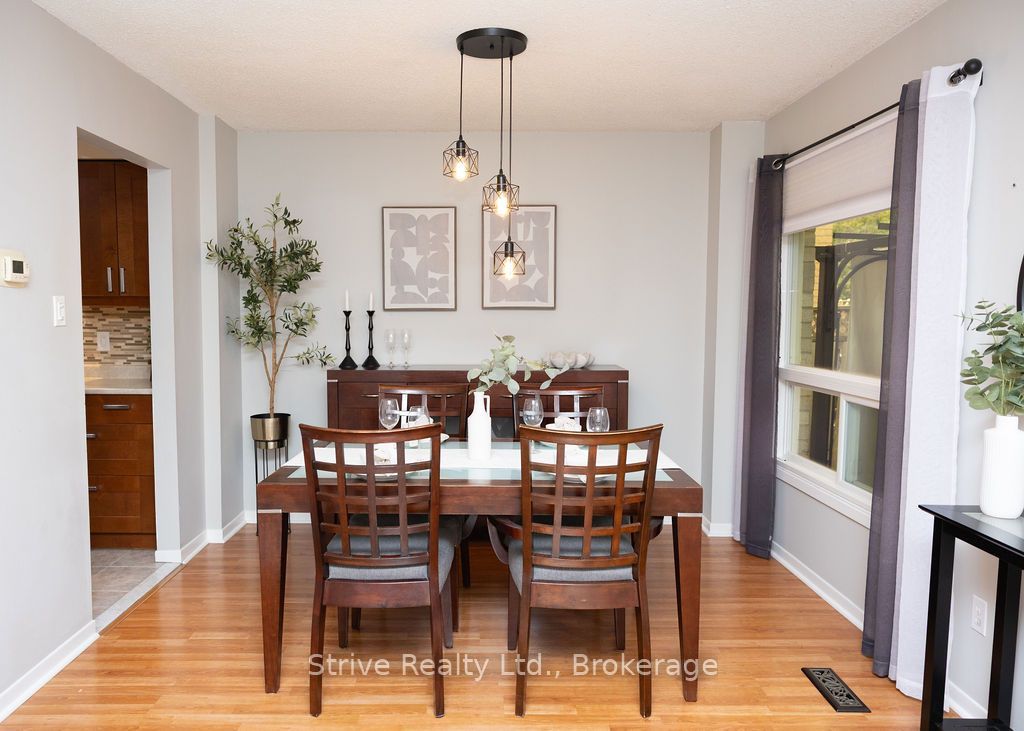
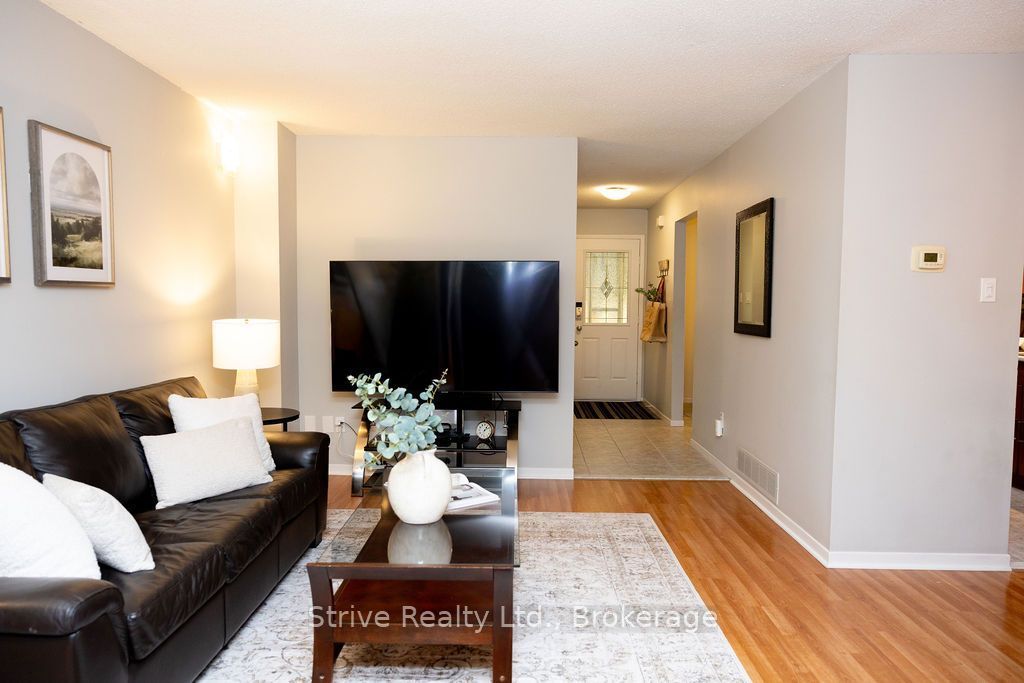
Welcome to 54 Deverill Crescent - a beautifully maintained all-brick detached home nestled in one of Ajax's most convenient and family-friendly neighbourhoods. Perfectly positioned within walking distance to schools, parks, grocery stores, restaurants and everyday shopping, while offering quick access to both Highway 401 and 407 for an effortless commute.From the moment you step inside, you'll appreciate the warm, inviting atmosphere that truly makes this house feel like home. Thoughtfully cared for inside and out, this charming residence offers 3 spacious bedrooms, 2 bathrooms and a functional layout designed for today's lifestyle. The bright eat-in kitchen features stainless steel appliances, ample cabinetry and a convenient pantry, creating the perfect space for everyday meals and family gatherings.Upstairs, you'll find generously sized bedrooms with excellent closet space, including a welcoming primary retreat complete with a beautifully designed walk-in closet featuring custom built-in shelving. The fully finished basement adds valuable living space, ideal for cozy family movie nights, a children's play area or a versatile recreation room. A spacious laundry room with a utility sink provides additional convenience and storage.Step outside to a private backyard oasis where thoughtful landscaping creates the perfect setting for entertaining friends, enjoying summer barbecues or simply relaxing with your morning coffee.Whether you're a first-time buyer, growing family or someone looking to downsize without compromise, 54 Deverill Crescent offers comfort, functionality and an unbeatable location. This is the kind of home you'll fall in love with the moment you walk through the front door.
Property Information
Building Details
Features & Amenities
Financials & Fees
Inclusions & Exclusions
Washer, Dryer, Stove, Fridge, Dishwasher, Basement Electric Fireplace, ELF's,
TVs, Camera System
Location
Similar Properties
View More
Source: Toronto Regional Real Estate Board (TRREB), via PropTx Innovations Inc.
The data relating to real estate on this website comes in part from the MLS® data feed of PropTx Innovations Inc. The information is deemed reliable but is not guaranteed accurate by PropTx.
The information provided herein must only be used by consumers that have a bona fide interest in the purchase, sale or lease of real estate and may not be used for any commercial purpose or any other purpose.
© 2026 PropTx Innovations Inc. All rights reserved. MLS®, REALTOR® and the associated logos are owned or controlled by The Canadian Real Estate Association (CREA).