#341 - 1050 Eastern Avenue
About This Home
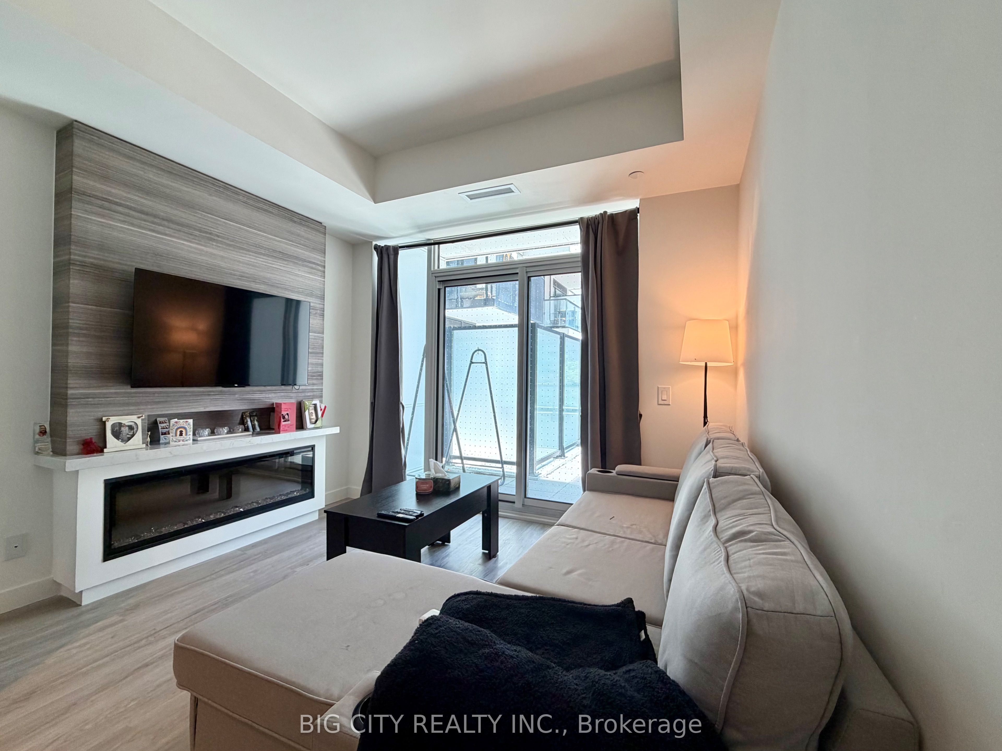
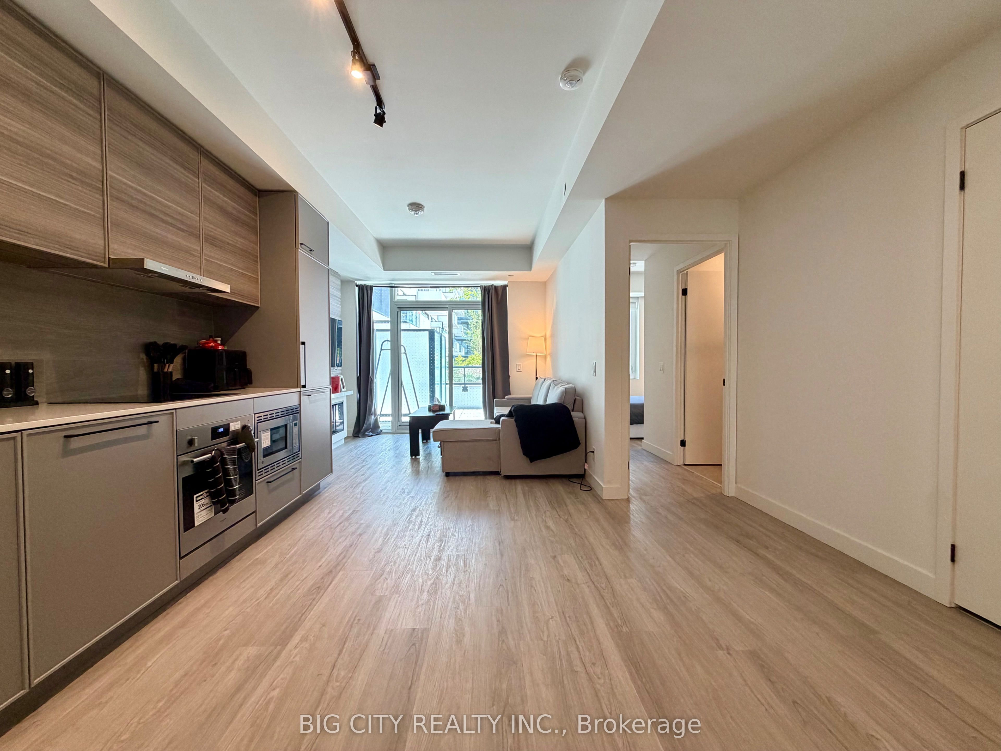
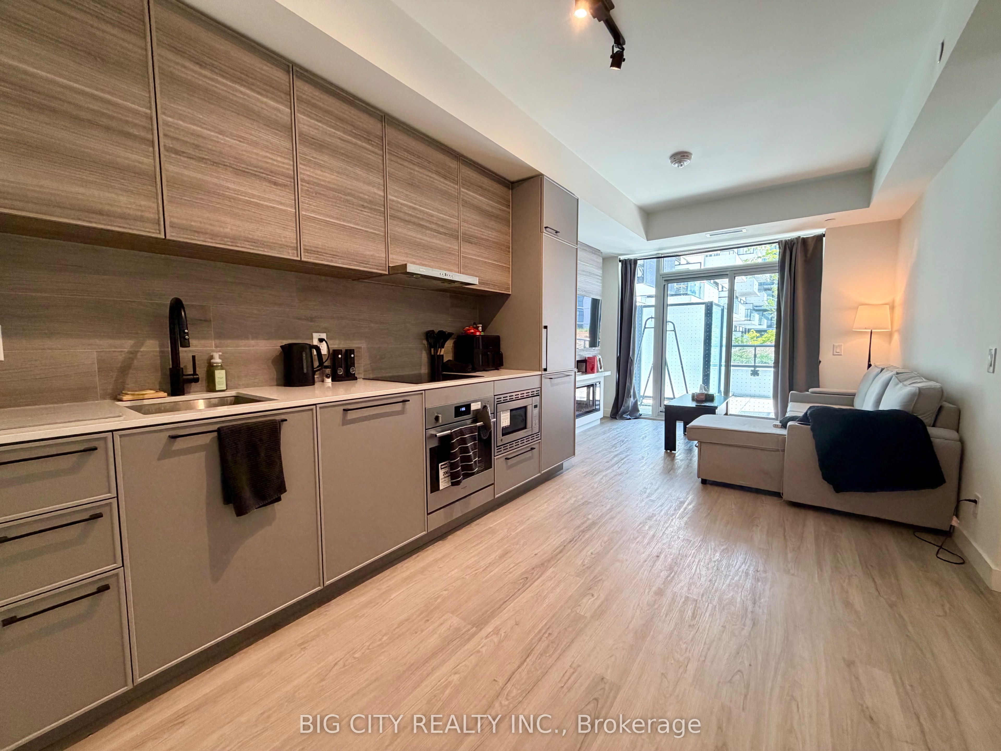
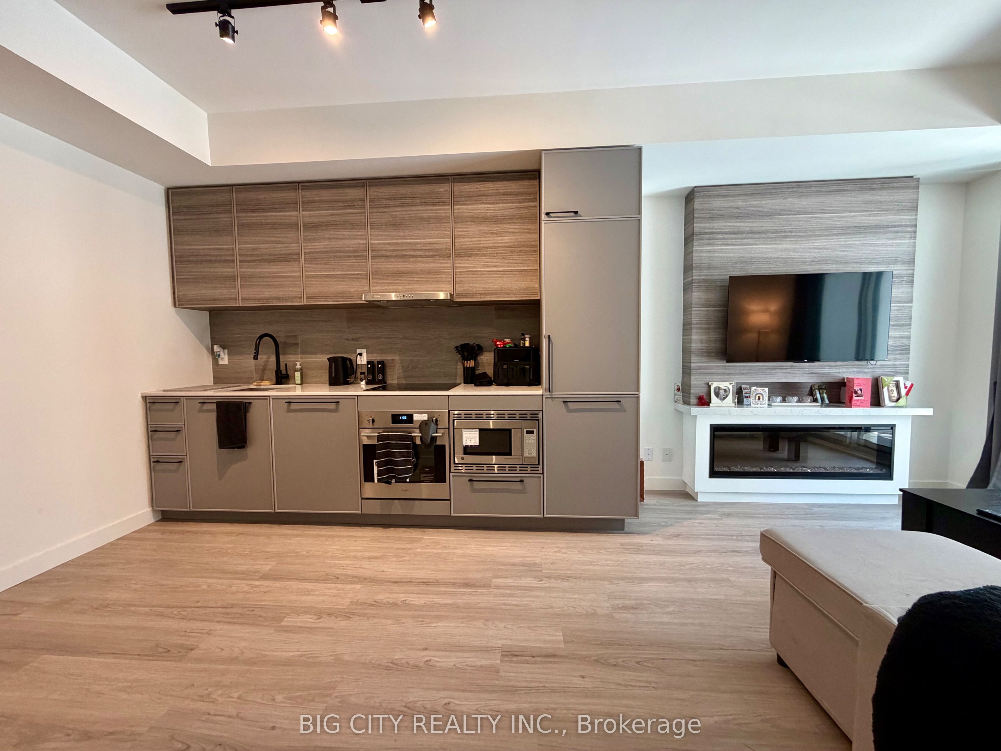
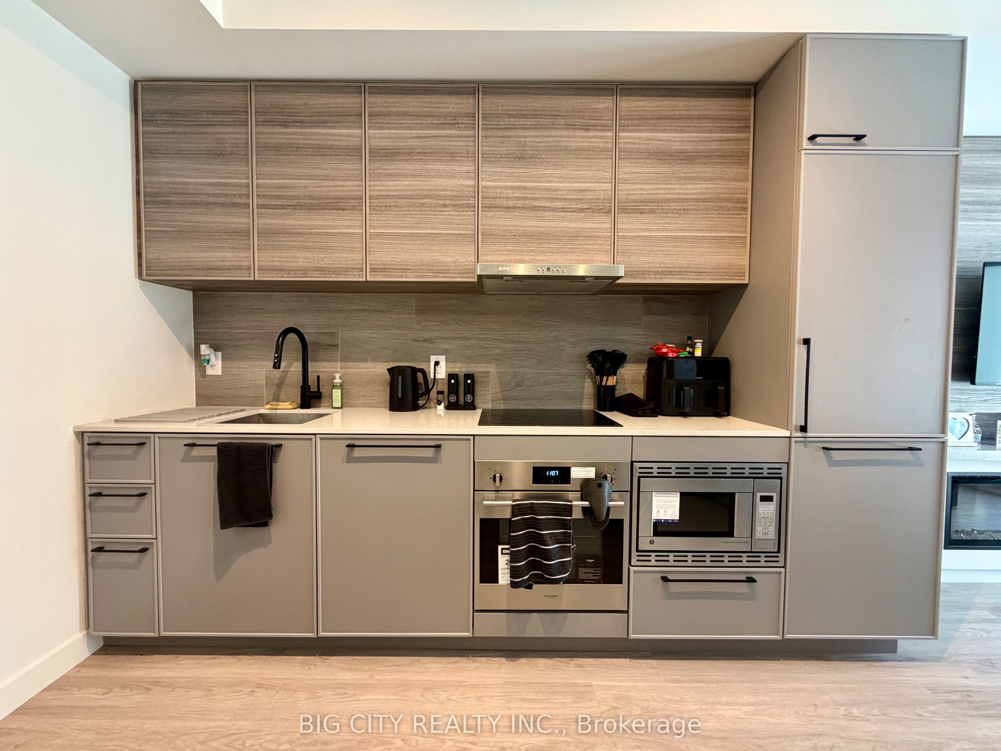
Stylish 1 Bed + Den, 2 Bath suite at Queen & Ashbridge. This bright home pairs a sleek kitchen with stone counters and stainless steel appliances. Warm wide-plank laminate floors and the everyday ease of ensuite laundry. Step outside and you're moments from the beach, the cafes and shops of Queen St E, and a TTC streetcar stop right at your door. A welcoming lobby with concierge service sets the tone, while the beautifully appointed Upper Lounge offers inviting seating and park views. Stay active in the 5,000 sq. ft. fitness centre, complete with yoga and spin studios, steam rooms, and spa-style change areas, then get heads-down in the bright Co-working Space with private study and meeting rooms.When it's time to unwind, head to the Sky Club on the 9th floor: a resident-run bar, lounge, and rooftop terrace with BBQs and sweeping Toronto skyline views. Outdoor lovers and pet owners will feel right at home with the Muskoka-inspired Urban Forest and an 8th-floor Dog Run. Rounding it out: secure bike storage, parcel lockers. Modern comfort meets coastal charm! Your chance to live in one of the east end's most exciting communities.
Property Information
Building Details
Features & Amenities
Financials & Fees
Inclusions & Exclusions
Building Insurance, Common Elements
Location
Similar Properties
View More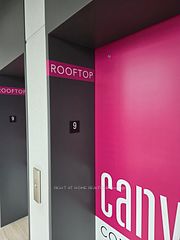
Source: Toronto Regional Real Estate Board (TRREB), via PropTx Innovations Inc.
The data relating to real estate on this website comes in part from the MLS® data feed of PropTx Innovations Inc. The information is deemed reliable but is not guaranteed accurate by PropTx.
The information provided herein must only be used by consumers that have a bona fide interest in the purchase, sale or lease of real estate and may not be used for any commercial purpose or any other purpose.
© 2026 PropTx Innovations Inc. All rights reserved. MLS®, REALTOR® and the associated logos are owned or controlled by The Canadian Real Estate Association (CREA).