#Main - 479 Lowell Avenue
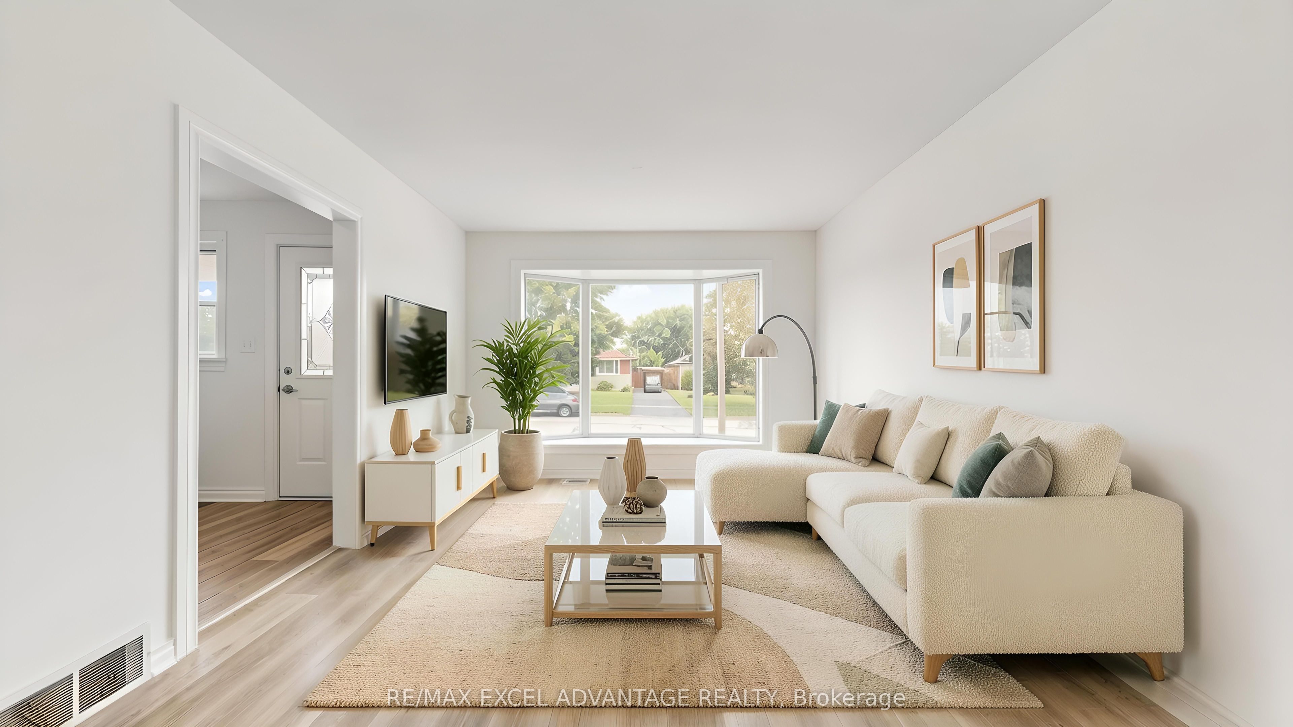
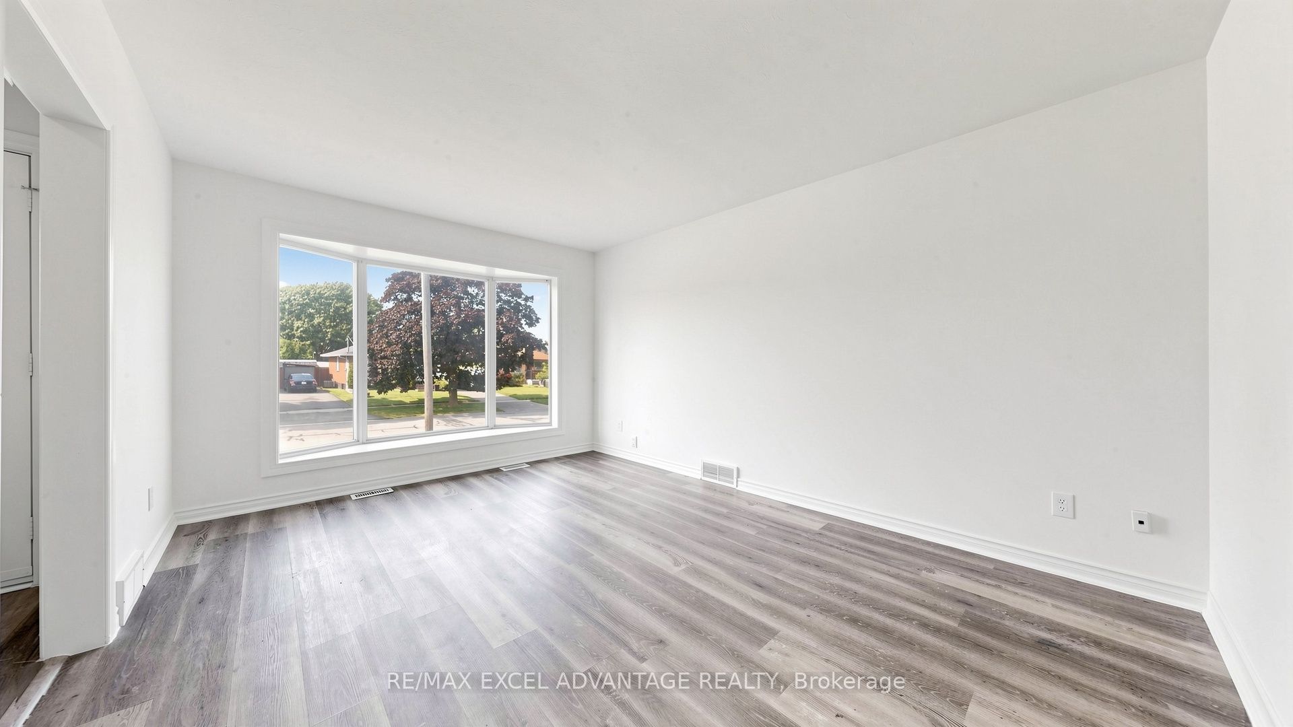
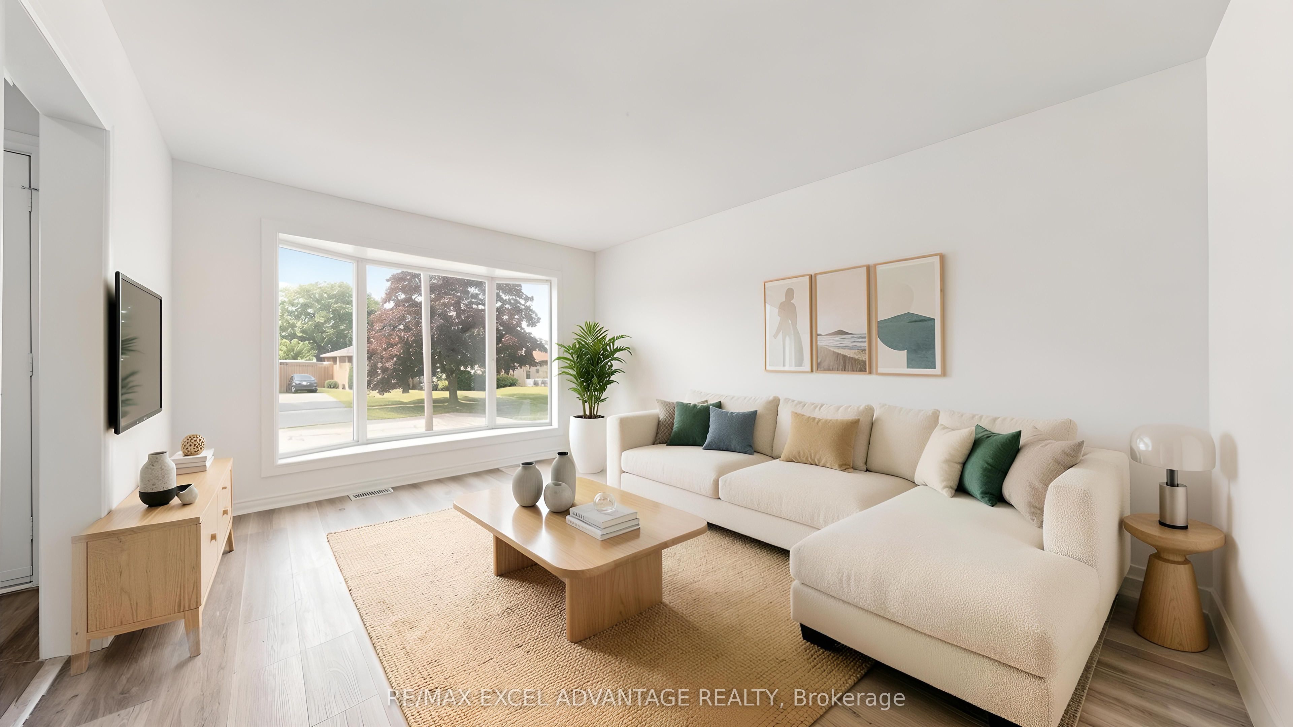
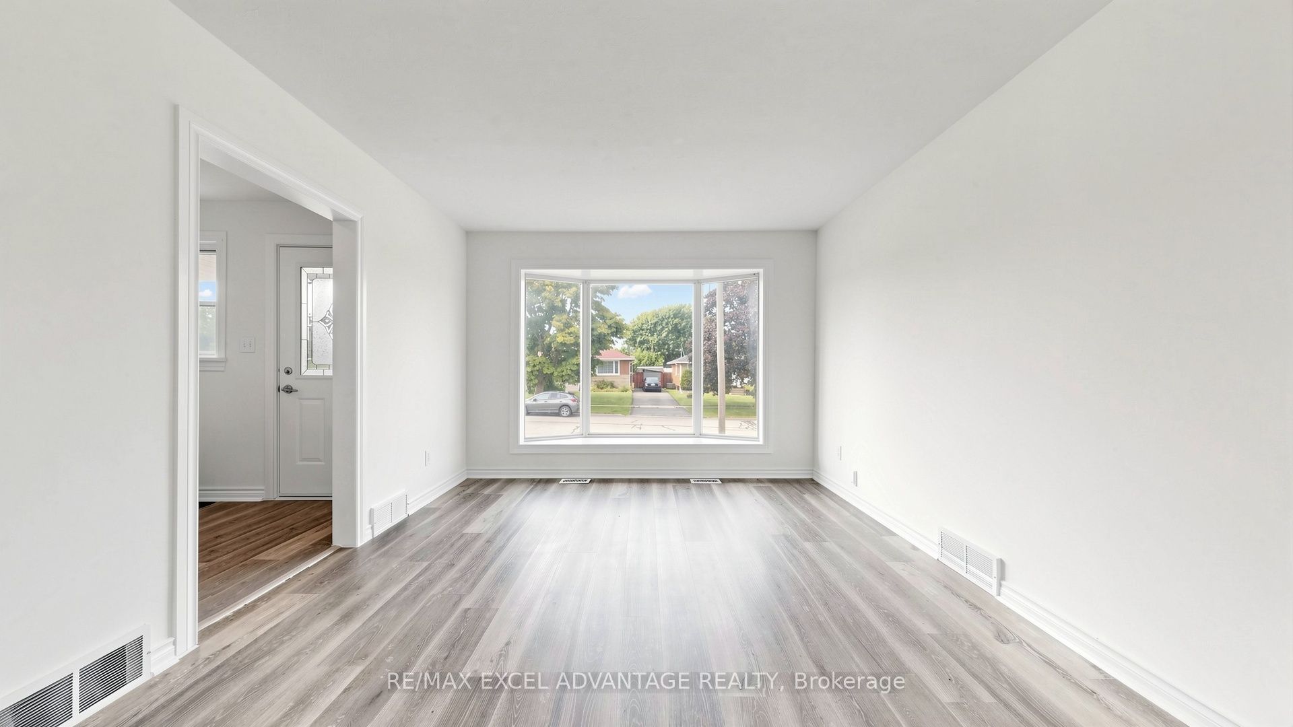
About This Home
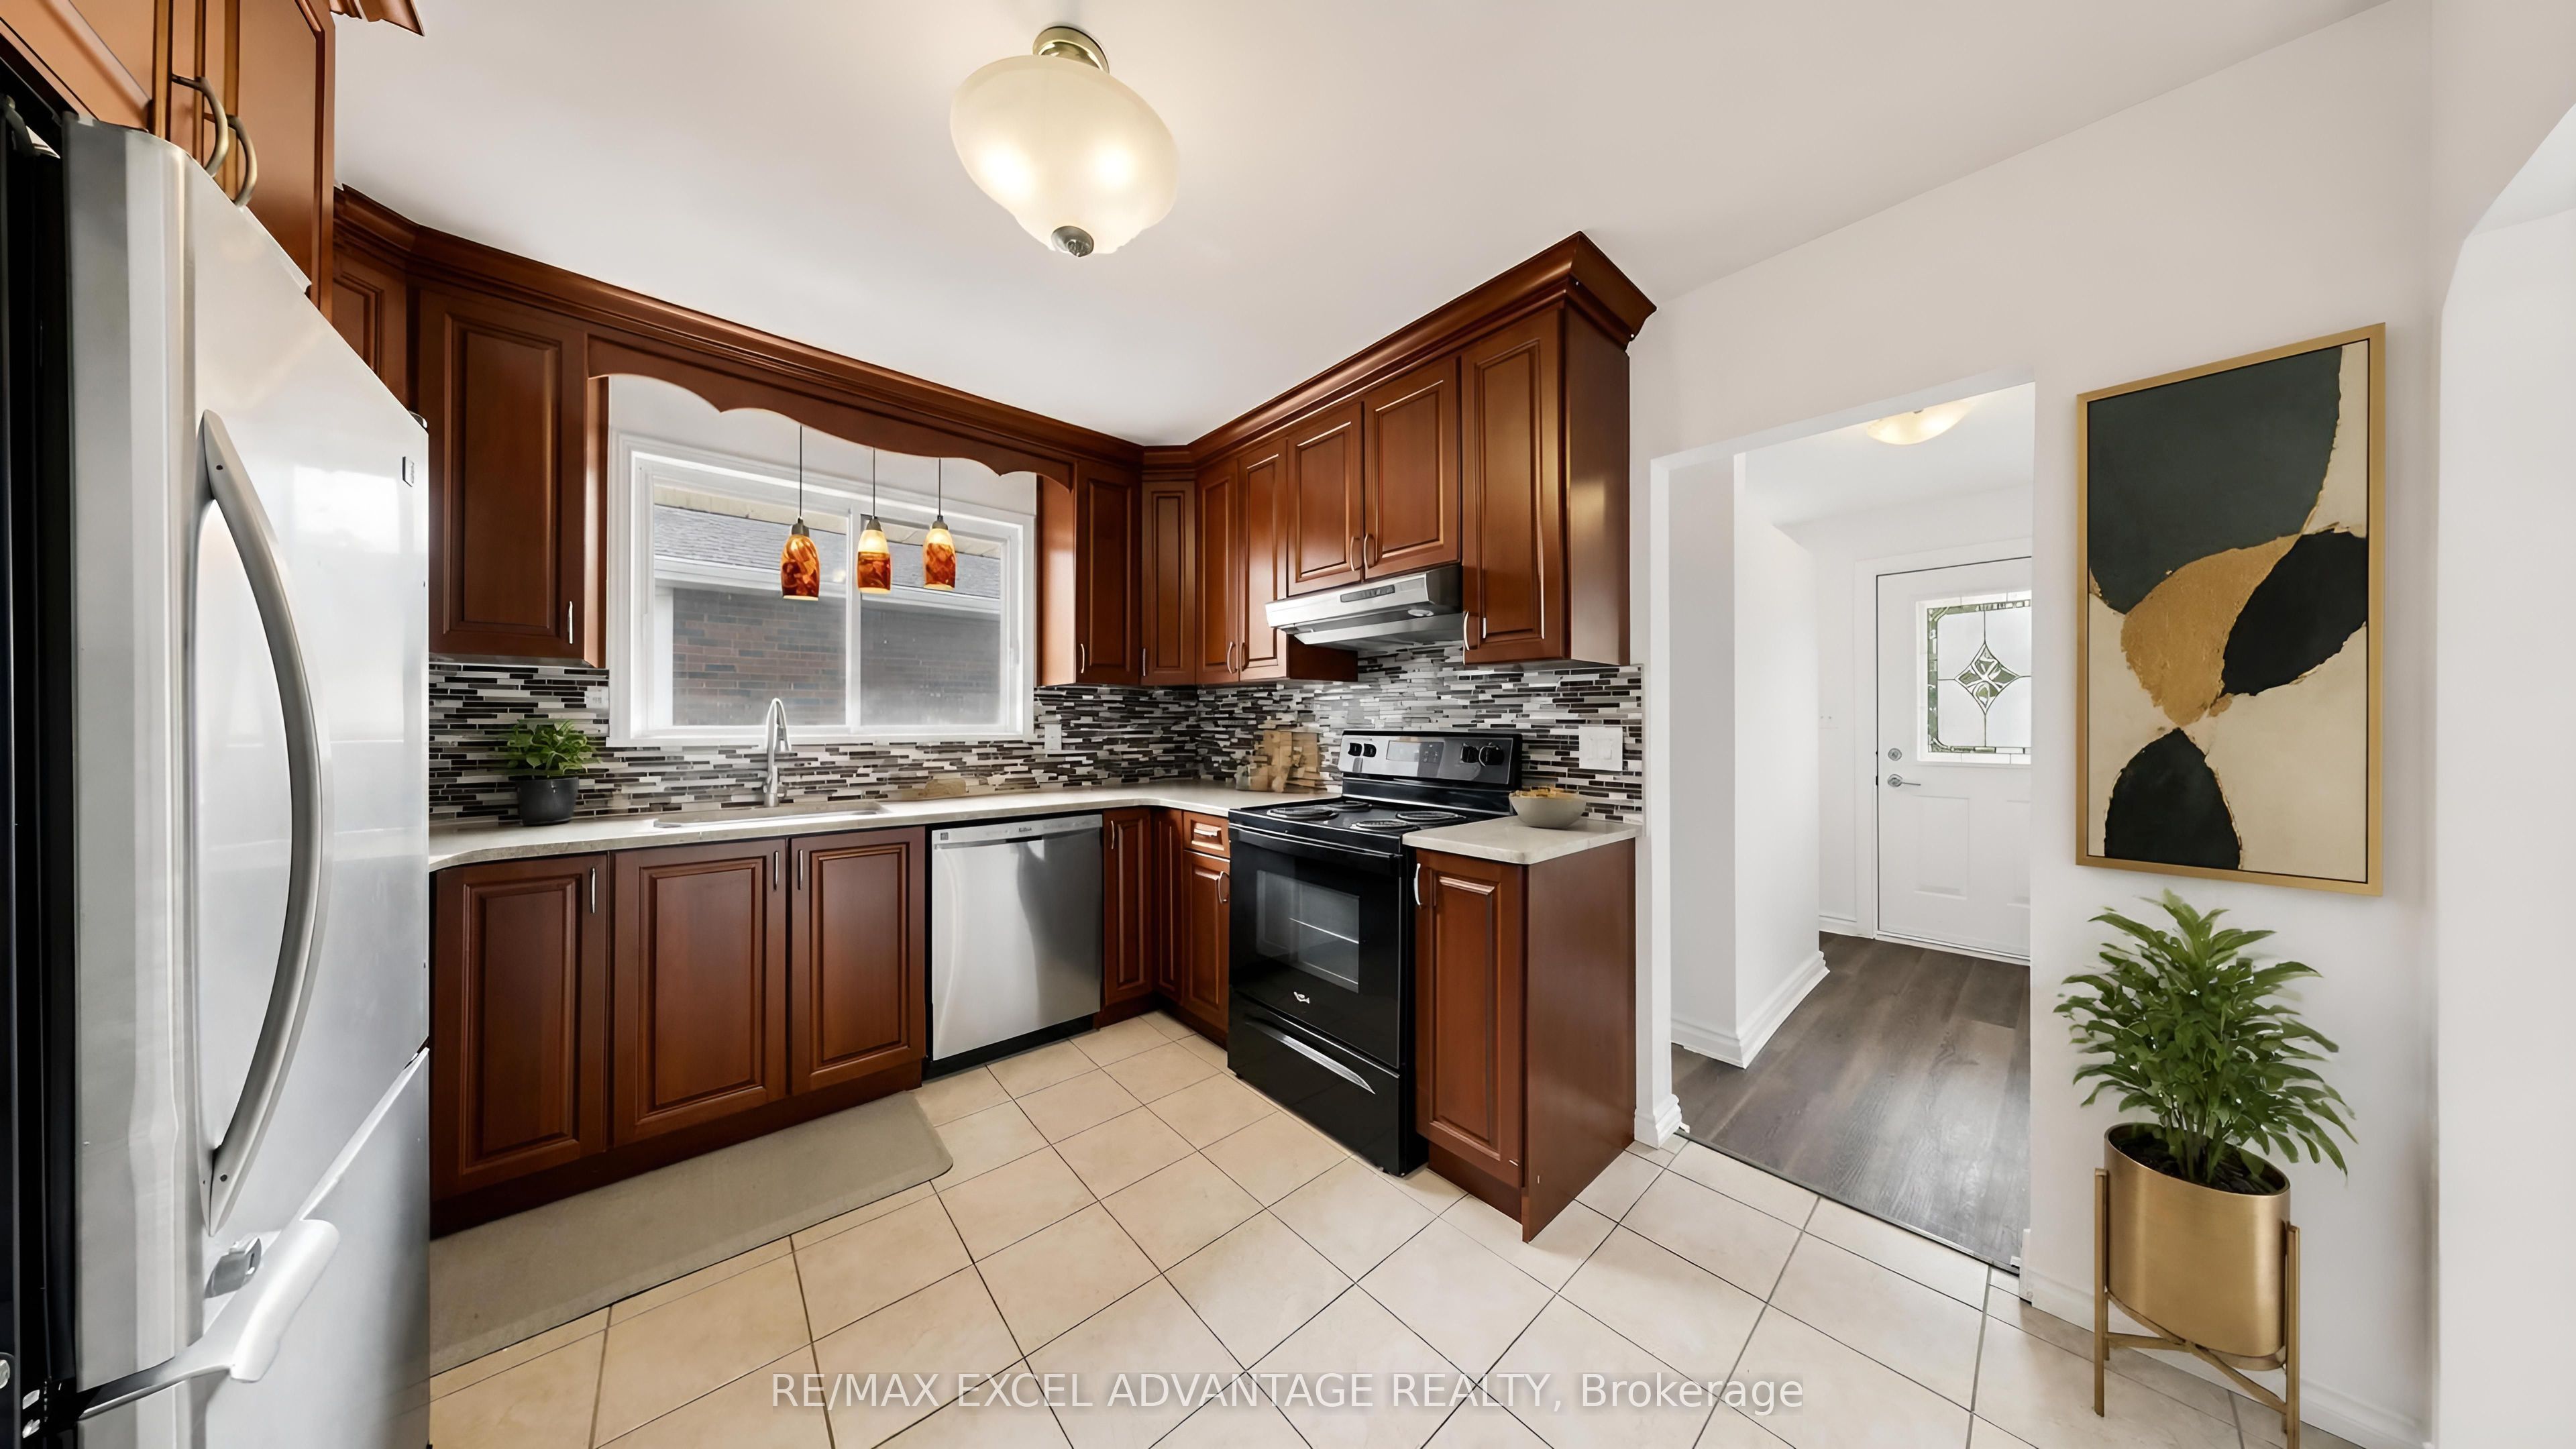
Welcome to 479 Lowell Avenue, a legal two unit brick bungalow in Oshawa's beloved McLaughlin neighbourhood, with hydro separately metered between units for a rental experience that is refreshingly simple and cost transparent. This listing is for the main unit only, the basement is not included, offering three bedrooms and one bathroom across 964 square feet above grade. Freshly repainted and professionally cleaned throughout, this home is truly move in ready, a layout that flows naturally from morning coffee to evening wind down, with room to spread out and make it your own.Step outside and the lifestyle continues. The fully fenced backyard is your own private retreat, perfect for summer barbecues, quiet mornings with a book, or simply letting yours kids run free without a second thought. Parking is never a concern here either, with one garage space plus three additional spaces in tandem for a generous total of four, room enough for family, guests, or that extra vehicle you have always wanted to bring home.Location is where this property truly shines. You are just minutes from Oshawa Centre, Durham Region's largest shopping destination, along with the restaurants and everyday amenities lining King Street West. Weekends call for a stroll through the Oshawa Valley Botanical Gardens, a peaceful escape with winding paths and blooming gardens, or a workout at the Oshawa YMCA just a few minutes away. Golf enthusiasts will love the proximity to the Oshawa Golf and Curling Club, one of the oldest private clubs in the province, while commuters will appreciate effortless access to Highway 401.This is more than a place to live, it is a lifestyle of comfort, convenience and community, ready for you to move in and make it home. Book your showing today and discover why McLaughlin continues to be one of Oshawa's most sought after addresses.
Property Information
Building Details
Features & Amenities
Inclusions & Exclusions
Parking is included in the Lease.
The tenant is responsible for 100% of Hydro, and 60% of the Gas and Water.
Location
Similar Properties
View More
Source: Toronto Regional Real Estate Board (TRREB), via PropTx Innovations Inc.
The data relating to real estate on this website comes in part from the MLS® data feed of PropTx Innovations Inc. The information is deemed reliable but is not guaranteed accurate by PropTx.
The information provided herein must only be used by consumers that have a bona fide interest in the purchase, sale or lease of real estate and may not be used for any commercial purpose or any other purpose.
© 2026 PropTx Innovations Inc. All rights reserved. MLS®, REALTOR® and the associated logos are owned or controlled by The Canadian Real Estate Association (CREA).