1381 Clearbrook Drive
About This Home
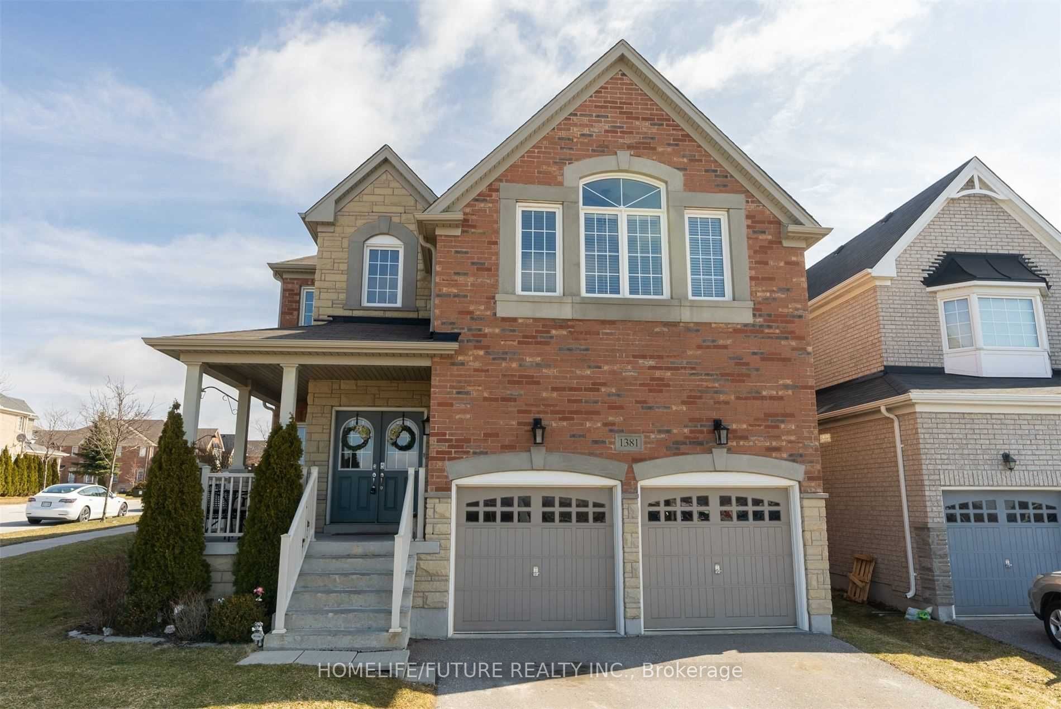
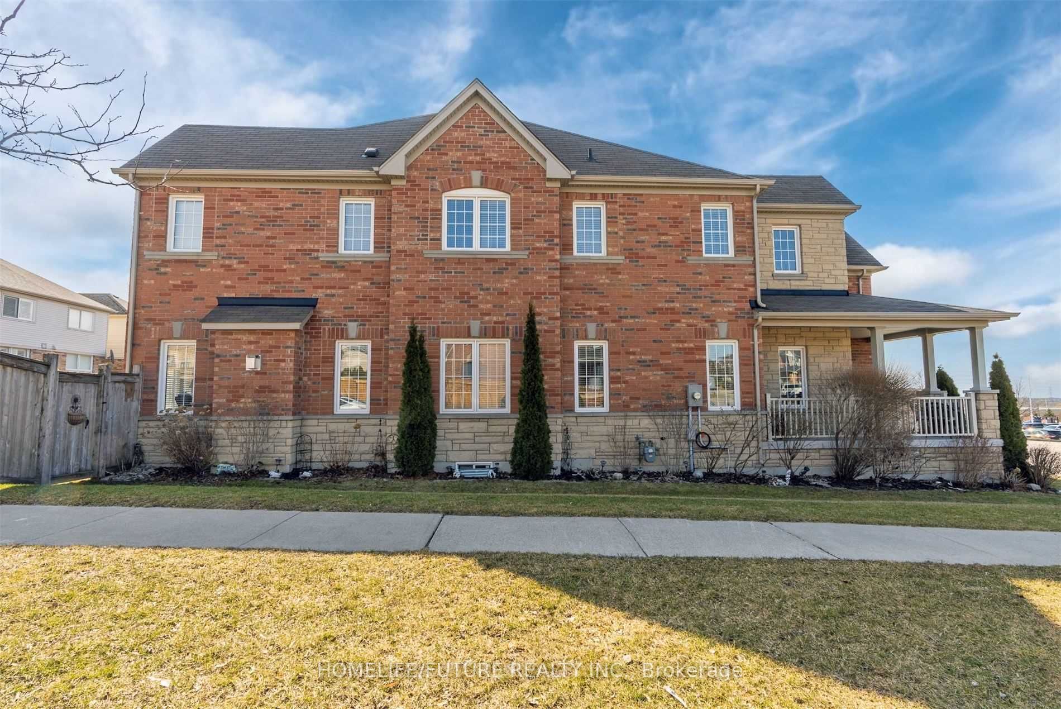
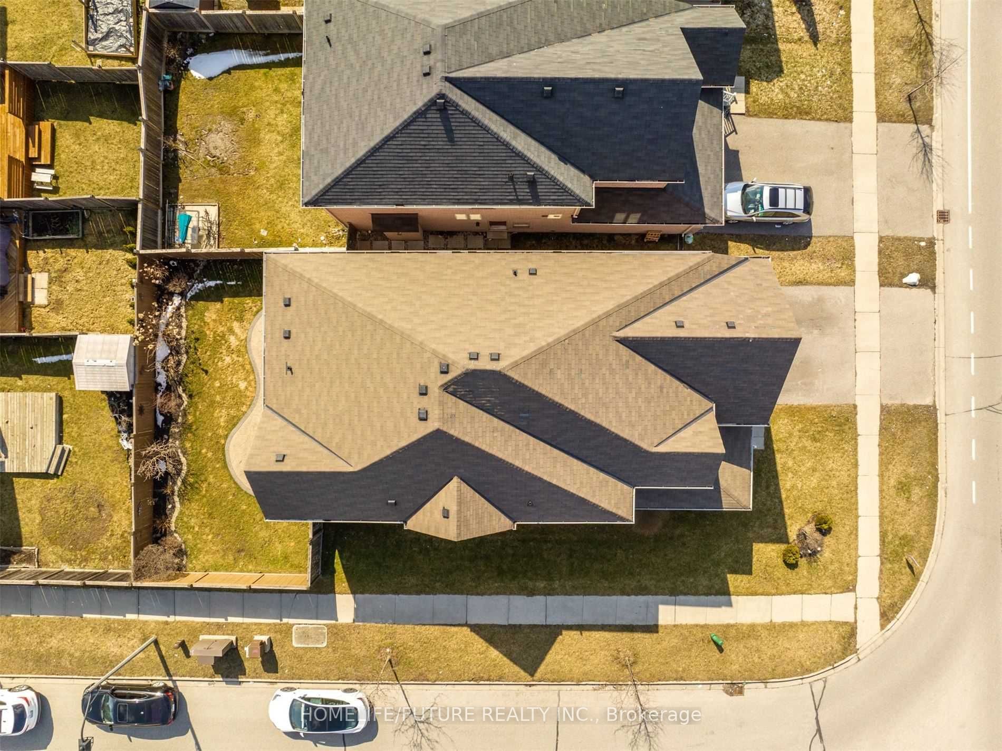
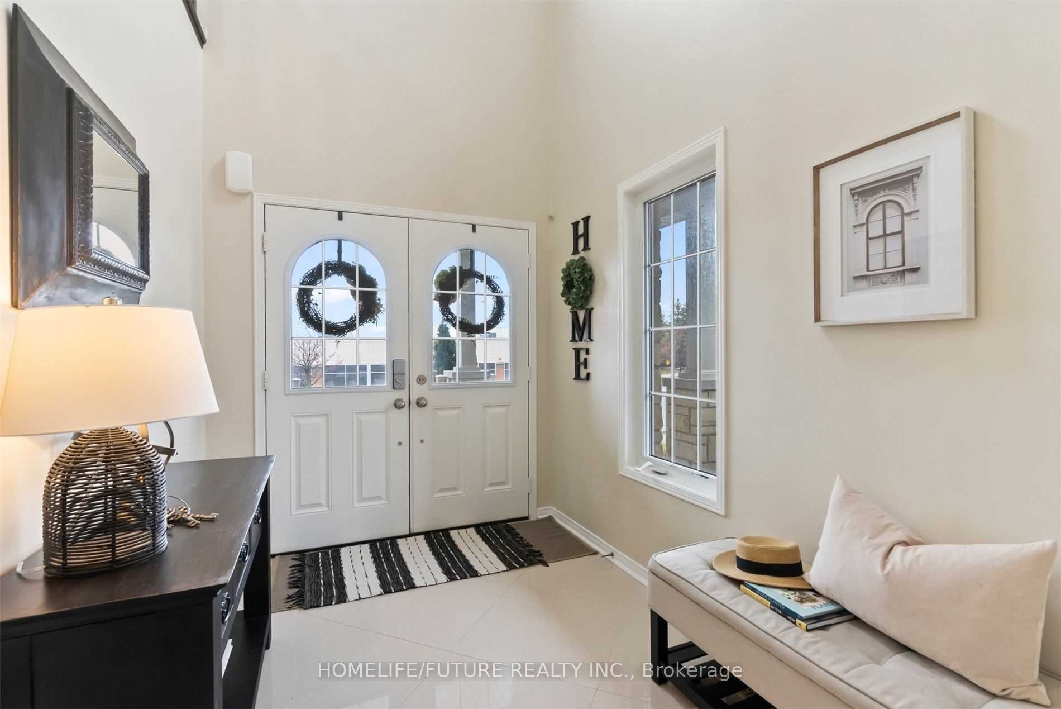
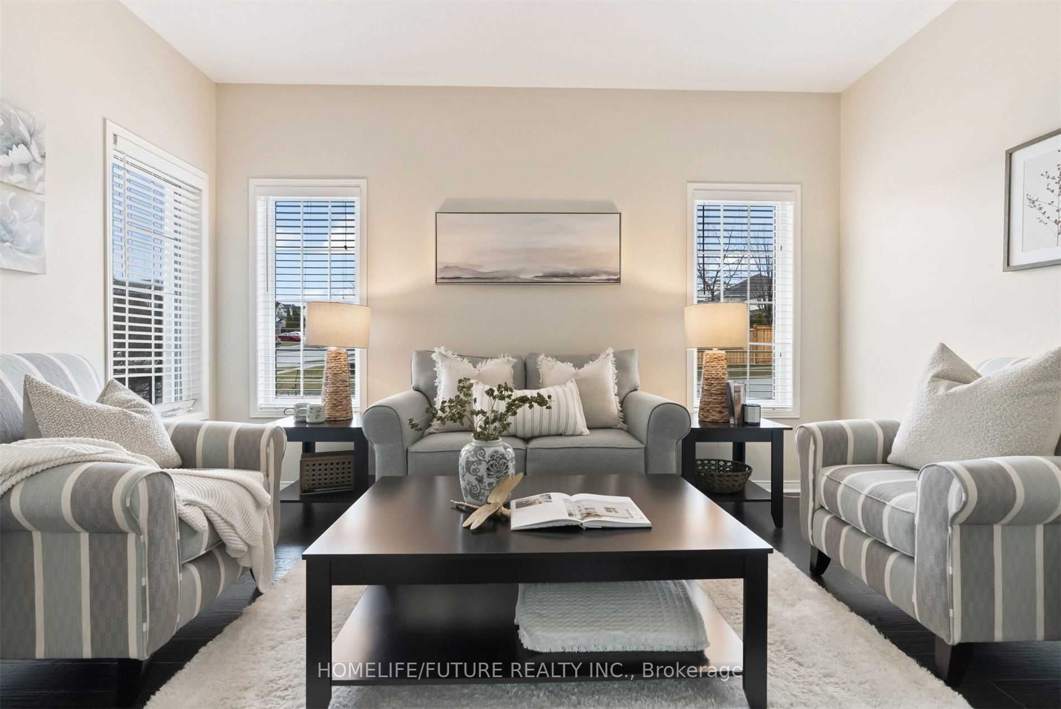
Location!! Location!! Premium Corner Lot! One Of Most Popular 4 Bedrooms & 4 Washroom. Unique Design With 2hardeood Staircase Leading Upstairs. Main Floor With Hard Wood Floors. Features A Living Room, Separate Dinning Room, Main Floor Office. Family Room With Custom Plaster Mantel And Amazing Newly Renovated Kitchen With Granite Counters And Stainless Steel Appliances! Unique Family Room Above The Garage With Valuated Ceilings! 4 Upper Level Bedrooms, Including A Primary Featuring A Large Ensuite Bath With 2 Vanities, Separate Soaker Tub, Beautiful Walk In Closet! Second Bedroom With It's Own Ensuite Spacious 3rd &4th Bedrooms Share A Full Bath As Well! Just Steps Down To Plaza, Busses Banks, Restaurants, Schools Just Minutes To Ontario Tech University, Durham College, Just Minutes To HWY 401 & HWY 407 Walmart, Home Depot And Much More.
Property Information
Building Details
Features & Amenities
Inclusions & Exclusions
S/s Fridge, Stove, Dishwasher, Microwave, Washer, Dryer, Central Vac And Garage Ceiling Mount Storage.
Location
Similar Properties
View More
Source: Toronto Regional Real Estate Board (TRREB), via PropTx Innovations Inc.
The data relating to real estate on this website comes in part from the MLS® data feed of PropTx Innovations Inc. The information is deemed reliable but is not guaranteed accurate by PropTx.
The information provided herein must only be used by consumers that have a bona fide interest in the purchase, sale or lease of real estate and may not be used for any commercial purpose or any other purpose.
© 2026 PropTx Innovations Inc. All rights reserved. MLS®, REALTOR® and the associated logos are owned or controlled by The Canadian Real Estate Association (CREA).